
Search results for "Patient's" in Home Design Ideas

 User
UserOreoz, also known a " and "Oreos," is a potent hybrid marijuana strain made by crossing Cookies and Cream with Secret Weapon. This strain produces a long-lasting and relaxing high. Consumers should take caution as the high potency of Oreoz may be overwhelming to those new to cannabis. This strain has an aroma reminiscent of campfire s'mores, with extra delicious hints of chocolate and diesel. Medical marijuana patients use
to help relieve symptoms associated with appetite loss, insomnia, chronic stress and depression. Growers say this strain has dense buds that are lumpy, long, and neon green in color with amber hairs and glittering trichomes.
https://bit.ly/35kxzbN
contact@treessixty.com
909-377-0079
1- 300 E 9th St, Los Angeles, CA 90015, United States

 J.THOM Residential Design & Cabinetry
Example of a trendy kitchen design in Philadelphia with flat-panel cabinets, medium tone wood cabinets, blue backsplash, paneled appliances and white countertops

 Zelaya Properties LLC
We used: Custom cherry cabinetry in Arts & Crafts Shaker style by Kabinart in Boulder and Espresso stains. Liberty Hardware Venetian bronze 1-1/2" cabinet knobs. KitchenAid Architect II Series 22 CF counter-depth French door refrigerator. KitchenAid Architect Series II 27" convection single wall oven. KitchenAid 36" 6-burner dual fuel freestanding commercial-style range. KitchenAid Architect II Series 24" dishwasher. Sharp Insight Pro Series 24" built-in microwave drawer (Model #KB6524PS). Crystorama Solaris 12" wide pendant lights in English bronze. Granite countertops in Brown Fantasy. 3"x6" polished marble backsplash.
Paint colors:
Walls: Glidden Silver Cloud 30YY 63/024
Ceilings/Trims/Doors: Glidden Swan White GLC23
Robert B. Narod Photography
Find the right local pro for your project
 Nicole Arnold Interiors

After working on several projects in their residence, the Grapevine’s asked us to fully design the renovation of their new dental office. The practice consults patients with cosmetic and daily dental needs and desired a warm, welcoming space for their patients to feel instantly comfortable. That feedback is regularly given to the staff, so we achieved our mission. The dark wood molding was one thing the owner wanted to remain during the renovation, so we found ways to lighten and brighten around it to keep it from feeling too dark. Mirrors, glass, and metals, along with bright white accessories helped us achieve our mission. Calming blue accents evoke calmness and add depth to the space as well. Performance fabrics on seating ensure their investment remains protected for many years to come!
 Bird & Brawn Creative Studio

Example of a country light wood floor and beige floor dining room design with white walls

 Shuler Architecture
In the summer of 2012 we embarked on a remodel of our 1912 Craftsman. We wanted to redo the kitchen and the upper floor which contained the master bedroom, bathroom, guest room and office. We interviewed approximately 5 other architects prior to finding Mark. We knew right away he was the right person for the job. He was patient, thorough and we could tell he truly loved our home and wanted to work with us to make it even better. His vast experience showed through during the interview process which validated his portfolio.
Mark truly became a trusted advisor who would guide us through this remodel process from beginning to end. His planning was precise and he came by many times to re-measure to get every detail accounted for. He was patient and helpful as we made decisions and then changed our minds! He was with us every week of the 10 weeks of the remodel. He attended each weekly meeting with the General Contractor and was at the house numerous other times guiding and really looking out for our best interests. I came to trust him enough to ask his opinion on almost everything from layout to colors and decorating tips! He consistently threw out ideas....many of which we took.
Additionally Mark was a tremendous help in referring us to contractors, designers, and retailers to help us along the way. I am ecstatic over the results of the remodel. The kitchen and bath are truly beautiful and full of modern conveniences while maintaining the integrity of the 1912 structure. We were right about our decision to hire Mark and we wholehearted recommend him as an outstanding architect, and more!!
 Amber Freda Garden Design

When we first saw this Brooklyn patio garden, it didn’t have a lot of room for plantings that were within arm’s reach. Our re-design included multi-level paver retaining walls that could hold a lush, varied assortment of new plantings. We really enjoyed personalizing the plantings for our client on this project. Since she is a doula, who assists women during childbirth, she specifically requested herbs that she could use to help the pregnant women she treats. We love the idea of her going out to the garden to take clippings to make teas and baths for her patients to help ease their bodies and minds. Read more about our projects at www.amberfreda.com.


 Advance Design Studio, Ltd.

Home owners Ken & Bonnie never used their dining room. What they really wanted was a traditional library room to house their large collection of prized books! During their first floor facelift and kitchen renovation, Advance Design also created an elegant library room filled with beautiful architectural details that flowed effortlessly with the rest of the home’s stately design and thoughtful details.
“Advance Design’s master carpenter was a very patient perfectionist, cutting each and every little piece of trim until it came together with these intricate wood architectural details that we absolutely love!” reports Bonnie. “Our dining room was just a wasted room that we never used. We needed a place to store and display our extensive book collection, and now we have this amazing room that is an unexpected “wow” factor when guests walk in our front door”.
Advance Design placed hidden lighting inconspicuously to break to monotony of the books in a decorative shelf area where the family posts photos of children and family at special life events. The room looks out over the beautifully manicured front garden near the home’s entry, and is a most peaceful place to pull up a chair, drink some tea, and enjoy a good read.
Photographer: Joe Nowak

 New Generation Home Improvements
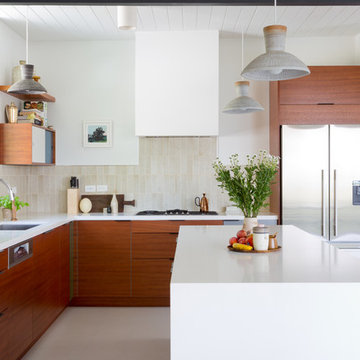
Designed by Natalie Myers of Veneer Designs. Photography by Amy Bartlam.
1960s kitchen photo in Los Angeles
1960s kitchen photo in Los Angeles

 Tracy Lynn Studio
Ryan Garvin

Alcove shower - transitional pebble tile alcove shower idea in San Diego with louvered cabinets, white cabinets, blue walls, marble countertops and a hinged shower door
Alcove shower - transitional pebble tile alcove shower idea in San Diego with louvered cabinets, white cabinets, blue walls, marble countertops and a hinged shower door
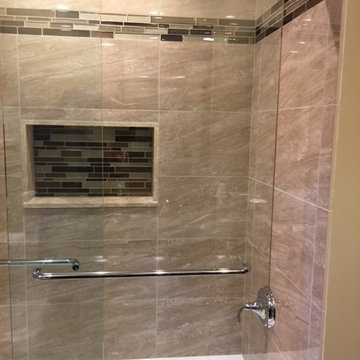
 RWC Windows, Doors & More
Client Review!
dcolucci5
Relationship: Client
Project Date: March 2016
Project Price: $10,000 - $49,999
We found RWC through searching the Internet. Every aspect of the project from design to completion was handled professionally and to our satisfaction. Ours was a bathroom remodel of our only bathroom in the home. RWC worked diligently to minimize our inconvenience and completed the project in 10 working days. All of their workers were polite, professional and interested in doing their job to our satisfaction. Ashley was great and very patient with my 100's of texts and questions. We would highly recommend RWC they are a great family owned and operated business and we would use them again.

Sponsored
Sunbury, OH

J.Holderby - Renovations
Franklin County's Leading General Contractors - 2X Best of Houzz!
 Miller Interior Design, LLC
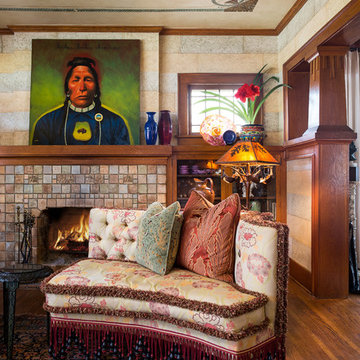
When Nancy found the oil on canvas of a favorite Native American Chief, I was beside myself. The bold color and modern composition are a perfect balance to the opulent subtleties throughout.
...and, yes, those are bronze bats dangling from the Arts & Crafts era lamp. Nancy likes bats.
photography by Steve Voelker
 The Buckingham Group
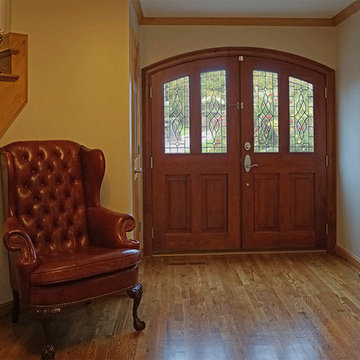
Located near the Southern Hills Country Club this home had been built in the mid 50’s for a prominent Tulsa family. Strategically located on a sloping three - acre lot and surrounded by mature trees, the home rested peacefully, waiting patiently for a new homeowner to refresh its interior and to complement its exterior with additional architectural features. The existing front entry and its sidelights were replaced with a pair of custom Alder Doors that were enhanced with beveled glass inserts.

 Homestead Doors, Inc.
Door #10
FP3190
Flat 3 Panel Interior Door with Farmhouse Sticking
Solid Poplar stiles and rails
MDF panels
Painted White
1 x 4 door casing
1 x 6 baseboard
Bravura 336B door knob
Call us for a quote on your door project
419-684-9582
Visit https://www.door.cc
 Amber Freda Garden Design
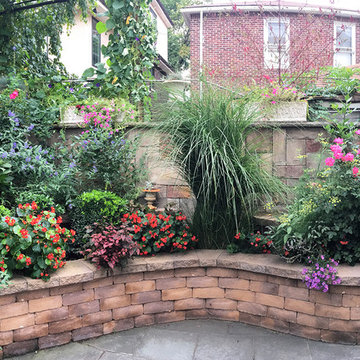
When we first saw this Brooklyn patio garden, it didn’t have a lot of room for plantings that were within arm’s reach. Our re-design included multi-level paver retaining walls that could hold a lush, varied assortment of new plantings. We really enjoyed personalizing the plantings for our client on this project. Since she is a doula, who assists women during childbirth, she specifically requested herbs that she could use to help the pregnant women she treats. We love the idea of her going out to the garden to take clippings to make teas and baths for her patients to help ease their bodies and minds. Read more about our projects at www.amberfreda.com.

Sponsored
Fredericksburg, OH

High Point Cabinets
Columbus' Experienced Custom Cabinet Builder | 4x Best of Houzz Winner
 Advance Design Studio, Ltd.
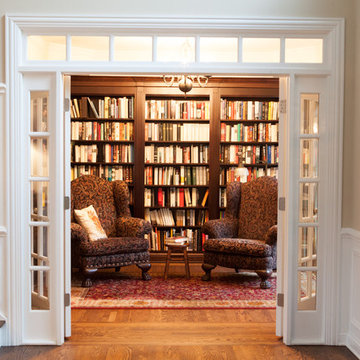
Home owners Ken & Bonnie never used their dining room. What they really wanted was a traditional library room to house their large collection of prized books! During their first floor facelift and kitchen renovation, Advance Design also created an elegant library room filled with beautiful architectural details that flowed effortlessly with the rest of the home’s stately design and thoughtful details.
“Advance Design’s master carpenter was a very patient perfectionist, cutting each and every little piece of trim until it came together with these intricate wood architectural details that we absolutely love!” reports Bonnie. “Our dining room was just a wasted room that we never used. We needed a place to store and display our extensive book collection, and now we have this amazing room that is an unexpected “wow” factor when guests walk in our front door”.
Advance Design placed hidden lighting inconspicuously to break to monotony of the books in a decorative shelf area where the family posts photos of children and family at special life events. The room looks out over the beautifully manicured front garden near the home’s entry, and is a most peaceful place to pull up a chair, drink some tea, and enjoy a good read.
Photographer: Joe Nowak
 Advance Design Studio, Ltd.
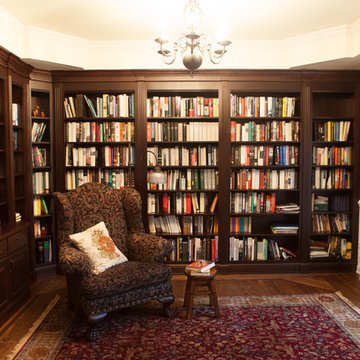
Home owners Ken & Bonnie never used their dining room. What they really wanted was a traditional library room to house their large collection of prized books! During their first floor facelift and kitchen renovation, Advance Design also created an elegant library room filled with beautiful architectural details that flowed effortlessly with the rest of the home’s stately design and thoughtful details.
“Advance Design’s master carpenter was a very patient perfectionist, cutting each and every little piece of trim until it came together with these intricate wood architectural details that we absolutely love!” reports Bonnie. “Our dining room was just a wasted room that we never used. We needed a place to store and display our extensive book collection, and now we have this amazing room that is an unexpected “wow” factor when guests walk in our front door”.
Advance Design placed hidden lighting inconspicuously to break to monotony of the books in a decorative shelf area where the family posts photos of children and family at special life events. The room looks out over the beautifully manicured front garden near the home’s entry, and is a most peaceful place to pull up a chair, drink some tea, and enjoy a good read.
Photographer: Joe Nowak
 Advance Design Studio, Ltd.
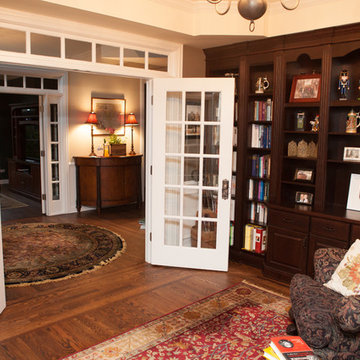
Home owners Ken & Bonnie never used their dining room. What they really wanted was a traditional library room to house their large collection of prized books! During their first floor facelift and kitchen renovation, Advance Design also created an elegant library room filled with beautiful architectural details that flowed effortlessly with the rest of the home’s stately design and thoughtful details.
“Advance Design’s master carpenter was a very patient perfectionist, cutting each and every little piece of trim until it came together with these intricate wood architectural details that we absolutely love!” reports Bonnie. “Our dining room was just a wasted room that we never used. We needed a place to store and display our extensive book collection, and now we have this amazing room that is an unexpected “wow” factor when guests walk in our front door”.
Advance Design placed hidden lighting inconspicuously to break to monotony of the books in a decorative shelf area where the family posts photos of children and family at special life events. The room looks out over the beautifully manicured front garden near the home’s entry, and is a most peaceful place to pull up a chair, drink some tea, and enjoy a good read.
Photographer: Joe Nowak
5