
Search results for "Patient" in Home Design Ideas


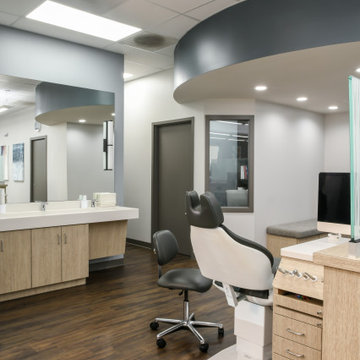
 Srote & Co Architects | Planners | Interiors
Our focus on this project was not only to provide a much needed update to the aesthetics, but also to nearly double the square footage. The goal was to better accommodate their growing practice by enlarging the waiting area, providing more private office space, adding another consultation room, and creating seating in the clinic itself.
With the new waiting area being nearly the size of the entire previous office, we were able to create features such as a laptop bar and an arcade.
The clinic updates focused on bringing in more natural and supplementary lighting to improve the functional task lighting, but to also cheer up a previously dreary space. By having the glass element on the partitions, we were able to increase patient privacy while also keeping things open and bright.

 Caliper Farms Nursery and Landscape Services
This beautiful Bridal Wreath Spirea is a nod to all of the lovebirds getting married this spring and summer after waiting so patiently. Hats off to you and congratulations!
Contact us today for fresh ideas and inspiration! Serving Central New Jersey for 34 years. 908.904.9446
#caliperfarms #calipercare #bridal #wedding #marriage #landscaping #hardscaping #montgomerynj #bellemeadnj #princetonnj #hopewellnj #penningtonnj #skillmannj #lawrencevillenj
Find the right local pro for your project
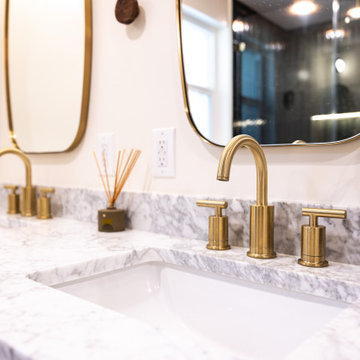
 Silver Hammer Builders
Working with Silver Hammer Builders was a fantastic experience. Adan was patient, detail-oriented, and supportive throughout the entire bathroom renovation. The attention to detail was phenomenal, and the final product is flawless. I now have a bathroom that feels like a spa every morning. Highly recommended!

 Reico Kitchen & Bath
Designed by Akram Aljahmi of Reico Kitchen & Bath in King of Prussia, PA this transitional farmhouse inspired kitchen design features Green Forest Cabinetry kitchen cabinets in the Sierra door style in 2 finishes. The perimeter kitchen cabinets features a White finish and the kitchen island features a Summit Grey finish. Kitchen countertops are engineered quartz by MSI in the color Carrara Marmi. The tile back splash combines white subway tile with a Vintage Twenties tile behind the oven and ventilation hood.
Says the client, "Working with Akram was a great experience. He communicated quickly, coordinated times for me to see the products I was interested in and provided revised quotes to help meet the look and budget we wanted. Akram was patient in helping us understand and see all the options and choose what worked best for our needs. Our favorite part is the addition of the pantry cabinets. They are beautiful, clean and add so much useful storage. We love the final kitchen."
Photos courtesy of BTW Images LLC.
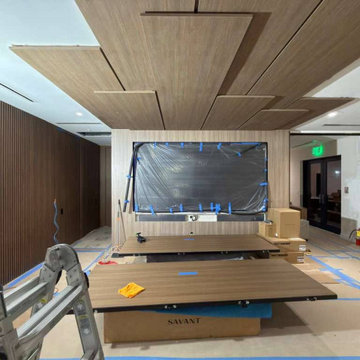
 United Porte Inc
Within the bustling realms of urban jungles and amongst the mundane sights of everyday walls, there exists an unexpected passage into sophistication: the hidden door. For those who dare to walk a different path and buy doors cheap, yet steeped in an unspoken aura of luxury, the whispering allure of the 108 inches hidden door beckons. A vision softly cocooned in a dream, presenting itself as a canvas, primed, and patiently awaiting the brushstrokes of its new owner.
Type
Interior hidden door
Panel configuration
Single
Door system type
Swing
Pre-made features
Pre-finished
Swing direction
Left-hand Outswing
Model Name
108 inches
Manufacturer
SARTODOORS
Core/Material
Solid Wood with Honeycomb
Color palette
Primed
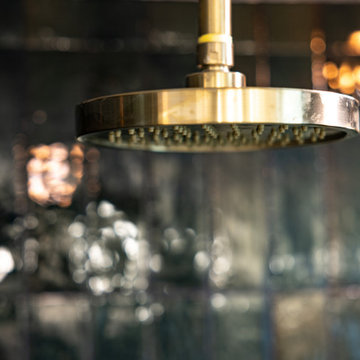 Silver Hammer Builders
Working with Silver Hammer Builders was a fantastic experience. Adan was patient, detail-oriented, and supportive throughout the entire bathroom renovation. The attention to detail was phenomenal, and the final product is flawless. I now have a bathroom that feels like a spa every morning. Highly recommended!

 The Buckingham Group
Located near the Southern Hills Country Club this home had been built in the mid 50’s for a prominent Tulsa family. Strategically located on a sloping three - acre lot and surrounded by mature trees, the home rested peacefully, waiting patiently for a new homeowner to refresh its interior and to complement its exterior with additional architectural features. The existing front entry and its sidelights were replaced with a pair of custom Alder Doors that were enhanced with beveled glass inserts.
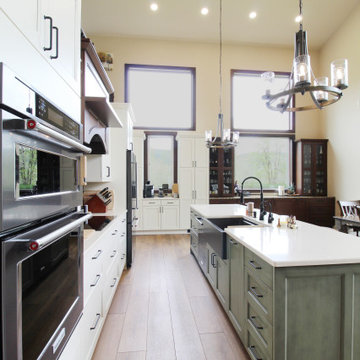
 Brittanys Design
"Crisp Lodge on the River"
These clients were so patient as they had to move out for 6 months while we took over the renovation of the whole house! The biggest change and always the starting point of every project is the floorpan! The goal was to create a more functional kitchen, dining and living space to accommodate this growing family. The rosemary painted island really sets the tone for all the other cabinetry, flooring, countertops and the rustic rich backsplash along with the stacked slate fireplace tile.
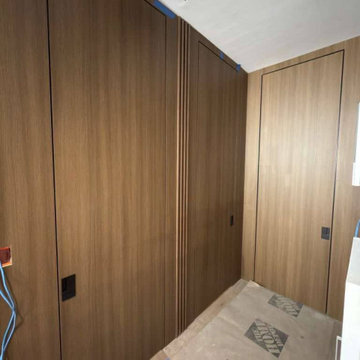 United Porte Inc
Within the bustling realms of urban jungles and amongst the mundane sights of everyday walls, there exists an unexpected passage into sophistication: the hidden door. For those who dare to walk a different path and buy doors cheap, yet steeped in an unspoken aura of luxury, the whispering allure of the 108 inches hidden door beckons. A vision softly cocooned in a dream, presenting itself as a canvas, primed, and patiently awaiting the brushstrokes of its new owner.
Type
Interior hidden door
Panel configuration
Single
Door system type
Swing
Pre-made features
Pre-finished
Swing direction
Left-hand Outswing
Model Name
108 inches
Manufacturer
SARTODOORS
Core/Material
Solid Wood with Honeycomb
Color palette
Primed
 United Porte Inc
Within the bustling realms of urban jungles and amongst the mundane sights of everyday walls, there exists an unexpected passage into sophistication: the hidden door. For those who dare to walk a different path and buy doors cheap, yet steeped in an unspoken aura of luxury, the whispering allure of the 108 inches hidden door beckons. A vision softly cocooned in a dream, presenting itself as a canvas, primed, and patiently awaiting the brushstrokes of its new owner.
Type
Interior hidden door
Panel configuration
Single
Door system type
Swing
Pre-made features
Pre-finished
Swing direction
Left-hand Outswing
Model Name
108 inches
Manufacturer
SARTODOORS
Core/Material
Solid Wood with Honeycomb
Color palette
Primed
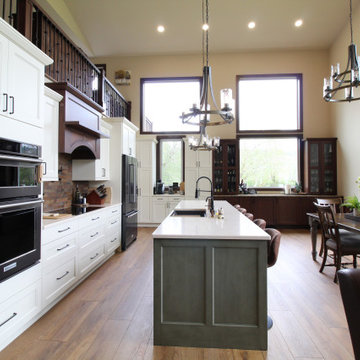 Brittanys Design
"Crisp Lodge on the River"
These clients were so patient as they had to move out for 6 months while we took over the renovation of the whole house! The biggest change and always the starting point of every project is the floorpan! The goal was to create a more functional kitchen, dining and living space to accommodate this growing family. The rosemary painted island really sets the tone for all the other cabinetry, flooring, countertops and the rustic rich backsplash along with the stacked slate fireplace tile.

 Amber Freda Landscape Design
When we first saw this Brooklyn patio garden, it didn’t have a lot of room for plantings that were within arm’s reach. Our re-design included multi-level paver retaining walls that could hold a lush, varied assortment of new plantings. We really enjoyed personalizing the plantings for our client on this project. Since she is a doula, who assists women during childbirth, she specifically requested herbs that she could use to help the pregnant women she treats. We love the idea of her going out to the garden to take clippings to make teas and baths for her patients to help ease their bodies and minds. Read more about our projects at www.amberfreda.com.


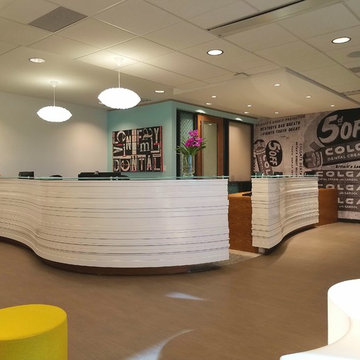
 Meg Miller Art/Design
Modern, inviting dental office designed to look and feel like a cozy living space instead of a doctor's office. There are several delineated spaces where patients and family members can hang out and enjoy a cup of coffee from the beverage bar (which has a custom "tile" back splash made from mini dental floss containers!) or do work at the work station, relax in any of the comfy seats in the lounge area or hangout at the banquette cafe tables to read a magazine or work on a laptop
 jasonstrodl [adapture]
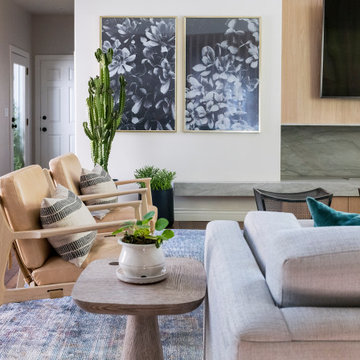
The original kitchen was a disaster. The work flow was broken. Sight lines didn't exist. The appliances were non-functioning. The existing staircase was dark and interrupted any chance for an open plan. Like a doctor treating a patient needing a prescriptive plan for rehabilitation, we went to work. We used white oak, green marble accents, straight lines, and modern details for this renovation. The enclosed stair was opened up with wood slats and floating treads. We added oversized pocket doors to access the backyard. The dark cherry wall unit was removed and replaced with am ethanol burning fireplace and wall-mounted tv.

 contact7524
This stained glass window was created as part of our signature Aspen Stained Glass line. These windows look beautiful in cottage style or contemporary homes and are a great way for outdoor enthusiasts to celebrate their love of nature. The textured appearance of the glass provides the homeowners with a high level of privacy and comfort.
 Reico Kitchen & Bath
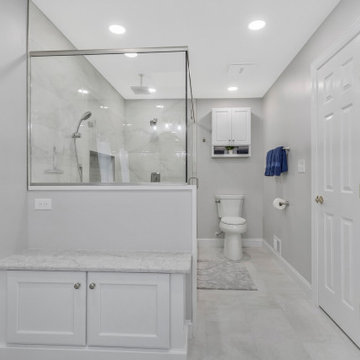
Jen Denham of Reico Kitchen and Bath in White Plains, MD collaborated with Personal Touch Installation to design a transitional style inspired primary bathroom featuring Merillat Classic Cabinetry.
The vanity cabinets are the Fox Harbor door style in Maple with a Cotton finish with MSI Q Galant Gray vanity countertops.
The bathroom includes Nashville Bianco Coveland gloss shower wall tile, Nashville Moss Greige shower floor tile and Ceracasa Filita White floor tile.
“Jennifer was absolutely fantastic; we couldn’t ask for anyone better. She made suggestions, listened to concerns, answered questions, and was exceptionally patient through multiple color changes. We never felt rushed to make a decision. Having previously worked with Jen on a complete remodel, it was an easy decision to return for our bath project," said the client.
“The master bath was original to the house and was chopped up into two rooms, a huge wasted area for a giant soaker tub that was never used and small cramped spot for their shower toilet and vanity,” said Jen.
"We all agreed that the design didn't quite fit their needs. After exploring several options, we settled on a spacious shower with aging-in-place features like a bench and handheld. We added more storage with the large vanity and bench off the back end of the shower. We also created a huge custom shower that is easier to get in and out of, with plenty of space compared to their tiny shower from before."
“The clients were extremely kind, patient and understanding through the entire project. It was a huge undertaking and we were essentially creating a whole new room. It's hard to picture what it looked like before!”
Photos courtesy of BTW Images.

 The Phoenix Photography
Photo: Phoenix Photography © 2015 Houzz
Kitchen - traditional kitchen idea in Louisville
Kitchen - traditional kitchen idea in Louisville

 Pipandpencil
Hidden chalkboard in the closet!
Project completed for Homepolish.
Photo by Nick Glimenakis for Homepolish
Inspiration for a transitional kids' room remodel in New York
Inspiration for a transitional kids' room remodel in New York
28