
Search results for "Patient" in Home Design Ideas

 Tracy Lynn Studio
Ryan Garvin
Alcove shower - transitional pebble tile alcove shower idea in San Diego with louvered cabinets, white cabinets, blue walls, marble countertops and a hinged shower door
Alcove shower - transitional pebble tile alcove shower idea in San Diego with louvered cabinets, white cabinets, blue walls, marble countertops and a hinged shower door

 Brittanys Design
"Crisp Lodge on the River"
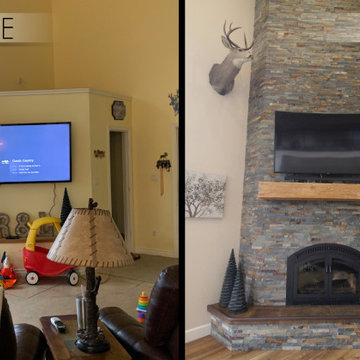
These clients were so patient as they had to move out for 6 months while we took over the renovation of the whole house! The biggest change and always the starting point of every project is the floorpan! The goal was to create a more functional kitchen, dining and living space to accommodate this growing family. The rosemary painted island really sets the tone for all the other cabinetry, flooring, countertops and the rustic rich backsplash along with the stacked slate fireplace tile.
 Hoodsly
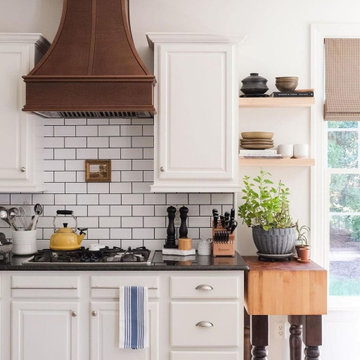
It doesn't have to be a full renovation to make a statement! @gailygaga shows us how a few good pieces and an updated backsplash can turn your entire kitchen around!
“Such a drastic change a simple facelift made. Didn’t want to spend $$$$ on a full kitchen reno, so we’ve just been doing little improvements here and there. Since moving in, we’ve updated the backsplash and switched the top cabinets to this statement range hood. I also love the addition of open shelving, butcher block and pendant lights over the island. This used to be your basic white kitchen but now I look at it and see so much character. This home we have is definitely evolving with us and it teaches me to be patient and not to rush design. Let your house speak to you—I don’t mean that in a spooky way!”
Find the right local pro for your project
 Srote & Co Architects | Planners | Interiors
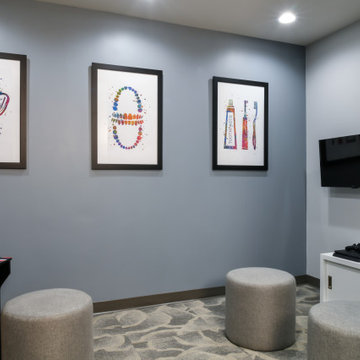
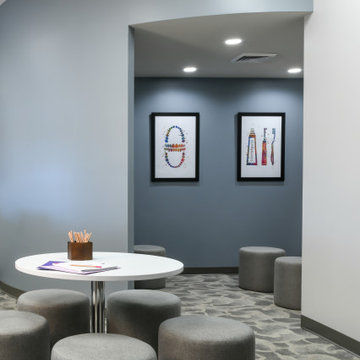
Our focus on this project was not only to provide a much needed update to the aesthetics, but also to nearly double the square footage. The goal was to better accommodate their growing practice by enlarging the waiting area, providing more private office space, adding another consultation room, and creating seating in the clinic itself.
With the new waiting area being nearly the size of the entire previous office, we were able to create features such as a laptop bar and an arcade.
The clinic updates focused on bringing in more natural and supplementary lighting to improve the functional task lighting, but to also cheer up a previously dreary space. By having the glass element on the partitions, we were able to increase patient privacy while also keeping things open and bright.
 United Porte Inc
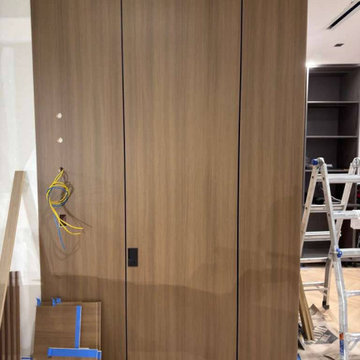
Within the bustling realms of urban jungles and amongst the mundane sights of everyday walls, there exists an unexpected passage into sophistication: the hidden door. For those who dare to walk a different path and buy doors cheap, yet steeped in an unspoken aura of luxury, the whispering allure of the 108 inches hidden door beckons. A vision softly cocooned in a dream, presenting itself as a canvas, primed, and patiently awaiting the brushstrokes of its new owner.
Type
Interior hidden door
Panel configuration
Single
Door system type
Swing
Pre-made features
Pre-finished
Swing direction
Left-hand Outswing
Model Name
108 inches
Manufacturer
SARTODOORS
Core/Material
Solid Wood with Honeycomb
Color palette
Primed
 United Porte Inc
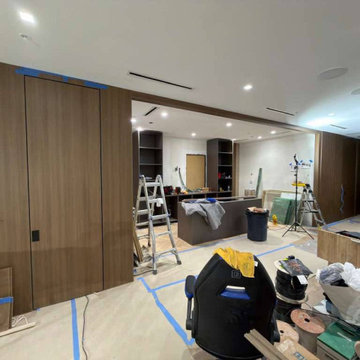
Within the bustling realms of urban jungles and amongst the mundane sights of everyday walls, there exists an unexpected passage into sophistication: the hidden door. For those who dare to walk a different path and buy doors cheap, yet steeped in an unspoken aura of luxury, the whispering allure of the 108 inches hidden door beckons. A vision softly cocooned in a dream, presenting itself as a canvas, primed, and patiently awaiting the brushstrokes of its new owner.
Type
Interior hidden door
Panel configuration
Single
Door system type
Swing
Pre-made features
Pre-finished
Swing direction
Left-hand Outswing
Model Name
108 inches
Manufacturer
SARTODOORS
Core/Material
Solid Wood with Honeycomb
Color palette
Primed

 JM Kitchen & Bath Design
Perimeter Cabinets and Bar:
Frameless Current by Crystal
Door style: Countryside
Wood: Rustic Cherry
Finish: Summer Wheat with Brown Highlight
Glass accent Doors: Clear Waterglass
Island Cabinets:
Frameless Encore by Crystal
Door style: Country French Square
Wood: Knotty Alder
Finish: Signature Rub Thru Mushroom Paint with Flat Sheen with Umber under color, Distressing and Wearing with Black Highlight.
SubZero / Wolf Appliance package
Tile: Brazilian Multicolor Slate and Granite slab insert tiles 2x2”
Plumbing: New Blanco Apron Front Sink (IKON)
Countertops: Granite 3CM Supreme Gold , with Ogee Flat edge.

 Robert Burg Design
Video tour: http://youtu.be/yI9WqyOksZE
A chandelier from Originals 22, Iron & Custom Lighting, graces the dining room. A custom butler fur rabbit by Robert Burg Design waits patiently in the corner, fabricated by The Workroom AZ, www.theworkroomaz.com. The dining table is from Fremarc, antique grandfather clock circa 1910, rug from Azadi Fine Rugs. Custom upholstered walls in silk damask by The Workroom AZ.
 Srote & Co Architects | Planners | Interiors
Our focus on this project was not only to provide a much needed update to the aesthetics, but also to nearly double the square footage. The goal was to better accommodate their growing practice by enlarging the waiting area, providing more private office space, adding another consultation room, and creating seating in the clinic itself.
With the new waiting area being nearly the size of the entire previous office, we were able to create features such as a laptop bar and an arcade.
The clinic updates focused on bringing in more natural and supplementary lighting to improve the functional task lighting, but to also cheer up a previously dreary space. By having the glass element on the partitions, we were able to increase patient privacy while also keeping things open and bright.

 Trilogy Construction Company
Great glass scallop tile detail. This tile is bordered by slabs of white marble.
Bathroom - modern bathroom idea in Miami
Bathroom - modern bathroom idea in Miami
 Brittanys Design
"Crisp Lodge on the River"
These clients were so patient as they had to move out for 6 months while we took over the renovation of the whole house! The biggest change and always the starting point of every project is the floorpan! The goal was to create a more functional kitchen, dining and living space to accommodate this growing family. The rosemary painted island really sets the tone for all the other cabinetry, flooring, countertops and the rustic rich backsplash along with the stacked slate fireplace tile.
 Luxe Style Studio
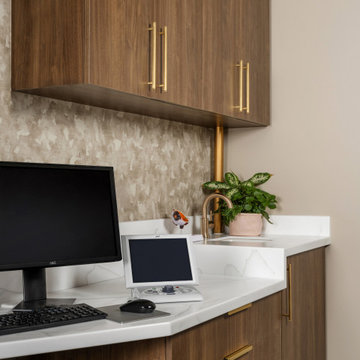
The exam rooms carry the same warmth as the front of house, so patients never feel like they've stepped into a clinic. We paired walnut cabinetry and long brass pulls with a marble-look countertop and a brass faucet, then wrapped the wall behind the workstation in a softly shimmering metallic wallcovering. Even the plumbing gets the brass treatment, with a polished cover that turns a utility pipe into a design detail.
 Brittanys Design
"Crisp Lodge on the River"
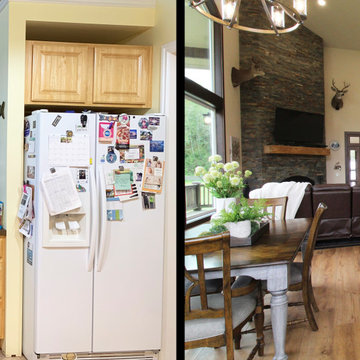
These clients were so patient as they had to move out for 6 months while we took over the renovation of the whole house! The biggest change and always the starting point of every project is the floorpan! The goal was to create a more functional kitchen, dining and living space to accommodate this growing family. The rosemary painted island really sets the tone for all the other cabinetry, flooring, countertops and the rustic rich backsplash along with the stacked slate fireplace tile.
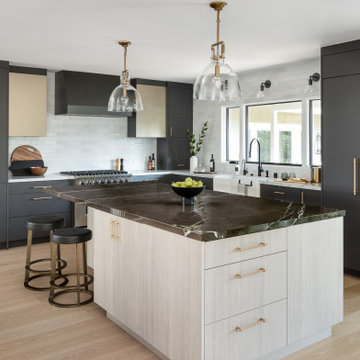
 Zieba Builders, Inc.
“After discussions with Zieba about design ideas and budgets we agreed to hire them to come up with create designs and they came back with three options. Ultimately, we merged some of the ideas from each of the options and came up with our design. With the design completed Zieba submitted a bid that was in line with our budget, and we hired them for the construction which was started in the beginning of September and scheduled for completion 4 months later.
The construction was completed on time and on budget & we are thrilled with the changes made to our home. Our experience from start to finish was exceptional including the design work, communication, execution, professionalism and craftsmanship of the construction. Additionally, they were patient with us, never got frustrated with our endless questions or need for handholding & they were even fun to work with.” - M. Waks

 Wise Medical Billing Company
Allergy and immunology billing requires expertise to manage the complexities of coding, claim submissions, and compliance. Wise Medical Billing provides professional RCM services that address the unique needs of these specialties. By outsourcing your billing, you can reduce errors, improve cash flow, and avoid reimbursement delays. Our team ensures every detail is managed with precision, from accurate documentation to timely claim processing. We understand the challenges of allergy/immunology practices and offer customized solutions to support your growth. Let Wise Medical Billing handle the complexities while you focus on what matters most—patient care.
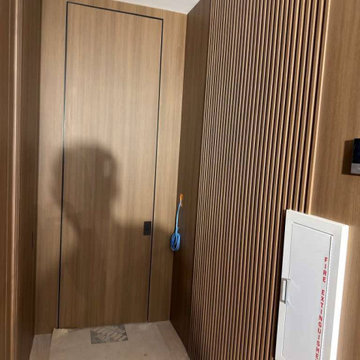 United Porte Inc
Within the bustling realms of urban jungles and amongst the mundane sights of everyday walls, there exists an unexpected passage into sophistication: the hidden door. For those who dare to walk a different path and buy doors cheap, yet steeped in an unspoken aura of luxury, the whispering allure of the 108 inches hidden door beckons. A vision softly cocooned in a dream, presenting itself as a canvas, primed, and patiently awaiting the brushstrokes of its new owner.
Type
Interior hidden door
Panel configuration
Single
Door system type
Swing
Pre-made features
Pre-finished
Swing direction
Left-hand Outswing
Model Name
108 inches
Manufacturer
SARTODOORS
Core/Material
Solid Wood with Honeycomb
Color palette
Primed
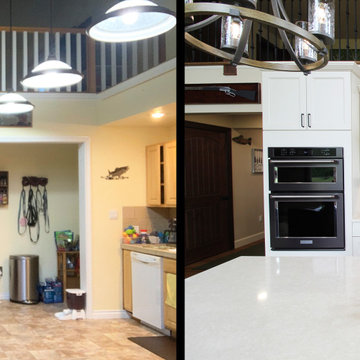 Brittanys Design
"Crisp Lodge on the River"
These clients were so patient as they had to move out for 6 months while we took over the renovation of the whole house! The biggest change and always the starting point of every project is the floorpan! The goal was to create a more functional kitchen, dining and living space to accommodate this growing family. The rosemary painted island really sets the tone for all the other cabinetry, flooring, countertops and the rustic rich backsplash along with the stacked slate fireplace tile.
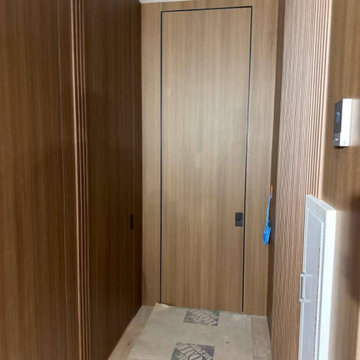 United Porte Inc
Within the bustling realms of urban jungles and amongst the mundane sights of everyday walls, there exists an unexpected passage into sophistication: the hidden door. For those who dare to walk a different path and buy doors cheap, yet steeped in an unspoken aura of luxury, the whispering allure of the 108 inches hidden door beckons. A vision softly cocooned in a dream, presenting itself as a canvas, primed, and patiently awaiting the brushstrokes of its new owner.
Type
Interior hidden door
Panel configuration
Single
Door system type
Swing
Pre-made features
Pre-finished
Swing direction
Left-hand Outswing
Model Name
108 inches
Manufacturer
SARTODOORS
Core/Material
Solid Wood with Honeycomb
Color palette
Primed

 Regenesis Ecological Design
Clematis armandii 'Evergreen Clematis' (foreground) arches over a custom-built cedar arbor, modeled to accentuate the home's Craftsman-style architecture. Welded mild-steel panel fills create a scaffold for Akebia quinata 'Five-leaf Akebia Vine' (background), lending seasonal privacy and afternoon shade along this narrow sideyard access walkway.
 Clawson Architects, LLC
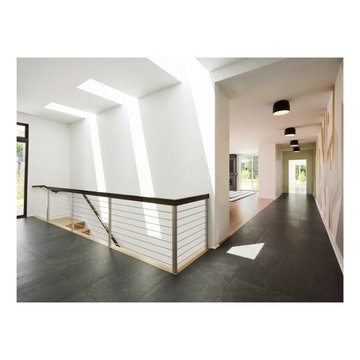
This project emerged from a personal and urgent need: the owner, a physician treating immuno-compromised cancer patients during theCOVID-19 pandemic, required a safe environment that balanced strict health protocols with meaningful family connection. Isolation was not a luxury—it was essential. The purchase of a neighboring lot provided a rare chance to create a unified family compound that could support both physical health and emotional wellbeing. The goal was to design a flexible, light-filled space supporting guest rooms, work areas, a media zone, and an indoor basketball court—while maintaining privacy and promoting wellness. Skylights above the stair create a poetic sun dial marking the time.
27