
Search results for "Patients" in Home Design Ideas

 Mozaico Inc
This incredible masterpiece is completely hand-made marble mosaic of the Roman Goddess of the hunt nature and moon; Diana. Our best artist was working patiently long hours on it to bring all dimensions and details to life! Amazing piece of art!

 DeBord Interiors
DeBord Interiors selected all of the materials and finishes for this beautiful, modern eye clinic. The design of the new Jonesborough Eye Clinic compliments the state of the art care provided for patients and visually represents the comfortable and professional services the staff at Jonesborough Eye Clinic offer.

Find the right local pro for your project
 Haus of León
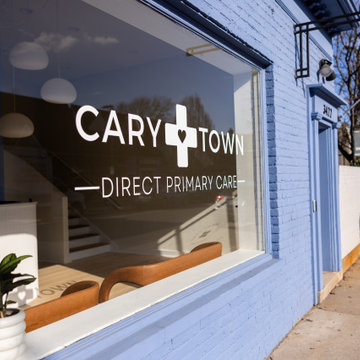
We love what our clients are bringing to our beloved Carytown! A Direct Primary Care office with doctors who take as much time as is needed to get to know and really help their patients, and we’re the lucky interior design firm that gets to be a part of their story.
First we worked on their logo and branding color pallete. From there we used different elements from their guide to influence in paint choices. We played with cubes of periwinkle either as extruded rooms or intruded cavities. Soft white curves can be found everywhere and help patients feel welcome and safe. Everything in this space was new construction, so Haus of León helped with the flooring, layout, cabinetry, front desk, lighting, furniture, and that beautiful new staircase! Congrats on opening guys!
Go check them out in person!
Photography: Parker

 Nar Design Group
This fun classic kitchen in Gold River features Columbia frameless cabinets in Sandy Hook grey. A green glass backsplash in a random matte and polished pattern complements the cabinets which are faced with both painted wood and frosted glass. The Silestone countertops in the Lyra finish have an ogee bullnose edge. The floors are finished in a rich brown porcelain tile of varying sizes that are made to resemble distressed wood.
Photo Credit: Nar Fine Carpentry, Inc
 Uafloors

Winter Wonderland (ES192812-017)
Size: 192 mm x 8 mm x 1285mm
Abrasion Class: AC4
Enstyle laminate flooring is coated with Ua Floors' patent Far Infrared Energy. It gently increases the blood flow and improves your metabolism, and also can provide some relief for patients.

 T. Ke Studio
A busy dental office gets a dramatic makeover! This small practice spent years perfecting their services and solidified their name as one of the top dentists in the area. Dentist and owner of the office decided to thank his patients by providing a beautiful yet comfortable waiting room.
 T. Ke Studio
A busy dental office gets a dramatic makeover! This small practice spent years perfecting their services and solidified their name as one of the top dentists in the area. Dentist and owner of the office decided to thank his patients by providing a beautiful yet comfortable waiting room.

 Waleed Architects
A Healing Garden In the Heart of the Hospital Plan. The Reason of this is when the stressed Faculty or The Depressed Patient takes a tour over here or just looks at it he may find Piece
 Pure Design House
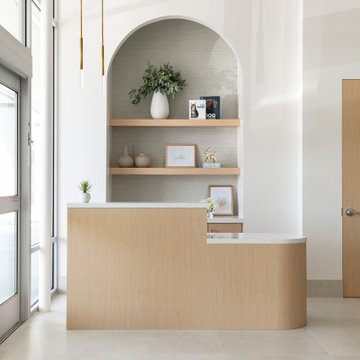
Specialty health care re-imagined. We joined forces with a developer looking to change the face of a very specialized approach to health care. Utilizing some of our well honed trauma-informed design techniques, we not only created a 20,000 sf surgery center but also a space that doctors and staff could thrive in. The concept was to create a wellness-driven environment that puts patients first.

 C.E. Pontz Sons
New Fountain Display installed at Dental Care of Lancaster. This fountain consists of six Mongolian Basalt Columns displayed directly in front of the entrance to the dental center. The entrance was plain and drab so we had to hook it up with something fresh and welcoming to all the patients. Besides the basalt columns we added a few weathered limestone boulders and some drift wood to really set off the display.
 T. Ke Studio
A busy dental office gets a dramatic makeover! This small practice spent years perfecting their services and solidified their name as one of the top dentists in the area. Dentist and owner of the office decided to thank his patients by providing a beautiful yet comfortable waiting room.
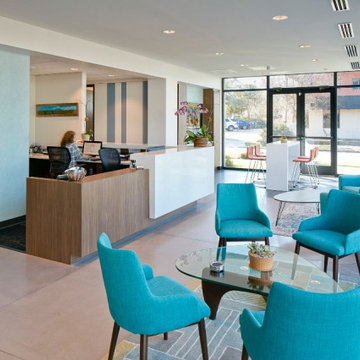
 Barefoot Brothers Construction, LLC
Ground floor reception — polished concrete floors, full-height glazing, warm wood millwork at the front desk, and a curated palette designed for patient comfort.
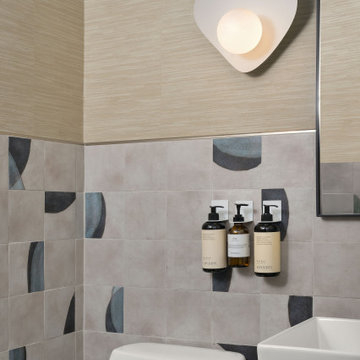
 ASR DESIGN STUDIO
A modern, spa-inspired bathroom designed for both style and functionality, featuring durable, easy-to-clean surfaces, thoughtful lighting, and a soothing color palette that creates a calm and welcoming environment for patients.
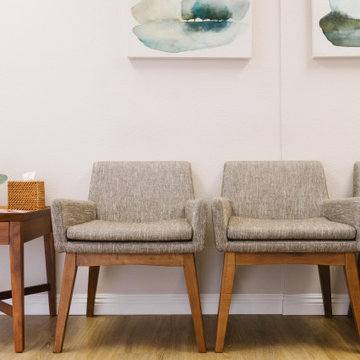
 julie katcherian
Warm and inviting design; not sterile or unconsidered, patient centered.
Mid Century Modern, Minimalist, Scandinavian
Home design - mid-century modern home design idea in Orange County
Home design - mid-century modern home design idea in Orange County
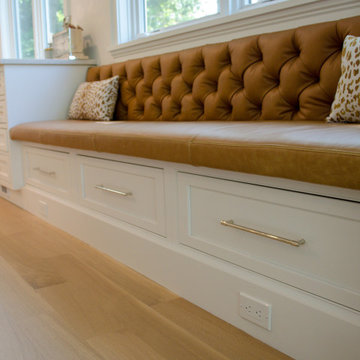
 Cabinet Style Studio Ltd.
Banquette seating
Clients ordered their dining table approximately a year ago and are still patiently waiting!
Example of a transitional dining room design in Chicago
Example of a transitional dining room design in Chicago

 Payton Addison Interior Design Atelier
Large country master white tile and marble tile marble floor and white floor freestanding bathtub photo in Orange County with open cabinets, gray cabinets, white walls, an undermount sink, marble countertops and white countertops

 heather_scott_home
An overall view of the waiting area for patients in this dental office. Welcoming and inviting, the overall look is complete with four upholstered chairs and sofa which provides ample amount of seating.
 DeBord Interiors
DeBord Interiors selected all of the materials and finishes for this beautiful, modern eye clinic. The design of the new Jonesborough Eye Clinic compliments the state of the art care provided for patients and visually represents the comfortable and professional services the staff at Jonesborough Eye Clinic offer.
 Uafloors
Summer Sky (ES192812-010)
Size: 192 mm x 8 mm x 1285 mm
Abrasion Class: AC5/32
Enstyle laminate flooring is coated with Ua Floors' patent Far Infrared Energy. It gently increases the blood flow and improves your metabolism, and also can provide some relief for patients.
16