
Search results for "Patio displays" in Home Design Ideas
 SF Design Build
Interior Design: Allison Muir | Photos: Esteban Cortez

Example of a mid-sized eclectic kitchen/dining room combo design in San Francisco with multicolored walls and no fireplace
Example of a mid-sized eclectic kitchen/dining room combo design in San Francisco with multicolored walls and no fireplace
 Creative Interiors BG, Inc.
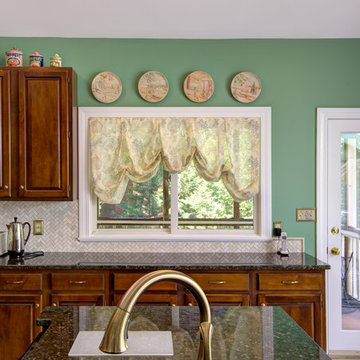
Example of a transitional kitchen design in Other with raised-panel cabinets, dark wood cabinets, granite countertops, beige backsplash and an island
 Purser Architectural
Purser Architectural Custom Home Design built by CAM Builders LLC

Mid-sized cottage open concept and formal medium tone wood floor and brown floor living room photo in Houston with white walls, a standard fireplace, a stone fireplace and a concealed tv
Mid-sized cottage open concept and formal medium tone wood floor and brown floor living room photo in Houston with white walls, a standard fireplace, a stone fireplace and a concealed tv
Find the right local pro for your project
 LiLu Interiors
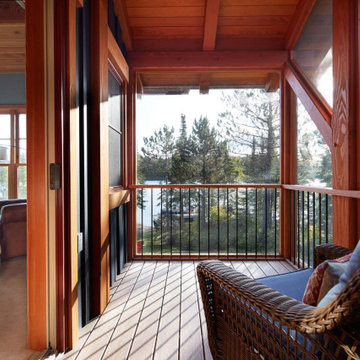
Up North lakeside living all year round. An outdoor lifestyle—and don’t forget the dog. Windows cracked every night for fresh air and woodland sounds. Art and artifacts to display and appreciate. Spaces for reading. Love of a turquoise blue. LiLu Interiors helped a cultured, outdoorsy couple create their year-round home near Lutsen as a place of live, work, and retreat, using inviting materials, detailing, and décor that say “Welcome,” muddy paws or not.
----
Project designed by Minneapolis interior design studio LiLu Interiors. They serve the Minneapolis-St. Paul area including Wayzata, Edina, and Rochester, and they travel to the far-flung destinations that their upscale clientele own second homes in.
-----
For more about LiLu Interiors, click here: https://www.liluinteriors.com/
----
To learn more about this project, click here:
https://www.liluinteriors.com/blog/portfolio-items/lake-spirit-retreat/
 Sundance Homes
Jake Boyd Photography
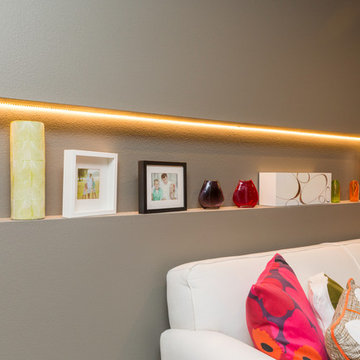
Inspiration for a contemporary carpeted family room remodel in Other with gray walls and no fireplace
Inspiration for a contemporary carpeted family room remodel in Other with gray walls and no fireplace
 Madeline Hoge
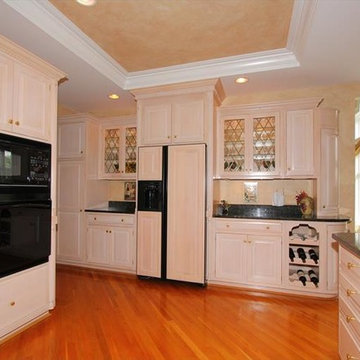
State of the art eat-in gourmet kitchen complete with wood cabinets , granite counter tops, rich wood floors is beautifully outfitted as the heart of this home, ideal for cooking and entertaining. Enjoy walk-out to private patio displaying breathtaking golf course views.
 Christie Hausmann Design
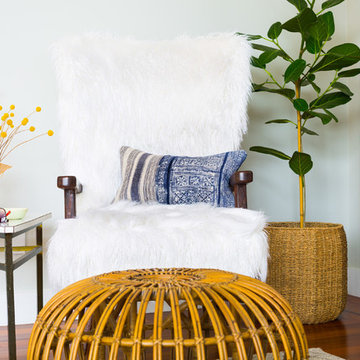
This client wanted a fresh start, taking only minimal items from her old house when she moved. We gave the kitchen and half bath a facelift, and then decorated the rest of the house with all new furniture and decor, while incorporating her unique and funky art and family pieces. The result is a house filled with fun and unexpected surprises, one of our favorites to date!

Sponsored
Columbus, OH
Free consultation for landscape design!

Peabody Landscape Group
Franklin County's Reliable Landscape Design & Contracting
 Home Ideations LLC
Copyright protected
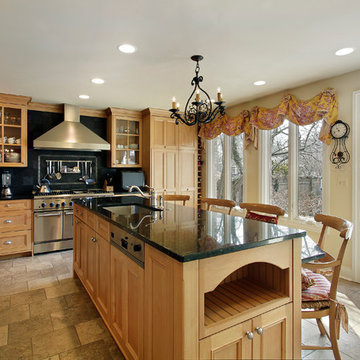
Eat-in kitchen - mid-sized transitional l-shaped ceramic tile eat-in kitchen idea in Other with beaded inset cabinets, light wood cabinets, granite countertops, black backsplash, an undermount sink, porcelain backsplash, stainless steel appliances and an island
Eat-in kitchen - mid-sized transitional l-shaped ceramic tile eat-in kitchen idea in Other with beaded inset cabinets, light wood cabinets, granite countertops, black backsplash, an undermount sink, porcelain backsplash, stainless steel appliances and an island

 Bachly Construction
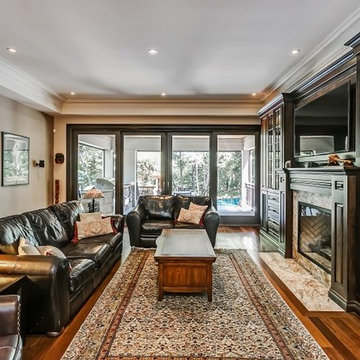
Inspiration for a large timeless enclosed medium tone wood floor and brown floor family room remodel in Toronto with a standard fireplace, a stone fireplace, brown walls and a wall-mounted tv
 Yardville Supply Company
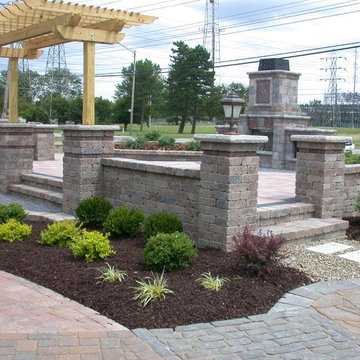
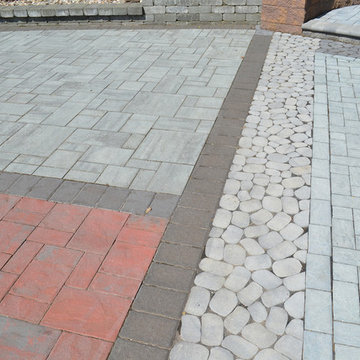
Cambridge Pavers - visit our Outdoor Paver Gallery to see 10,000 square feet of paver patio displays.
 Metropolitan Custom Homes
Fine Focus Photography
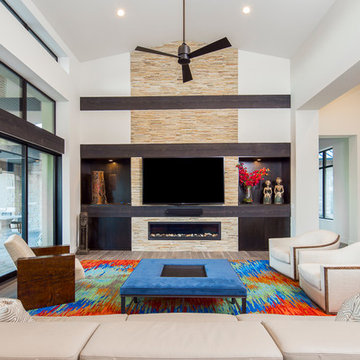

Family room - huge contemporary medium tone wood floor and brown floor family room idea in Austin with white walls, a ribbon fireplace, a tile fireplace and a wall-mounted tv
Family room - huge contemporary medium tone wood floor and brown floor family room idea in Austin with white walls, a ribbon fireplace, a tile fireplace and a wall-mounted tv
 Metropolitan Custom Homes
Fine Focus Photography
Example of a huge trendy medium tone wood floor and brown floor family room design in Austin with white walls, a ribbon fireplace, a tile fireplace and a wall-mounted tv
Example of a huge trendy medium tone wood floor and brown floor family room design in Austin with white walls, a ribbon fireplace, a tile fireplace and a wall-mounted tv


 Dunn Carpentry

All hand carved in clear alder.
Large elegant freestanding desk medium tone wood floor and brown floor study room photo in San Diego with beige walls and a standard fireplace
Large elegant freestanding desk medium tone wood floor and brown floor study room photo in San Diego with beige walls and a standard fireplace
 Shirey Home Pro
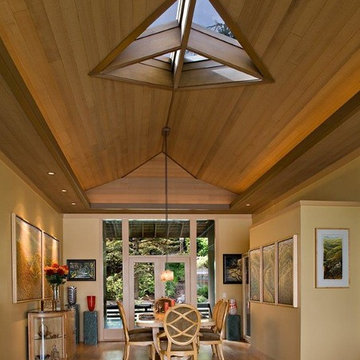
Large transitional light wood floor great room photo in Seattle with beige walls and no fireplace
 Purser Architectural
Purser Architectural Custom Home Design built by CAM Builders LLC
Mid-sized farmhouse open concept and formal medium tone wood floor and brown floor living room photo in Houston with white walls, a standard fireplace, a stone fireplace and a concealed tv
Mid-sized farmhouse open concept and formal medium tone wood floor and brown floor living room photo in Houston with white walls, a standard fireplace, a stone fireplace and a concealed tv



Sponsored
Columbus, OH
Free consultation for landscape design!
Peabody Landscape Group
Franklin County's Reliable Landscape Design & Contracting

 Yancy Kitchen & Bath Design
Example of a large classic u-shaped light wood floor and beige floor open concept kitchen design in Detroit with a farmhouse sink, shaker cabinets, green cabinets, quartz countertops, white backsplash, marble backsplash, stainless steel appliances, an island and white countertops

 Amazing Spaces
We started with a blank slate on this basement project where our only obstacles were exposed steel support columns, existing plumbing risers from the concrete slab, and dropped soffits concealing ductwork on the ceiling. It had the advantage of tall ceilings, an existing egress window, and a sliding door leading to a newly constructed patio.
This family of five loves the beach and frequents summer beach resorts in the Northeast. Bringing that aesthetic home to enjoy all year long was the inspiration for the décor, as well as creating a family-friendly space for entertaining.
Wish list items included room for a billiard table, wet bar, game table, family room, guest bedroom, full bathroom, space for a treadmill and closed storage. The existing structural elements helped to define how best to organize the basement. For instance, we knew we wanted to connect the bar area and billiards table with the patio in order to create an indoor/outdoor entertaining space. It made sense to use the egress window for the guest bedroom for both safety and natural light. The bedroom also would be adjacent to the plumbing risers for easy access to the new bathroom. Since the primary focus of the family room would be for TV viewing, natural light did not need to filter into that space. We made sure to hide the columns inside of newly constructed walls and dropped additional soffits where needed to make the ceiling mechanicals feel less random.
In addition to the beach vibe, the homeowner has valuable sports memorabilia that was to be prominently displayed including two seats from the original Yankee stadium.
For a coastal feel, shiplap is used on two walls of the family room area. In the bathroom shiplap is used again in a more creative way using wood grain white porcelain tile as the horizontal shiplap “wood”. We connected the tile horizontally with vertical white grout joints and mimicked the horizontal shadow line with dark grey grout. At first glance it looks like we wrapped the shower with real wood shiplap. Materials including a blue and white patterned floor, blue penny tiles and a natural wood vanity checked the list for that seaside feel.
A large reclaimed wood door on an exposed sliding barn track separates the family room from the game room where reclaimed beams are punctuated with cable lighting. Cabinetry and a beverage refrigerator are tucked behind the rolling bar cabinet (that doubles as a Blackjack table!). A TV and upright video arcade machine round-out the entertainment in the room. Bar stools, two rotating club chairs, and large square poufs along with the Yankee Stadium seats provide fun places to sit while having a drink, watching billiards or a game on the TV.
Signed baseballs can be found behind the bar, adjacent to the billiard table, and on specially designed display shelves next to the poker table in the family room.
Thoughtful touches like the surfboards, signage, photographs and accessories make a visitor feel like they are on vacation at a well-appointed beach resort without being cliché.

 MainStreet Design Build
This beautiful Birmingham, MI home had been renovated prior to our clients purchase, but the style and overall design was not a fit for their family. They really wanted to have a kitchen with a large “eat-in” island where their three growing children could gather, eat meals and enjoy time together. Additionally, they needed storage, lots of storage! We decided to create a completely new space.
The original kitchen was a small “L” shaped workspace with the nook visible from the front entry. It was completely closed off to the large vaulted family room. Our team at MSDB re-designed and gutted the entire space. We removed the wall between the kitchen and family room and eliminated existing closet spaces and then added a small cantilevered addition toward the backyard. With the expanded open space, we were able to flip the kitchen into the old nook area and add an extra-large island. The new kitchen includes oversized built in Subzero refrigeration, a 48” Wolf dual fuel double oven range along with a large apron front sink overlooking the patio and a 2nd prep sink in the island.
Additionally, we used hallway and closet storage to create a gorgeous walk-in pantry with beautiful frosted glass barn doors. As you slide the doors open the lights go on and you enter a completely new space with butcher block countertops for baking preparation and a coffee bar, subway tile backsplash and room for any kind of storage needed. The homeowners love the ability to display some of the wine they’ve purchased during their travels to Italy!
We did not stop with the kitchen; a small bar was added in the new nook area with additional refrigeration. A brand-new mud room was created between the nook and garage with 12” x 24”, easy to clean, porcelain gray tile floor. The finishing touches were the new custom living room fireplace with marble mosaic tile surround and marble hearth and stunning extra wide plank hand scraped oak flooring throughout the entire first floor.
20