
Search results for "Patio drain" in Home Design Ideas

 Conscious Environments Inc.
Simple patio with fire pit and sofa make this a great place to sit back, relax, and enjoy the garden.
Mid-sized zen backyard concrete patio photo in Orange County with a fire pit and no cover
Mid-sized zen backyard concrete patio photo in Orange County with a fire pit and no cover

 Interlocking Concrete Pavement Institute
HNA Hardscape Project Award Winner
Reno's Circular Whirlwind
Reno, Nevada
Hain Enterprises
Late in 2013 in the pastoral horse country just west of Reno, Nevada, a homeowner challenged his contractor to design a patio environment incorporating as many circles as possible that would flow seamlessly from one to another and create a unique visual experience for family and guests. The contractor took up the challenge. He and his crews designed and installed one-of-a-kind patios, walls and planting areas, utilizing concrete paver circle kits. The kits spin off one another and linked two separate patio areas and adjacent walkways, without interrupting the flow of each circle. One of many design challenges of this project was deciding how to incorporate the existing drains into the design. The solution: use the drain grates as centers for the circles. Another challenge was determining how to continue the arc of the varying size circles onto and through the connecting pathways. To accomplish this, the contractor installed only curvilinear courses of pavers that appear to run off the pathways and rejoin later. In total, the contractor used 14 paver circle kits and approximately 3,600 square feet of pavement. Included in this project were freestanding seat walls and accent planting areas, creating the outdoor entertainment environment the customer envisioned.


Find the right local pro for your project

 Drawing Dept
RVP Photography
Country white one-story concrete fiberboard gable roof photo in Cincinnati
Country white one-story concrete fiberboard gable roof photo in Cincinnati

 Deck and Patio Company "Outdoor Living Experts"
Hibiscus
People often think of hibiscus as a tropical flower — which it is. But it will thrive surprisingly well elsewhere, including the northeast. They do need lots of space, rich well-drained soil, and plenty of water but are worth the coddling.
Some varieties of hibiscus can grow into trees. How about that.

 Spazio LA
stack stone design work,concrete floors with drain and metal gate
Example of a mid-sized transitional patio design in Los Angeles
Example of a mid-sized transitional patio design in Los Angeles

 Wild Bloom
A freestanding patio sitting wall was built to add vertical dimension to the hardscape and so that the patio could be used for larger get-togethers.
This is an example of a mid-sized mediterranean drought-tolerant and full sun front yard concrete paver landscaping in San Luis Obispo.
This is an example of a mid-sized mediterranean drought-tolerant and full sun front yard concrete paver landscaping in San Luis Obispo.



 Bret Achtenhagen's Seasonal Services
Patio - mid-sized contemporary backyard stone patio idea in Milwaukee with a fire pit and no cover

 Julie Orr Design
Ana Villafane
Inspiration for a mid-sized contemporary backyard concrete paver outdoor patio shower remodel in San Francisco
Inspiration for a mid-sized contemporary backyard concrete paver outdoor patio shower remodel in San Francisco

 Creative Zen, Inc. Landscape Designer & Contractor
Koi pond in between decks. Pergola and decking are redwood. Concrete pillars under the steps for support. There are ample space in between the supporting pillars for koi fish to swim by, provides cover from sunlight and possible predators. Koi pond filtration is located under the wood deck, hidden from sight.

 TCP Custom Outdoor Living
This new space gives the family a great area to entertain or to just hang out and enjoy the day. The fire pit has a gas line run to it and allows them to take the chill off of a cooler day or evening.
TK Images


 Klopf Architecture
, Arterra Landscape Architects and Henry Calvert of Calvert Ventures Designed and built a new warm, modern, Eichler-inspired, open, indoor-outdoor home on a deeper-than-usual San Mateo Highlands property where an original Eichler house had burned to the ground.
The owners wanted multi-generational living and larger spaces than the original home offered, but all parties agreed that the house should respect the neighborhood and blend in stylistically with the other Eichlers. At first the Klopf team considered re-using what little was left of the original home and expanding on it. But after discussions with the owner and builder, all parties agreed that the last few remaining elements of the house were not practical to re-use, so Klopf Architecture designed a new home that pushes the Eichler approach in new directions.
One disadvantage of Eichler production homes is that the house designs were not optimized for each specific lot. A new custom home offered the team a chance to start over. In this case, a longer house that opens up sideways to the south fit the lot better than the original square-ish house that used to open to the rear (west). Accordingly, the Klopf team designed an L-shaped “bar” house with a large glass wall with large sliding glass doors that faces sideways instead of to the rear like a typical Eichler. This glass wall opens to a pool and landscaped yard designed by Arterra Landscape Architects.
Driving by the house, one might assume at first glance it is an Eichler because of the horizontality, the overhanging flat roof eaves, the dark gray vertical siding, and orange solid panel front door, but the house is designed for the 21st Century and is not meant to be a “Likeler.” You won't see any posts and beams in this home. Instead, the ceiling decking is a western red cedar that covers over all the beams. Like Eichlers, this cedar runs continuously from inside to out, enhancing the indoor / outdoor feeling of the house, but unlike Eichlers it conceals a cavity for lighting, wiring, and insulation. Ceilings are higher, rooms are larger and more open, the master bathroom is light-filled and more generous, with a separate tub and shower and a separate toilet compartment, and there is plenty of storage. The garage even easily fits two of today's vehicles with room to spare.
A massive 49-foot by 12-foot wall of glass and the continuity of materials from inside to outside enhance the inside-outside living concept, so the owners and their guests can flow freely from house to pool deck to BBQ to pool and back.
During construction in the rough framing stage, Klopf thought the front of the house appeared too tall even though the house had looked right in the design renderings (probably because the house is uphill from the street). So Klopf Architecture paid the framer to change the roofline from how we had designed it to be lower along the front, allowing the home to blend in better with the neighborhood. One project goal was for people driving up the street to pass the home without immediately noticing there is an "imposter" on this lot, and making that change was essential to achieve that goal.
This 2,606 square foot, 3 bedroom, 3 bathroom Eichler-inspired new house is located in San Mateo in the heart of the Silicon Valley.
Klopf Architecture Project Team: John Klopf, AIA, Klara Kevane
Landscape Architect: Arterra Landscape Architects
Contractor: Henry Calvert of Calvert Ventures
Photography ©2016 Mariko Reed
Location: San Mateo, CA
Year completed: 2016

Sponsored
Columbus, OH
Free consultation for landscape design!

Peabody Landscape Group
Franklin County's Reliable Landscape Design & Contracting

 Sutherland Custom Builders (Sutherland Homes)
Example of a mid-sized arts and crafts backyard stone patio kitchen design in Chicago with a roof extension

 Capitol Countertops
Afton Edge Profile- Magnata Laminate (1880-35)
Example of a mid-sized transitional galley porcelain tile eat-in kitchen design in Atlanta with quartz countertops, an undermount sink, shaker cabinets, white cabinets, blue backsplash, black appliances and an island
Example of a mid-sized transitional galley porcelain tile eat-in kitchen design in Atlanta with quartz countertops, an undermount sink, shaker cabinets, white cabinets, blue backsplash, black appliances and an island

 Ryan Group Architects
View of Pool Terrace and Turf
Inspiration for a mid-sized contemporary multicolored three-story wood flat roof remodel in San Francisco
Inspiration for a mid-sized contemporary multicolored three-story wood flat roof remodel in San Francisco
 Richard P. Rauso, ASLA, Landscape Architects
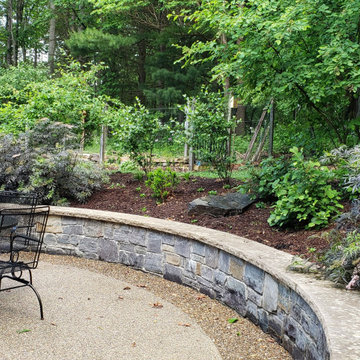
Design ideas for a mid-sized craftsman full sun front yard stone formal garden for summer.

Sponsored
Columbus, OH

Structural Remodeling
Franklin County's Heavy Timber Specialists | Best of Houzz 2020!
 Conscious Environments Inc.
Decorative rain chains are used as a creative of transferring water from the solid roof patio cover to a drain system.
Patio - mid-sized coastal backyard concrete paver patio idea in Orange County with a bbq area and a pergola
Patio - mid-sized coastal backyard concrete paver patio idea in Orange County with a bbq area and a pergola
 Ground One Landscape Design + Build
This is a project in Minneapolis that defines a spectacular landscape with all the bells and whistles. From an outstanding formal entry with thermal blistered limestone, to a clay paver walkway across a stream bed that flows into a pond. This landscape moves you around the home with its beauty and elegance. A rooftop patio serves as a morning breakfast nook, while still looking out over the pool area to watch the childern. For the intimate evenings around the pool a new outdoor fireplace patio was created to extend those hours spent with friends and family late into the night. The fireplace features clay brick veneers, with custom cut kasota limestone. It is a breath taking atomosphere.
 TCP Custom Outdoor Living
This project covers 450 square feet and ties the house, garage and breezeway together seamlessly for one large outdoor living space! The wood tile flooring complements the custom T&G stained ceiling, making it beautiful from top to bottom. The custom fireplace with a wrap around stone hearth makes for a neat space that is open, yet cozy! We added a customized French drain system and black star gravel to seamlessly tie 2 areas together.
TK Images
82