
Search results for "Patio drainage" in Home Design Ideas
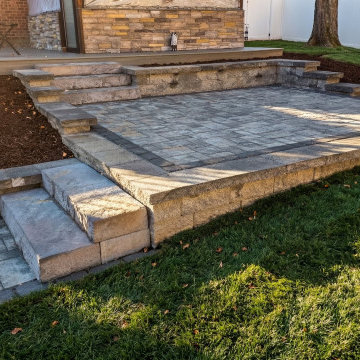
 A&S Enterprises Landscaping Patios & Yard Drainage
Paver Patio Installation Loudonville, NY Retaining Wall - professional installation in Loudonville by A&S Enterprises. Quality craftsmanship in landscaping, hardscaping and drainage for Capital Region homeowners.
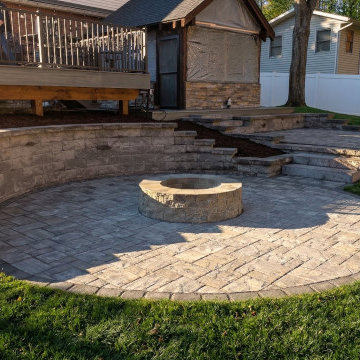 A&S Enterprises Landscaping Patios & Yard Drainage
Paver Patio Retaining Wall Installation Loudonville, NY Backyard Hardscape - professional installation in Loudonville by A&S Enterprises. Quality craftsmanship in landscaping, hardscaping and drainage for Capital Region homeowners.

 Melanie Rekola Landscape Design
Contemporary front entrance with natural elements of wood and stone. Full width entry steps access both the front and side entrance points. Linear parking pad with black polished river stone accents the homes euro flair exterior. Melanie Rekola Landscape Design photo by Techo Bloc
Find the right local pro for your project

 Michael Nash Design, Build & Homes
2010 NATIONAL NARI REGIONAL AWARD WINNER
Project Scope
The owners of this 7,000 square foot colonial in Oakton, Virginia, were seeking a multi-level Mediterranean-style indoor/outdoor living space off the back of their home. They turned to Michael Nash Design, Build & Homes for a design solution that would include a stone patio, a second-story deck, a screened-in porch and linking staircases.
While the structure was designed primarily for family dining and entertaining, it also had to accommodate periodic social gatherings of one hundred guests or more. To meet these needs, the project would include a fully-equipped outdoor kitchen, several serving counters with permanent refrigeration, and well-delineated socializing and dining zones.
The existing home’s setting offered several impressive assets the new outdoor living area was designed to exploit. The sprawling acreage features old stand trees, wooded paths and a private lake. Beautifully landscaped, it unfolds as an idyllic panorama that naturally draws people to the outdoors.
Challenges
Since the rear elevation was situated on a slope that drops away from the house, the Michael Nash team had to raise the grade two feet within in a 2,000 square foot area extending out from the back of the house. Infrastructure plans also called for a sophisticated drainage system that had to accommodate a whole series of water “runoff” considerations to be integrated into the decking itself. Excavation included constructing retaining walls to bolster the elevated grade—which also had to support a concrete slab, the primary foundation for the entire complex.
Solutions
The ground level decking consists of a 2,000 square foot flagstone patio level with the home’s lower level doors. There is a decorative water fountain mid-patio—an ornate collectible acquired in Florida. Food preparation is concentrated within a specially designed semi-circular wall that creates an “outdoor kitchen” equipped with a 60” Viking barbecue grill, a prep sink, a warming drawer, refrigerator and appropriate storage. There is a granite surfaced dining counter with seating for eight.
Wrought iron railing and approximately 20 decorative columns (some encasing steel vertical supports) are incorporated into the design scheme. Many of the columns house accent lights.
The top level—supported by horizontal steel beams– is a 2,500 square foot deck constructed entirely of Trex decking. The open air decking is, again, directly accessible from rooms on the second level of the house including the kitchen, sunroom and family room.
The platform’s most prominent feature is a U-shaped “kitchenette” with cedar shake shingle roofing. Like its counterpart one level below, the facility is equipped with grill, refrigerator and stainless steel cabinetry.
One portion of the deck has been allocated for a 16’ x 16’ octagonal screened-in porch crowned by a pair of 2’ x 4’ skylights. The porch can be accessed from the home’s conservatory via a set of French doors. With its mosaic tile flooring, stained cedar panel ceiling and honed granite counters, the interior is elegant and calming. Hand-painted stenciling and a wall-mounted water feature provide distinctive detailing.
Finally, the design introduced elements to highlight and reinforce an awareness of the lovely bucolic setting. Fountains and water features combined with textured surfaces and mosaic tiling and backsplashes to present a villa-like ambiance well-suited to the Virginia countryside.
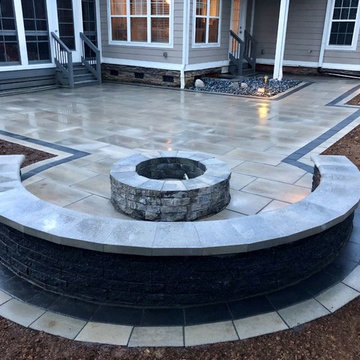
 Charlotte DreamScapes
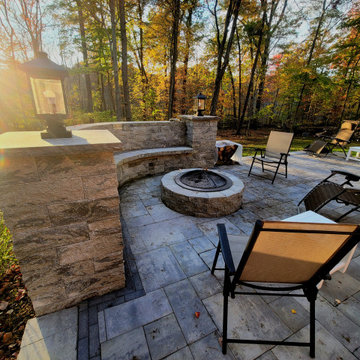
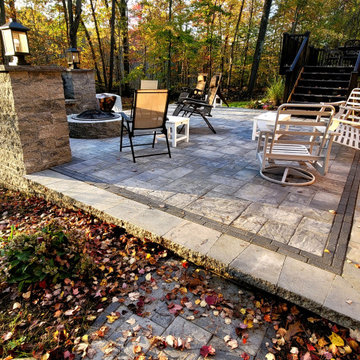
This gorgeous patio with an inviting fire pit and seating area was custom designed to match exactly what the clients requested. The pavers are Techo-Bloc BLU-60 Grande slabs, the wall is Mini-creta half-height blocks in Onyx Black, and the fire pit is Techo's own Valencia. A natural gas line has already been installed, however this photo does not yet show the gas logs and caps on the fire pit.
 Kane Landscapes Inc

Terraced paver patio with blue stone capped sitting walls and steps.
*Photograph by Herbert Studios
Patio - small contemporary backyard concrete paver patio idea in DC Metro
Patio - small contemporary backyard concrete paver patio idea in DC Metro
 Benjamin Hill Photography

Palm Springs inspired house on an unusual lot by Allen Bianchi
Benjamin Hill Photography
Example of a trendy two-story mixed siding exterior home design in Houston
Example of a trendy two-story mixed siding exterior home design in Houston


 Seattle Sustainable Landscapes
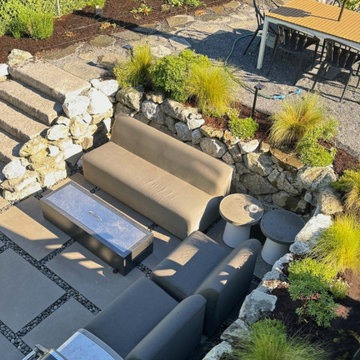
Patio pavers, decorate rock between, retaining walls, inset drainage, and planting
Example of a trendy backyard concrete paver patio design in Seattle with a bbq area
Example of a trendy backyard concrete paver patio design in Seattle with a bbq area
 The Nelson Team
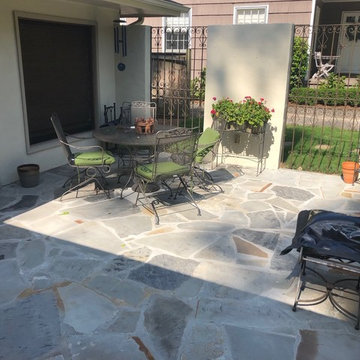
Re-build of existing flagstone patio to correct drainage issues, leveling issues, and uneven rock. Project was completed by removing existing flagstone, cutting out a portion of the over-laid driveway to obtain proper fall for drainage, laying new flagstone in a mortar bed, and leveling flagstone in place. Project achieved goal of obtaining the look the client desired, and shedding water, that was sitting in low spots in the existing flagstone and going into the house, down the driveway preventing water issues.
 The Nelson Team
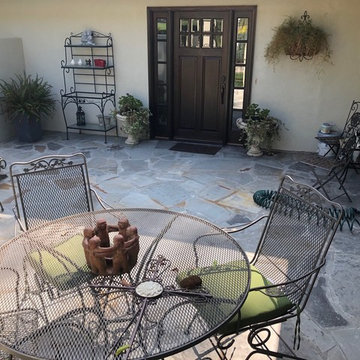
Re-build of existing flagstone patio to correct drainage issues, leveling issues, and uneven rock. Project was completed by removing existing flagstone, cutting out a portion of the over-laid driveway to obtain proper fall for drainage, laying new flagstone in a mortar bed, and leveling flagstone in place. Project achieved goal of obtaining the look the client desired, and shedding water, that was sitting in low spots in the existing flagstone and going into the house, down the driveway preventing water issues.
 The Nelson Team
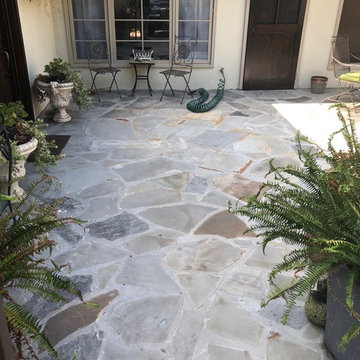
Re-build of existing flagstone patio to correct drainage issues, leveling issues, and uneven rock. Project was completed by removing existing flagstone, cutting out a portion of the over-laid driveway to obtain proper fall for drainage, laying new flagstone in a mortar bed, and leveling flagstone in place. Project achieved goal of obtaining the look the client desired, and shedding water, that was sitting in low spots in the existing flagstone and going into the house, down the driveway preventing water issues.

Sponsored
Columbus, OH

Structural Remodeling
Franklin County's Heavy Timber Specialists | Best of Houzz 2020!
 The Nelson Team
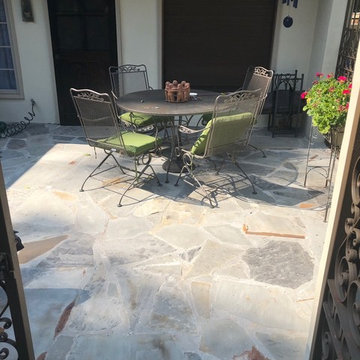
Re-build of existing flagstone patio to correct drainage issues, leveling issues, and uneven rock. Project was completed by removing existing flagstone, cutting out a portion of the over-laid driveway to obtain proper fall for drainage, laying new flagstone in a mortar bed, and leveling flagstone in place. Project achieved goal of obtaining the look the client desired, and shedding water, that was sitting in low spots in the existing flagstone and going into the house, down the driveway preventing water issues.
 The Nelson Team
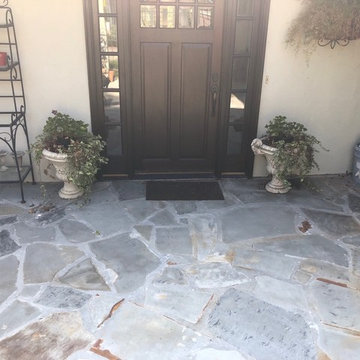
Re-build of existing flagstone patio to correct drainage issues, leveling issues, and uneven rock. Project was completed by removing existing flagstone, cutting out a portion of the over-laid driveway to obtain proper fall for drainage, laying new flagstone in a mortar bed, and leveling flagstone in place. Project achieved goal of obtaining the look the client desired, and shedding water, that was sitting in low spots in the existing flagstone and going into the house, down the driveway preventing water issues.
 Mom's Design Build

Backyard on Lake Minnetonka showcasing new patio and terraces. The motorized louvered pergola system that uses a remote to open and close for ultimate flexibility with the sun and rain.
 Ultimate Outdoor Design
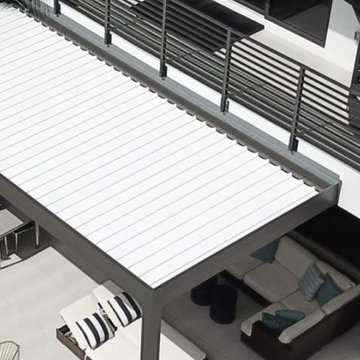
Not all shade is created equal and not all pergolas are truly built to last. The R-Blade™ by Azenco is a fully motorized louvered roof system designed with precision engineering, clean lines, and powerful versatility. This is not just a cover, it’s a climate-controlling centerpiece that elevates your entire outdoor lifestyle.
Each louver in the R-Blade™ rotates silently to follow the sun or close completely to protect against rain. But here’s the real brilliance: the louvers interlock with seamless drainage built into the structure, allowing water to flow away discreetly, with no exposed gutters or leaks. No sagging canvas. No rusted joints. Just smart design.
Made from powder-coated, aircraft-grade aluminum, the R-Blade™ delivers unmatched durability against heat, salt, and weather perfect for coastal homes and modern estates alike. It can also be paired with fans, lighting, motorized screens, or even solar integration, all while maintaining a minimalist, architectural look.
Compared to cheaper imitation systems or retractable covers that fail over time, this system is built to perform. Whether you're in full sun or an afternoon downpour, you stay in control with comfort and style.
Create the perfect balance of shade, airflow, and structure.
Let’s design your modern outdoor retreat today: 516-522-8249


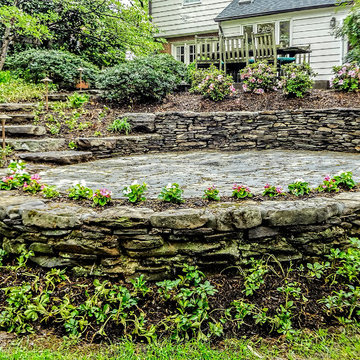
 Garden Gate Landscaping
Irregular flagstone patio with stone seat wall and drainage issues solved. New, updated plantings. Renovated upper patio with added lower patio.
Charles W. Bowers/Garden Gate Landscaping, Inc.
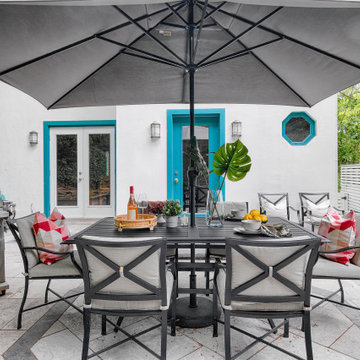
 Infinite Possibilities Landscape & Design
Eramosa and Silver Valley Antique flagstone patio installed on permeable ROMEX Guaranteed System (RGS) to deal with the drainage issues. Central hexagonal patio inlay detail accentuates the dining space.
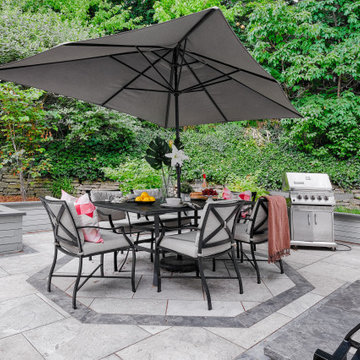 Infinite Possibilities Landscape & Design
Eramosa and Silver Valley Antique flagstone patio installed on permeable ROMEX Guaranteed System (RGS) to deal with the drainage issues. Central hexagonal patio inlay detail accentuates the dining space.
35