
Search results for "Pattern baldness" in Home Design Ideas

 J&S by STARK
Mid-sized eclectic carpeted straight wood railing staircase photo in New York with carpeted risers

 Robert Elliott Custom Homes
Situated on one of the most prestigious streets in the distinguished neighborhood of Highland Park, 3517 Beverly is a transitional residence built by Robert Elliott Custom Homes. Designed by notable architect David Stocker of Stocker Hoesterey Montenegro, the 3-story, 5-bedroom and 6-bathroom residence is characterized by ample living space and signature high-end finishes. An expansive driveway on the oversized lot leads to an entrance with a courtyard fountain and glass pane front doors. The first floor features two living areas — each with its own fireplace and exposed wood beams — with one adjacent to a bar area. The kitchen is a convenient and elegant entertaining space with large marble countertops, a waterfall island and dual sinks. Beautifully tiled bathrooms are found throughout the home and have soaking tubs and walk-in showers. On the second floor, light filters through oversized windows into the bedrooms and bathrooms, and on the third floor, there is additional space for a sizable game room. There is an extensive outdoor living area, accessed via sliding glass doors from the living room, that opens to a patio with cedar ceilings and a fireplace.


Find the right local pro for your project

 Habanero Architecture, PLLC
The project’s goal is to introduce more affordable contemporary homes for Triangle Area housing. This 1,800 SF modern ranch-style residence takes its shape from the archetypal gable form and helps to integrate itself into the neighborhood. Although the house presents a modern intervention, the project’s scale and proportional parameters integrate into its context.
Natural light and ventilation are passive goals for the project. A strong indoor-outdoor connection was sought by establishing views toward the wooded landscape and having a deck structure weave into the public area. North Carolina’s natural textures are represented in the simple black and tan palette of the facade.

 Savvy Design Group
Mike Cassimatis
Inspiration for a contemporary powder room remodel in St Louis with flat-panel cabinets, gray cabinets, a one-piece toilet, gray walls, a vessel sink and granite countertops
Inspiration for a contemporary powder room remodel in St Louis with flat-panel cabinets, gray cabinets, a one-piece toilet, gray walls, a vessel sink and granite countertops


 LandOfMacrame
This wall hanging can be used as a macrame curtain. Wide: 60 inches / 150 cm, long: 40 inches / 102 cm
Inspiration for a mid-sized rustic guest bedroom remodel with red walls
Inspiration for a mid-sized rustic guest bedroom remodel with red walls

Sponsored
Westerville, OH

Custom Home Works
Franklin County's Award-Winning Design, Build and Remodeling Expert

 StoneWorks, Inc.
Close-up view of the recycled Curava product countertop with recycled glass and the Walker-Zanger mosaic tile shower wall in the background...from here, we see how these two products seem made for each other.

 Lindsay Cowles LLC
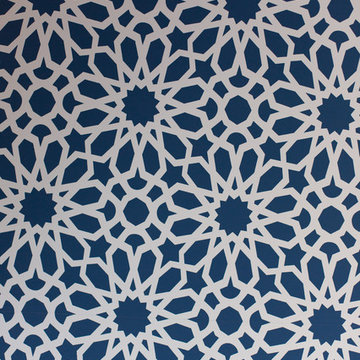
1515 Blush Navy Wallpaper Installed in Home Office
Example of a trendy home design design in Richmond
Example of a trendy home design design in Richmond




 Alma Homes
Melissa Oholendt
Example of a mid-sized minimalist dark wood floor and brown floor home office design in Minneapolis with white walls and no fireplace
Example of a mid-sized minimalist dark wood floor and brown floor home office design in Minneapolis with white walls and no fireplace



 KabCo Kitchens
European style cabinets and panels were used to transform this kitchen. Sleek lines and contrasting finishes add a modern touch while housing state of the art appliances.

 User
Carrara 2 x 2 marble mosaic shower ceiling tiles by Builders Floor Covering & Tile.
Mid-sized trendy 3/4 white tile and ceramic tile marble floor tub/shower combo photo in Atlanta with an undermount sink, recessed-panel cabinets, white cabinets, limestone countertops, a one-piece toilet and gray walls
Mid-sized trendy 3/4 white tile and ceramic tile marble floor tub/shower combo photo in Atlanta with an undermount sink, recessed-panel cabinets, white cabinets, limestone countertops, a one-piece toilet and gray walls

 M3LD
Kirsten Hepburn
Living room - small modern formal and enclosed light wood floor living room idea in Salt Lake City with gray walls, no fireplace and no tv
Living room - small modern formal and enclosed light wood floor living room idea in Salt Lake City with gray walls, no fireplace and no tv

 Klise Manufacturing Company
Quite a few recent requests for our custom metalwork have included the use of a wire backing. This photo shows Klise’s custom #301 grille pattern using reeded stainless steel alloy wire (1/8” x 1/16”) with #16 stainless steel wire backing. Of course, this is electropolished…



 ershworks
image of dwarf mondo grass line in decomposed granite walkway.
photo credit: ashley thorner
This is an example of a contemporary landscaping in Seattle.
This is an example of a contemporary landscaping in Seattle.

 123 Remodeling Inc.
Chicago isn’t known for spacious bathrooms, especially in older areas like Ravenswood. But we’re experts in using every inch of a condo’s limited footprint. With that determination, this mini master bath now has a full vanity, shower, and soaking tub with room to spare.
You can find more information about 123 Remodeling and schedule a free onsite estimate on our website: https://123remodeling.com/


5