
Search results for "Patterned couch" in Home Design Ideas

 Mitzi by Hudson Valley
Photo Credit: Champagne Cochran of Bookha Studios
Inspiration for a contemporary living room remodel in New York
Inspiration for a contemporary living room remodel in New York

 Burnham Design
Living room - huge transitional dark wood floor living room idea in Los Angeles with a music area

 Summer Thornton Design, Inc
Example of a large eclectic formal and open concept brown floor living room design in Chicago with white walls, a standard fireplace, a stone fireplace and no tv
Find the right local pro for your project

 Verve Design LLC
KMB Photography
Example of a classic family room design in Bridgeport with a brick fireplace
Example of a classic family room design in Bridgeport with a brick fireplace
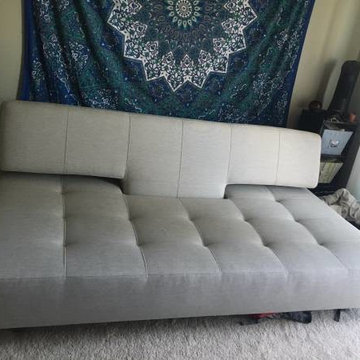
 Urban Futons - Dr. Futonberg
The Longhorn sofa bed measures 45" deep from the back of the sofa to the end of the seating cushion. Most sofa measure 36"-40" deep on average. What does this "depth" mean for you as far as comfort is considered? This means that unless you are quite tall, your feet may not touch the ground when sitting on this sofa in the upright position. This sofa was designed more for lounging and relaxing. It is the perfect sofa for couples to watch TV together and still have enough room to spoon. If you happen to have just one guest and not a couple staying the night with you, there is no reason to have to open the sofa to the bed position because just by removing the back cushions, there is enough room for one person to sleep comfortably because the depth of the sofa is slightly wider than a standard twin size mattress. If you plan to sit more in the upright position, it is recommended to get some extra decorative throw pillows to put behind your back for shallower seating.

 dutchhouseofphotography
Minimalist open concept light wood floor and beige floor living room photo in New York with white walls, no fireplace and no tv

 Sho-Con by Khrome Studios
Interior Design Work & Photos by AppleGate Interior Design
Trendy open concept family room photo in San Francisco with gray walls, a standard fireplace, a stone fireplace and no tv
Trendy open concept family room photo in San Francisco with gray walls, a standard fireplace, a stone fireplace and no tv



 Atlanta Home Theater
Home theater - mid-sized modern enclosed dark wood floor and brown floor home theater idea in Atlanta with brown walls and a media wall

 JMP Interiors
My client was moving from a 5,000 sq ft home into a 1,365 sq ft townhouse. She wanted a clean palate and room for entertaining. The main living space on the first floor has 5 sitting areas, three are shown here. She travels a lot and wanted her art work to be showcased. We kept the overall color scheme black and white to help give the space a modern loft/ art gallery feel. the result was clean and modern without feeling cold. Randal Perry Photography

 Design District Access
Inspiration for a mid-sized eclectic formal and enclosed painted wood floor living room remodel in Vancouver with white walls, no fireplace and no tv


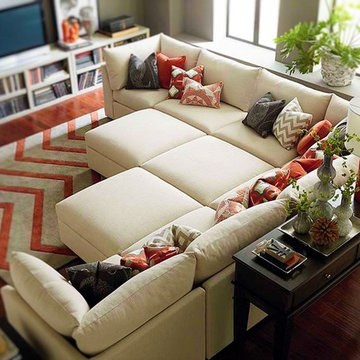
 Monarch Sofas
LET US CREATE THIS LOOK FOR YOU ! ANY SIZE & ANY FABRIC @ MONARCHSOFAS.COM WE OFTEN RECEIVE REQUESTS FROM CUSTOMERS TO REPLICATE A PICTURE THEY FOUND ON PINTEREST. LET US CREATE THIS LOOK FOR YOU ! ANY SIZE & ANY FABRIC @ MONARCHSOFAS.COM PHOTO CREDIT: FOUND ON PINTEREST

 Erica Peale Design
Example of a mid-sized minimalist walk-out laminate floor and brown floor basement design in DC Metro with a home theater and gray walls

Sponsored
Columbus, OH

Structural Remodeling
Franklin County's Heavy Timber Specialists | Best of Houzz 2020!

 Twelve Chairs Interiors
Photo: Sarah M. Young | smyphoto
Living room - mid-sized eclectic formal and open concept dark wood floor and brown floor living room idea in Boston with gray walls
Living room - mid-sized eclectic formal and open concept dark wood floor and brown floor living room idea in Boston with gray walls


 Amity Worrel & Co.
Ryann Ford
Example of a transitional living room design in Austin with white walls, a ribbon fireplace, a brick fireplace and a tv stand
Example of a transitional living room design in Austin with white walls, a ribbon fireplace, a brick fireplace and a tv stand

 P [Four]
Maxine Schnitzer
Transitional galley light wood floor and beige floor open concept kitchen photo in DC Metro with glass-front cabinets, white cabinets, black backsplash and an island
Transitional galley light wood floor and beige floor open concept kitchen photo in DC Metro with glass-front cabinets, white cabinets, black backsplash and an island


 Duet Design Group
The living room takes up about half of the open space on the main floor of this home. A large sectional gives this space the separation it needs to keep from blending into the kitchen.
Emily Minton Redfield

 JK Architecture Engineering
Example of a mid-sized mountain style two-story wood brown deck design in Sacramento with a shingle roof and a bbq area

 Nandina Home & Design
A cozy beige upholstered chair with black trim, and gray and white patterned curtains.
Home designed by Aiken interior design firm, Nandina Home & Design. They serve Atlanta and Augusta, Georgia, and Columbia and Lexington, South Carolina.
For more about Nandina Home & Design, click here: https://nandinahome.com/
208