
Search results for "Patterned couch" in Home Design Ideas

 User
Inspiration for a mid-sized scandinavian open concept carpeted family room remodel in Toronto with white walls, a standard fireplace, a stone fireplace and a wall-mounted tv
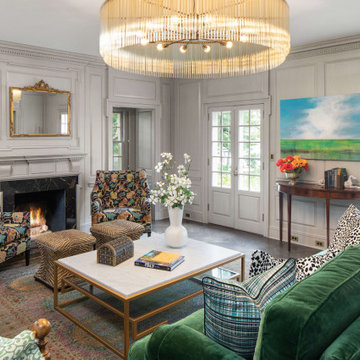


 David Small Designs
Example of a large trendy open concept light wood floor family room design in Toronto with white walls, a ribbon fireplace, a wall-mounted tv and a stone fireplace
Find the right local pro for your project

 Danielle B. Interiors, Inc.
www.316photos.com
Basement - mid-sized transitional underground concrete floor and brown floor basement idea in Chicago with gray walls
Basement - mid-sized transitional underground concrete floor and brown floor basement idea in Chicago with gray walls

 Fine Floorz
Q: Which of these floors are made of actual "Hardwood" ?
A: None.
They are actually Luxury Vinyl Tile & Plank Flooring skillfully engineered for homeowners who desire authentic design that can withstand the test of time. We brought together the beauty of realistic textures and inspiring visuals that meet all your lifestyle demands.
Ultimate Dent Protection – commercial-grade protection against dents, scratches, spills, stains, fading and scrapes.
Award-Winning Designs – vibrant, realistic visuals with multi-width planks for a custom look.
100% Waterproof* – perfect for any room including kitchens, bathrooms, mudrooms and basements.
Easy Installation – locking planks with cork underlayment easily installs over most irregular subfloors and no acclimation is needed for most installations. Coordinating trim and molding available.

 Agnieszka Jakubowicz PHOTOGRAPHY
Design and construction : EBHCI
Cabinetry: Innovative Casework
Photography: Agnieszka Jakubowicz
Kids' bedroom - bedroom transitional girl light wood floor kids' bedroom idea in San Francisco with blue walls
Kids' bedroom - bedroom transitional girl light wood floor kids' bedroom idea in San Francisco with blue walls

 Hoi Ning Wong
Photo: Hoi Ning Wong © 2014 Houzz
Inspiration for a transitional medium tone wood floor foyer remodel in San Francisco with white walls and a white front door
Inspiration for a transitional medium tone wood floor foyer remodel in San Francisco with white walls and a white front door



 Spacecrafting / Architectural Photography
Builder: John Kraemer & Sons, Inc. - Architect: Charlie & Co. Design, Ltd. - Interior Design: Martha O’Hara Interiors - Photo: Spacecrafting Photography

 Ashleigh Weatherill Interior Design
Meagan Larsen
Example of a classic formal and enclosed medium tone wood floor and brown floor living room design in Phoenix with beige walls, a standard fireplace and a stone fireplace
Example of a classic formal and enclosed medium tone wood floor and brown floor living room design in Phoenix with beige walls, a standard fireplace and a stone fireplace

 Coats Homes
Large trendy open concept light wood floor living room photo in Dallas with gray walls, no fireplace and a wall-mounted tv

 Haus Interior Design
This family room is ready for indoor/outdoor entertaining! We recovered two comfy club chairs in a neutral windowpane fabric, added colorful pillows and a few interesting objects to make this the perfect spot for family movie night or hanging out with friends. The porch outside beckons through the french doors while views of the landscaping provide constantly changing art.
Photography: Stacy Zarin Goldberg

 Guettler Photo
David Guettler Photography, david@guettlerphotography.com (562)225-1941
Example of a classic open concept living room design in Los Angeles with beige walls
Example of a classic open concept living room design in Los Angeles with beige walls

 STRUKTR Studios Photography
Marni Epstein-Mervis © 2018 Houzz
Example of a 1960s living room design in Los Angeles
Example of a 1960s living room design in Los Angeles

Sponsored
Columbus, OH

Hope Restoration & General Contracting
Columbus Design-Build, Kitchen & Bath Remodeling, Historic Renovations
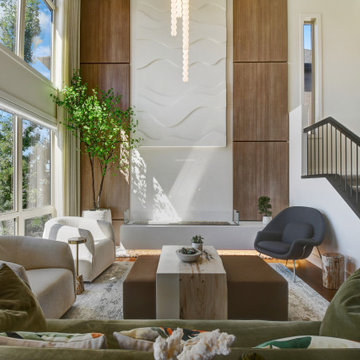


 Becca Interiors
Living room library - eclectic enclosed living room library idea in New York with blue walls and a media wall

 Studio H Design Group
Jen + Bec Photography
Study room - mid-sized contemporary freestanding desk medium tone wood floor study room idea in San Diego with beige walls
Study room - mid-sized contemporary freestanding desk medium tone wood floor study room idea in San Diego with beige walls



Sponsored
Sunbury, OH

J.Holderby - Renovations
Franklin County's Leading General Contractors - 2X Best of Houzz!

 Nelson Designs
Sharon Nelson
Example of a mid-sized eclectic formal and open concept medium tone wood floor living room design in Wichita with beige walls, no fireplace and no tv
Example of a mid-sized eclectic formal and open concept medium tone wood floor living room design in Wichita with beige walls, no fireplace and no tv
 User
Designed by: McCormick & Wright
Photo taken by:Mindy Mellenbruch
Large elegant carpeted u-shaped staircase photo in San Diego with carpeted risers
Large elegant carpeted u-shaped staircase photo in San Diego with carpeted risers

 Thompson Photography
Tony Thompson
Inspiration for a mid-century modern open concept living room remodel in Kansas City
Inspiration for a mid-century modern open concept living room remodel in Kansas City
196