
Search results for "Patterned" in Home Design Ideas

 Ben Herzog
Playroom - transitional medium tone wood floor and brown floor playroom idea in New York with gray walls
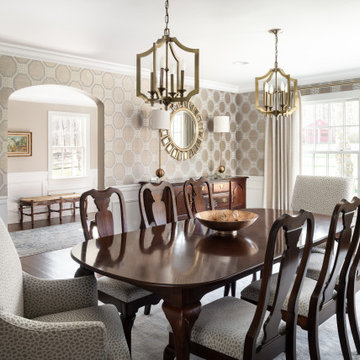
 Rachel Savage Design Management
Large elegant medium tone wood floor and brown floor enclosed dining room photo in New York with beige walls

 River City Tile Company
Tile: Crayola Tile in custom pattern
---
Supplied and installed by River City Tile Company.
Example of a mid-sized trendy 3/4 glass tile alcove shower design in Edmonton with a hinged shower door
Example of a mid-sized trendy 3/4 glass tile alcove shower design in Edmonton with a hinged shower door
Find the right local pro for your project

 Latham Interiors
Inspiration for a timeless freestanding desk dark wood floor and brown floor home office remodel in Other with blue walls, a standard fireplace and a stone fireplace

 k+co LIVING - Interiors by Karen B Wolf
Christian Garibaldi
Kids' room - mid-sized transitional girl carpeted and gray floor kids' room idea in New York with blue walls
Kids' room - mid-sized transitional girl carpeted and gray floor kids' room idea in New York with blue walls

 JL Interior Design, LLC
Inspiration for a mid-sized transitional master beige floor bedroom remodel in San Francisco with blue walls
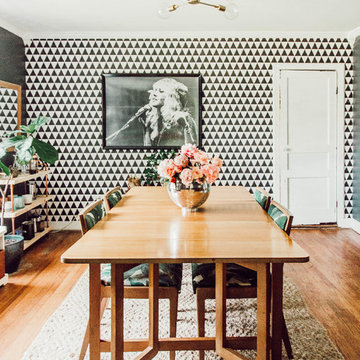
 Hey Wanderer
Inspiration for an eclectic medium tone wood floor and brown floor enclosed dining room remodel in Nashville with gray walls


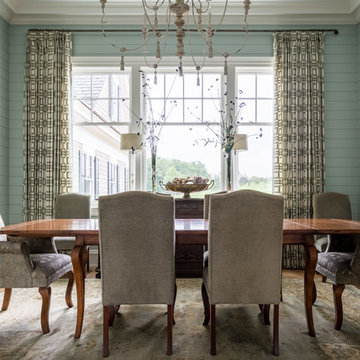
 Island Architects
Inspiration for a timeless medium tone wood floor and brown floor dining room remodel in Richmond with green walls
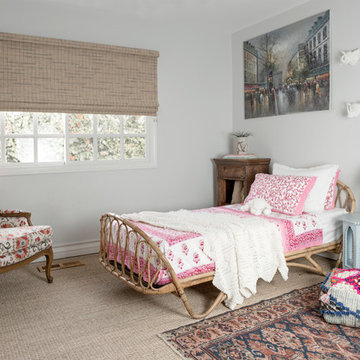
Kids' bedroom - coastal carpeted and beige floor kids' bedroom idea in Orange County with white walls
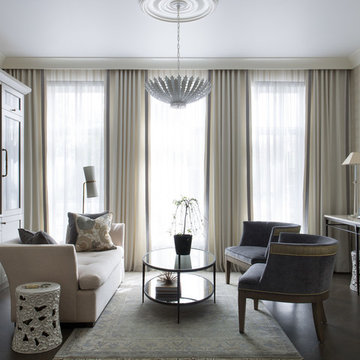
 steve + filip design
Jeremy Witteveen
Family room - transitional dark wood floor and brown floor family room idea in Chicago with a bar and beige walls
Family room - transitional dark wood floor and brown floor family room idea in Chicago with a bar and beige walls

 FlooringMaster
This was created out of 8"x36" Porcelain Wood Planks and 24"x24" Porcelain Tiles.
Example of a mid-sized classic porcelain tile entryway design in Orlando with beige walls and a dark wood front door
Example of a mid-sized classic porcelain tile entryway design in Orlando with beige walls and a dark wood front door

 Miller Interior Design, LLC
The shifting changes of sky and city lights add sparkle and expanse to these efficient sleeping quarters.
Small eclectic master carpeted and black floor bedroom photo in Seattle with blue walls
Small eclectic master carpeted and black floor bedroom photo in Seattle with blue walls

 Twist Tours Real Estate and Portfolio Marketing
Thomas Nunn
Example of a transitional dark wood floor and brown floor sunroom design in Austin with a skylight
Example of a transitional dark wood floor and brown floor sunroom design in Austin with a skylight



 Studio Dearborn
This expansive Victorian had tremendous historic charm but hadn’t seen a kitchen renovation since the 1950s. The homeowners wanted to take advantage of their views of the backyard and raised the roof and pushed the kitchen into the back of the house, where expansive windows could allow southern light into the kitchen all day. A warm historic gray/beige was chosen for the cabinetry, which was contrasted with character oak cabinetry on the appliance wall and bar in a modern chevron detail. Kitchen Design: Sarah Robertson, Studio Dearborn Architect: Ned Stoll, Interior finishes Tami Wassong Interiors

 Design Shop Interiors
Modern kids bedroom with bunk beds and red door.
Kids' room - transitional boy carpeted and beige floor kids' room idea in Sacramento with black walls
Kids' room - transitional boy carpeted and beige floor kids' room idea in Sacramento with black walls

 Stonecreek Building Company, Inc.
Timmerman Photography
This project is located up on the hillside of Paradise Valley and was built with great view of the valley in mind. We built the home with many floor-to-ceilings and negative-edge pool to capitalize on its great hillside location.
It was a challenging home build because it was located on rock. We used specialized equipment so it would appear the home had settled there naturally without leaving a disruption around the home.
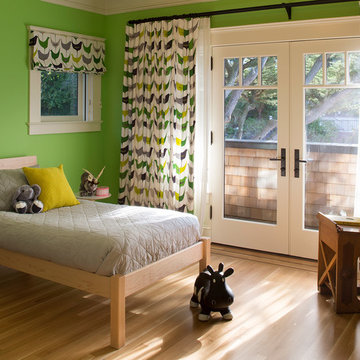
 Gretchen Murdock
Kids' room - transitional gender-neutral medium tone wood floor and brown floor kids' room idea in San Francisco with gray walls



 Melinda Mandell Interior Design
Large transitional master white tile and subway tile mosaic tile floor, multicolored floor and double-sink alcove shower photo in San Francisco with blue cabinets, an undermount sink, quartz countertops, a hinged shower door, white countertops, a freestanding vanity and beaded inset cabinets

 Eva Quateman Interiors
Werner Straube Photography
Inspiration for a mid-sized timeless 3/4 gray tile and limestone tile porcelain tile, single-sink and gray floor alcove shower remodel in Chicago with an undermount sink, open cabinets, white cabinets, a two-piece toilet, gray walls, a hinged shower door, gray countertops and a freestanding vanity
Inspiration for a mid-sized timeless 3/4 gray tile and limestone tile porcelain tile, single-sink and gray floor alcove shower remodel in Chicago with an undermount sink, open cabinets, white cabinets, a two-piece toilet, gray walls, a hinged shower door, gray countertops and a freestanding vanity
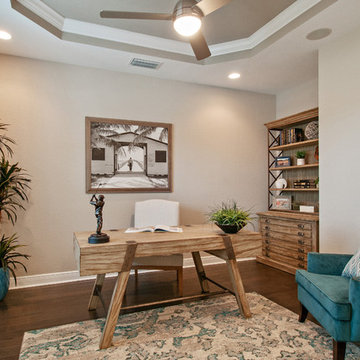
 FrontDoor Communities
Example of a transitional freestanding desk dark wood floor study room design in Miami with beige walls
40