
Search results for "Patterning" in Home Design Ideas



 Chesney's
Wadia Associates Design
Example of a mid-sized transitional formal and open concept dark wood floor and brown floor living room design in New York with gray walls, a standard fireplace, a stone fireplace and no tv
Example of a mid-sized transitional formal and open concept dark wood floor and brown floor living room design in New York with gray walls, a standard fireplace, a stone fireplace and no tv

 Solitude Homes
Example of a large country open concept light wood floor and beige floor living room design in Boise with white walls, a standard fireplace, a brick fireplace and a wall-mounted tv
Find the right local pro for your project

 The Refined Group
Werner Segarra
Kitchen - mediterranean u-shaped medium tone wood floor kitchen idea in Phoenix with recessed-panel cabinets, white cabinets, paneled appliances, an island and gray backsplash
Kitchen - mediterranean u-shaped medium tone wood floor kitchen idea in Phoenix with recessed-panel cabinets, white cabinets, paneled appliances, an island and gray backsplash

 ibi designs
Ed Butera
Inspiration for a timeless multicolored floor hallway remodel in Miami with white walls
Inspiration for a timeless multicolored floor hallway remodel in Miami with white walls

 Minhnuyet Hardy Interiors
Mali Azima
Inspiration for a large transitional master bedroom remodel in Atlanta with gray walls
Inspiration for a large transitional master bedroom remodel in Atlanta with gray walls

 Melinda Mandell Interior Design
Large transitional master white tile and subway tile mosaic tile floor, multicolored floor and double-sink alcove shower photo in San Francisco with blue cabinets, an undermount sink, quartz countertops, a hinged shower door, white countertops, a freestanding vanity and beaded inset cabinets



 Ellis Architects
Kat Alves
Transitional master cement tile and black and white tile bathroom photo in Sacramento with white walls, quartz countertops, flat-panel cabinets, white cabinets, an undermount sink and a hinged shower door
Transitional master cement tile and black and white tile bathroom photo in Sacramento with white walls, quartz countertops, flat-panel cabinets, white cabinets, an undermount sink and a hinged shower door

 Kimberlee Marie Interiors
This one is near and dear to my heart. Not only is it in my own backyard, it is also the first remodel project I've gotten to do for myself! This space was previously a detached two car garage in our backyard. Seeing it transform from such a utilitarian, dingy garage to a bright and cheery little retreat was so much fun and so rewarding! This space was slated to be an AirBNB from the start and I knew I wanted to design it for the adventure seeker, the savvy traveler, and those who appreciate all the little design details . My goal was to make a warm and inviting space that our guests would look forward to coming back to after a full day of exploring the city or gorgeous mountains and trails that define the Pacific Northwest. I also wanted to make a few bold choices, like the hunter green kitchen cabinets or patterned tile, because while a lot of people might be too timid to make those choice for their own home, who doesn't love trying it on for a few days?At the end of the day I am so happy with how it all turned out!
---
Project designed by interior design studio Kimberlee Marie Interiors. They serve the Seattle metro area including Seattle, Bellevue, Kirkland, Medina, Clyde Hill, and Hunts Point.
For more about Kimberlee Marie Interiors, see here: https://www.kimberleemarie.com/
 User

UserBold little girl's room with bright blue walls and colorful accents throughout. The vibrancy of colors mixed with the right amount of light turn up the creativity in this space, creating a fun and inviting environment for any little girl to come home to.
 Katie Grantz Interior Design
Eric Rorer
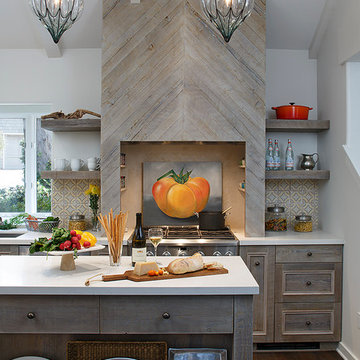
Example of a beach style dark wood floor kitchen design in Denver with recessed-panel cabinets, medium tone wood cabinets, multicolored backsplash, stainless steel appliances and an island
Example of a beach style dark wood floor kitchen design in Denver with recessed-panel cabinets, medium tone wood cabinets, multicolored backsplash, stainless steel appliances and an island
 Bill Bocken Architecture & Interior Design
Shelley Metcalf Photographer

Example of a bedroom classic girl kids' bedroom design in San Diego with purple walls
Example of a bedroom classic girl kids' bedroom design in San Diego with purple walls

 McCollum Interiors
Bath Grand La Rochelle Painted In Vintage 1884, Panelling painted in Mylands Colours of London "Long Acre No. 102".
Freestanding bathtub - cottage multicolored floor freestanding bathtub idea in New York with multicolored walls
Freestanding bathtub - cottage multicolored floor freestanding bathtub idea in New York with multicolored walls

Sponsored
Sunbury, OH

J.Holderby - Renovations
Franklin County's Leading General Contractors - 2X Best of Houzz!

 Tiny Monster Design
Contemporary Bathroom with Marble Wall Tile and Black Patterned Floor Tile
Corner shower - small contemporary master gray tile and marble tile ceramic tile and black floor corner shower idea in San Francisco with flat-panel cabinets, white cabinets, a one-piece toilet, black walls, an integrated sink, a hinged shower door and white countertops
Corner shower - small contemporary master gray tile and marble tile ceramic tile and black floor corner shower idea in San Francisco with flat-panel cabinets, white cabinets, a one-piece toilet, black walls, an integrated sink, a hinged shower door and white countertops

 H. Bero Interiors
This crisp and clean bathroom renovation boost bright white herringbone wall tile with a delicate matte black accent along the chair rail. the floors plan a leading roll with their unique pattern and the vanity adds warmth with its rich blue green color tone and is full of unique storage.

 Kat Nelson Designs
Adding a tile that has a pattern brings so much life to this kitchen. An amazing wood island top is a great mix of textures and style to this eclectic kitchen. Keeping the barstools low but functional keeps the big features of the kitchen at the forefront.

 k+co LIVING - Interiors by Karen B Wolf
cgaribaldi
Inspiration for a transitional girl teen room remodel in New York
Inspiration for a transitional girl teen room remodel in New York



 Kelly Rogers Interiors
Eric Roth Photography
Inspiration for a mid-sized transitional enclosed and formal medium tone wood floor living room remodel in Boston with gray walls, no tv and no fireplace
Inspiration for a mid-sized transitional enclosed and formal medium tone wood floor living room remodel in Boston with gray walls, no tv and no fireplace

 Realm Interiors
Joyelle West Photography Cummings Architects
Transitional white tile gray floor alcove shower photo in Boston with medium tone wood cabinets, white walls, a vessel sink, wood countertops, a hinged shower door, brown countertops and flat-panel cabinets
Transitional white tile gray floor alcove shower photo in Boston with medium tone wood cabinets, white walls, a vessel sink, wood countertops, a hinged shower door, brown countertops and flat-panel cabinets

30