
Search results for "Pavers in herringbone pattern" in Home Design Ideas

 Brad Sharpe Pools
Example of a mid-sized tuscan backyard stone and rectangular lap hot tub design in Austin

 Pine Hall Brick Company
Spanish bond is modified to create this square with concentric rectangles. Pathway Red and Cocoa pavers.
by Pine Hall Brick Company
Patio - traditional patio idea
Patio - traditional patio idea
 Pine Hall Brick Company
Lineal, straight and formal - English Edge Full Range with Georgian Edge Buff pavers in this Running Bond pattern.
by Pine Hall Brick Company
Patio - traditional patio idea
Patio - traditional patio idea
Find the right local pro for your project

 McClure Contracting, Inc.
The back exterior previously ended by the palm trees but we extended the deck, added palm trees and travertine pavers in a herringbone pattern. You can see from the other side of the deck the extension we built with the newly created stone, retaining wall.
Picture Credit: Peter Obetz

 Breeze Giannasio Interiors
Meghan Bob Photography
Inspiration for a mid-sized transitional medium tone wood floor and brown floor foyer remodel in Los Angeles with gray walls and a brown front door
Inspiration for a mid-sized transitional medium tone wood floor and brown floor foyer remodel in Los Angeles with gray walls and a brown front door
 A&S Enterprises Landscaping Patios & Yard Drainage
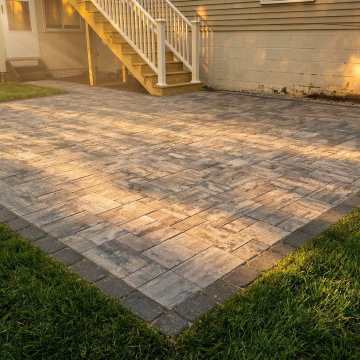
Large residential paver patio with herringbone pattern layout in taupe and gray tones. Installed adjacent to house with deck stairs and garage visible. Clean edges and mature lawn border.




 First Class Wood Flooring
Trendy single-wall light wood floor home design photo in New York with an undermount sink, shaker cabinets, white cabinets, solid surface countertops, stainless steel appliances and an island

 A & E Flooring
Example of a mid-sized transitional galley vinyl floor open concept kitchen design in Orange County with an undermount sink, shaker cabinets, white cabinets, beige backsplash, stainless steel appliances and an island
 Pine Hall Brick Company
The double basket weave follows a straight grid throughout the installation and curves are cut into the pattern.
by Pine Hall Brick Company

 Carolina Landscape, Inc.
Rich evergreens encompass the pathway leading to the Saltwater Pool Courtyard from the the driveway and entryway. Globe Boxwoods stand point for the transition of the landing and the Carolina Brick Pathway. Here, a Herringbone Pattern with a Header border directs you through as the sailor course edging signifies the strong boundary of the pathway and plant bed.
 Pine Hall Brick Company
The circular inset for visual interest is laid in a double basket weave pattern that's turned slightly to appose the field pattern and framed with a sailor row that has some splay cuts to fit the pavers in the tight circle.
by Pine Hall Brick Company
 New Image Construction
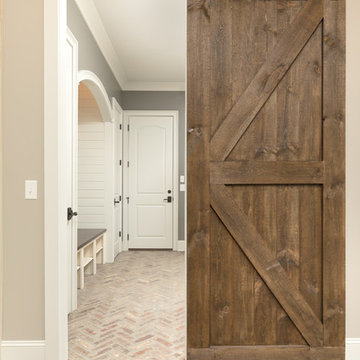
Mid-sized elegant l-shaped brick floor home design photo with an undermount sink, recessed-panel cabinets, beige cabinets, granite countertops and gray walls

 McClure Contracting, Inc.
The back exterior previously ended by the palm trees but we extended the deck, added palm trees and travertine pavers in a herringbone pattern. You can see from the other side of the deck the extension we built with the newly created stone, retaining wall.
Picture Credit: Peter Obetz


 Karen Berkemeyer Home
Mudroom - small cottage porcelain tile and gray floor mudroom idea in New York with white walls and a black front door
 Pine Hall Brick Company
This pattern is called de la Robbia and can be used as a permeable installation with graded aggregates underneath and pea gravel in the joints.
by Pine Hall Brick Company

Sponsored
Columbus, OH
Free consultation for landscape design!

Peabody Landscape Group
Columbus' Reliable Landscape Design & Contracting

 Burchill's Flooring
Inspiration for a mid-sized rustic brick floor and brown floor foyer remodel with beige walls and a dark wood front door

 Spruill Homes LLC
Example of a large transitional l-shaped dark wood floor and brown floor open concept kitchen design in Dallas with an undermount sink, white cabinets, white backsplash, stainless steel appliances, an island, white countertops, quartzite countertops, ceramic backsplash and shaker cabinets

 Carriage Lane Design-Build Inc.
Mid-sized transitional 3/4 gray tile, white tile and marble tile marble floor alcove shower photo in Toronto with shaker cabinets, white cabinets, white walls, an undermount sink and quartzite countertops
5