
Search results for "Pavers in herringbone pattern" in Home Design Ideas

 Kowalske Kitchen & Bath
Kowalske Kitchen & Bath was the remodeling contractor for this beautiful Waukesha first floor remodel. The homeowners recently purchased the home and wanted to immediately update the space. The old kitchen was outdated and closed off from the great room. The goal was to design an open-concept space for hosting family and friends.
LAYOUT
The first step was to remove the awkward dining room walls. This made the room feel large and open. We tucked the refrigerator into a wall of cabinets so it didn’t impose. Seating at the island and peninsula makes the kitchen very versatile.
DESIGN
We created an elegant entertaining space to take advantage of the lake view. The Waukesha homeowners wanted a contemporary design with neutral colors and finishes. They chose soft gray lower cabinets and white upper cabinets. We added texture with wood accents and a herringbone marble backsplash tile.
The desk area features a walnut butcher block countertop. We also used walnut for the open shelving, detail on the hood and the legs on the island.
CUSTOM CABINETRY
Frameless custom cabinets maximize storage in this Waukesha kitchen. The upper cabinets have hidden light rail molding. Angled plug molding eliminates outlets on the backsplash. Drawers in the lower cabinets allow for excellent storage. The cooktop has a functioning top drawer with a hidden apron to hide the guts of the cooktop. The clients also asked for a home office desk area and pantry cabinet.
 WatchCity Kitchens LLC

We love the contrast in this bright cheery kitchen! The mix of metals and use of black, and grey all provide pattern and texture to the space. The corner range makes an ideal cooking area flanked by the microwave, open shelving and a pull out for oils and spices.
 Boxleaf Design, Inc.
Meg Messina Photography

Design ideas for a mid-sized modern backyard concrete paver outdoor basketball/tennis/multi-game court in San Francisco.
Design ideas for a mid-sized modern backyard concrete paver outdoor basketball/tennis/multi-game court in San Francisco.
Find the right local pro for your project
 Krugel Cobbles, Inc.
Phototography: Linda Oyama Bryan
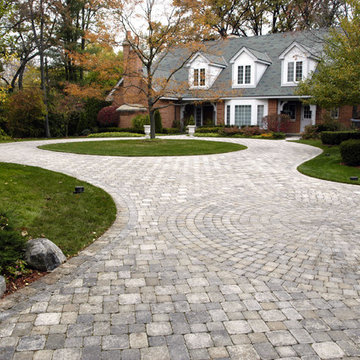
Design ideas for a large traditional front yard concrete paver driveway in Chicago for fall.
Design ideas for a large traditional front yard concrete paver driveway in Chicago for fall.
 Victor Smith
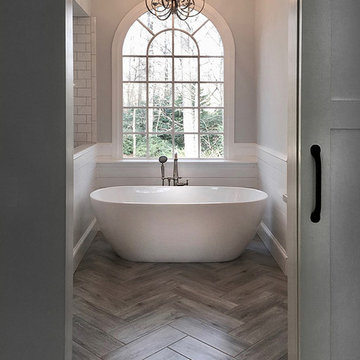
Master bathroom remodeling project in Alpharetta Georgia.
With herringbone pattern, faux weathered wood ceramic tile. Gray walls with ship lap wall treatment. Free standing tub, chandelier,
 Burchette & Burchette Hardwoods
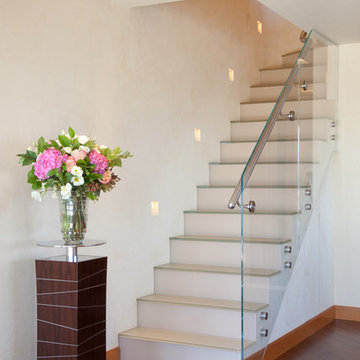
This Manhattan Penthouse was redesigned from the ground up, based on the design, grain, and finish seen here. Quartersawn Afromosia is among the finest exotic woods available, and with the added dimension of the herringbone pattern and our hand made tea stain, this floor became the centerpiece of design. Afromosia is extremely dimensionally stable and works well in situations where a refined finish is desired.

 TileBar
If adding depth to a design while adding light is a goal of yours, take a tip from Clear Cut Construction. This modernized kitchen contains an Asian Statuary tile laid in a striking herringbone pattern. The natural appeal of stone broadens the space while the pattern movement keeps things interesting.

Sponsored
Columbus, OH
Free consultation for landscape design!

Peabody Landscape Group
Franklin County's Reliable Landscape Design & Contracting
 Hull Forest Products - Wide Plank Floors

Herringbone pattern select grade solid 3/4 inch thick White Oak custom prefinished wood flooring from Hull Forest Products. 1-800-928-9602. www.hullforest.com
Photo by Marci Miles.
 Braswell Design+Build
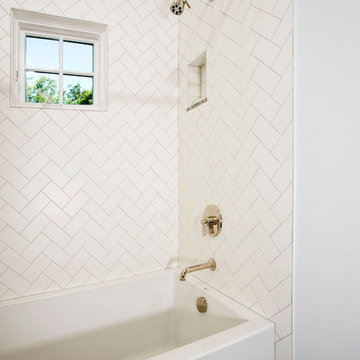
Our client said she was surprised to find the third bathroom, her son’s, has turned out to be her favorite. Perhaps it’s the subtle but captivating herringbone tile pattern in the shower, the contrasting granite countertop, or the charcoal hex tile floor that makes it so appealing. She also admitted it was hard to pick a favorite.
Photographer Greg Hadley
 Pearl Remodeling

Open space floor plan kitchen overseeing the living space. Vaulted ceiling. A large amount of natural light flowing in the room. Amazing black and brass combo with chandelier type pendant lighting above the gorgeous kitchen island. Herringbone Tile pattern making the area appear more spacious.

 Coastal Masonry
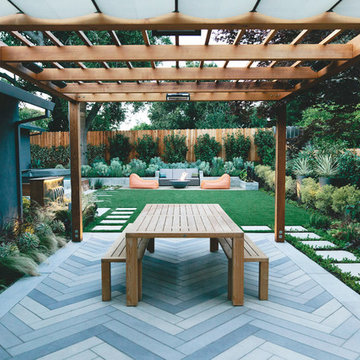
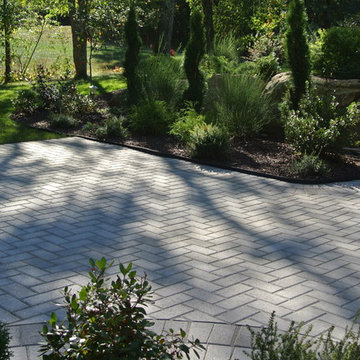
Herringbone style brick paver patio and fire pit. All products are Unilock brand. This project designed and installed by Coastal Masonry.
Mid-sized elegant backyard concrete paver patio photo in Providence with a fire pit and no cover
Mid-sized elegant backyard concrete paver patio photo in Providence with a fire pit and no cover
 Armory Floors

Handscraped Natural American Walnut in Herringbone Pattern with Oil Finish
Example of a mid-sized classic medium tone wood floor hallway design in Houston
Example of a mid-sized classic medium tone wood floor hallway design in Houston


 RockImport.com

 Noche Travertine Pavers with 4x9 Noche Copings Noche Travertine Pavers Travertine Pavers - French Pattern Tumbled Noche French Pattern Tumbled Noche Travertine Pavers with 4x9 Noche Copings
 Braswell Design+Build
Our client said she was surprised to find the third bathroom, her son’s, has turned out to be her favorite. Perhaps it’s the subtle but captivating herringbone tile pattern in the shower, the contrasting granite countertop, or the charcoal hex tile floor that makes it so appealing. She also admitted it was hard to pick a favorite.
Photographer Greg Hadley
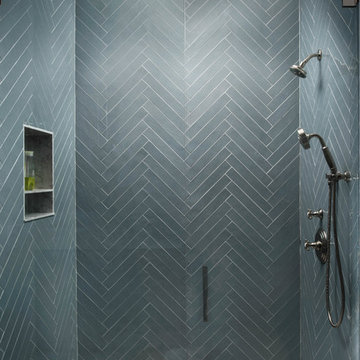
 Pineapple House Interior Design
The tiles in this bathroom shower are set in a herringbone pattern.
Walk-in shower - mid-sized transitional porcelain tile and multicolored floor walk-in shower idea in Miami with blue walls and a hinged shower door
Walk-in shower - mid-sized transitional porcelain tile and multicolored floor walk-in shower idea in Miami with blue walls and a hinged shower door
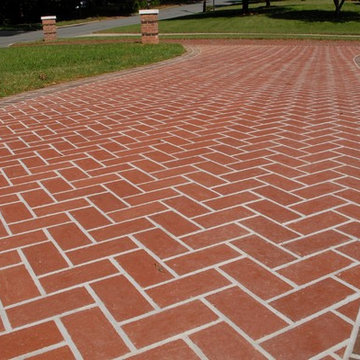
 Pine Hall Brick Company
Pathway Red modular pavers in a herringbone pattern are well defined by a double sailor row of Cocoa modular pavers.
by Pine Hall Brick Company
Entryway - traditional entryway idea in Other
Entryway - traditional entryway idea in Other

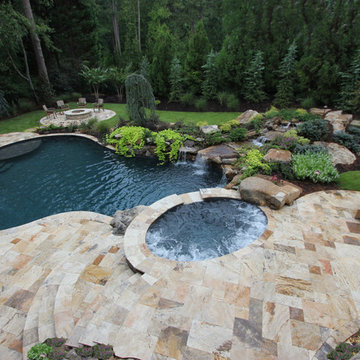
 Stone-Mart
Cappadocia or Scabos Travertine Pavers in a French Pattern. Please call (813) 885-6900 or visit www.stone-mart.com for more information.
Pool - tropical pool idea in Other
Pool - tropical pool idea in Other
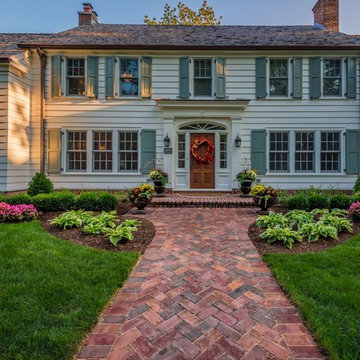
 LandCrafters, LLC
A larger brick front entry stoop and walk replaced the original homes. The repetition of the Belden 760 brick pavers throughout the entire project invokes a unique blending of landscape and the architecture. The brick walkway is done in a herringbone pattern with a header border.

 Kitchen Design Concepts
With a little bit of love, you can transform your kitchen into a space you love to spend time in! Many people are so used to their surroundings that we don’t realize what a little bit of paint and new finishes can do to change a room. That’s exactly the case of this kitchen. Actually, the cabinetry was already refinished prior to us coming into the picture, our clients couldn’t wait! So, we had the opportunity to incorporate those finishing touches to really seal the deal of this space. Today, this kitchen is up-to-date and classic. It really will stand the test of time! To learn more about this space, continue reading below:
Cabinets
The cabinetry was already refinished prior to us doing our magic. But we love how the crisp and clean finishes of the cabinetry pairs so well with the new finishes and materials we incorporated. To elevate the cabinetry, we embellished the doors and drawers with 5 inch “Emerald” hardware from Top Knobs (TK288BSN).
Countertops
At first glance, you may have noticed we incorporated beautiful marble countertops to this space. So, what if we told you those countertops are not made of marble? Actually, not even close! These countertops are a beautiful 3cm Cambria quartz in the finish “Ironsbridge”. The specs of grey and veining in the countertops might have fooled you! We love the way it looks in this space.
Backsplash
Subway tiles have been around a long time. Still, we love the classic look of subway tile and our clients are always requesting it! A simple way to add interested to subway tile is to utilize tile with beveling, create a contrasting pattern, and add contrasting grout color, as we have done here. Here we have utilized a 3×6 Daltile Rittenhouse Square with beveled edges as the main tile. Then, over the range, we have framed the tile and changed the pattern to herringbone to add some pop!
Fixtures
The fixtures of this space are classically styled as well. From Blanco, we have the main sink in a Precis Super Single Bowl in White paired with an Atura kitchen faucet with pull-down spray in stainless steel. Then on the island, we have a Precis Medium Bowl in White and an Atura Pulldown bar faucet in stainless steel, also from Blanco.
6