
Search results for "Pavers in herringbone pattern" in Home Design Ideas

 LD&A
Inspiration for a large transitional master porcelain tile gray floor freestanding bathtub remodel in Calgary with recessed-panel cabinets, blue cabinets, white walls, an undermount sink, white countertops, quartz countertops, a hinged shower door and a niche

 User
Example of a large transitional l-shaped dark wood floor and brown floor open concept kitchen design in Salt Lake City with an undermount sink, shaker cabinets, white cabinets, brown backsplash, stainless steel appliances, an island, quartz countertops and mosaic tile backsplash

 Gaetano Hardwood Floors, Inc.
Flooring: Solid 3" Light Rustic White Oak Chevron Pattern with a custom stain and finish.
Photography: Darlene Halaby Photography
Inspiration for a mid-sized country master white tile light wood floor and beige floor freestanding bathtub remodel in Orange County with flat-panel cabinets, white cabinets, white walls, a vessel sink and solid surface countertops
Inspiration for a mid-sized country master white tile light wood floor and beige floor freestanding bathtub remodel in Orange County with flat-panel cabinets, white cabinets, white walls, a vessel sink and solid surface countertops
Find the right local pro for your project

 LGB Interiors
Robert Clark Photography
Patio kitchen - transitional backyard brick patio kitchen idea in Orlando with a roof extension
Patio kitchen - transitional backyard brick patio kitchen idea in Orlando with a roof extension


Inspiration for a transitional built-in desk carpeted home office remodel in Minneapolis with gray walls and no fireplace

 Jodi Fleming Design
Example of a mid-sized beach style slate floor and blue floor front door design in Orange County with white walls and a medium wood front door



 High Impact Landscaping LTD
Inspiration for a mid-sized timeless backyard brick patio remodel in Calgary with no cover

 New Concept 180
Kitchen remodeling. Space designed by Rebekah Zaveloff and project completed by New Concept 180
Mid-sized transitional l-shaped medium tone wood floor and brown floor kitchen photo in Chicago with an undermount sink, white cabinets, granite countertops, beige backsplash, stainless steel appliances, an island, shaker cabinets and gray countertops
Mid-sized transitional l-shaped medium tone wood floor and brown floor kitchen photo in Chicago with an undermount sink, white cabinets, granite countertops, beige backsplash, stainless steel appliances, an island, shaker cabinets and gray countertops

 Restructure Studio
Michael Hsu
Large trendy open concept medium tone wood floor living room photo in Austin with white walls, a standard fireplace, a plaster fireplace and no tv
Large trendy open concept medium tone wood floor living room photo in Austin with white walls, a standard fireplace, a plaster fireplace and no tv

 Dave + Amy Chung, Compass Real Estate
Double sink vanity perfect for a kid's shared bathroom. White subway wainscotting and penny tile with light grey grout frame the room and a fun herringbone pattern in the tub surround add whimsy.
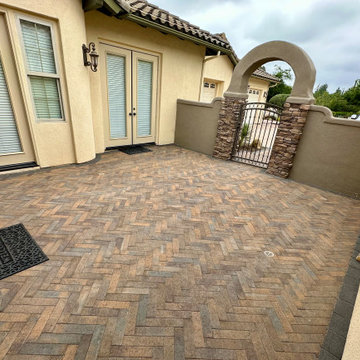
 Greenway Landscape Design & Build
At the Nisleit Residence in Poway, Greenway Landscape Design & Build transformed the front courtyard into a welcoming entryway with timeless appeal. Using a classic herringbone paver pattern framed with contrasting soldier course borders, this space blends elegance and durability. The gated stone archway creates a sense of arrival, while the low-maintenance hardscape design enhances curb appeal and functionality. This modern courtyard remodel reflects Greenway’s signature balance of craftsmanship and style, tailored to San Diego living.

Sponsored
Columbus, OH

Structural Remodeling
Franklin County's Heavy Timber Specialists | Best of Houzz 2020!

 Harold Leidner Landscape Architects
Patio - traditional patio idea in Dallas with a pergola and a bbq area
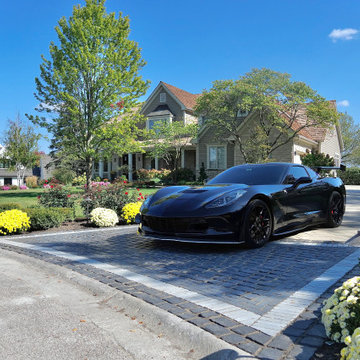
 The Bravo's Landscape Inc.
A herringbone Copthorne apron transitions from roadway to driveway, adding texture and an old-world touch. Seasonal plantings and landscape lighting soften the hardscape and welcome guests from the street.

 Mitchell Barnett Architect, PC
Front door - traditional front door idea in Nashville with a glass front door





 The Masonry Center, Inc.
Arto Brick
Early gray, herringbone pattern
Kitchen - transitional kitchen idea in Boise with flat-panel cabinets, white cabinets, solid surface countertops, gray backsplash and stone tile backsplash
Kitchen - transitional kitchen idea in Boise with flat-panel cabinets, white cabinets, solid surface countertops, gray backsplash and stone tile backsplash

 Haven Design and Construction
Matthew Niemann Photography
Laundry room - transitional galley brick floor and brown floor laundry room idea with an undermount sink, raised-panel cabinets, gray cabinets, white walls, a side-by-side washer/dryer and beige countertops
Laundry room - transitional galley brick floor and brown floor laundry room idea with an undermount sink, raised-panel cabinets, gray cabinets, white walls, a side-by-side washer/dryer and beige countertops

 ULFBUILT
Inspiration for a large rustic limestone floor double front door remodel in Denver with brown walls and a glass front door
8