
Search results for "Pay dates" in Home Design Ideas
 Architech Stairs & Railings
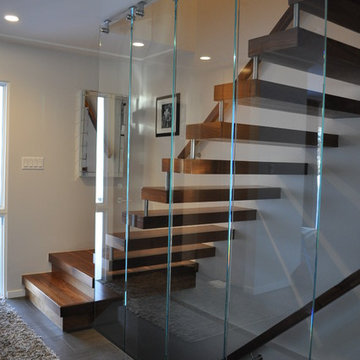
This walnut cantilevered staircase was a wonderful little project we worked on with InDesign renovations. When working with small spaces we pay close attention to scale and provide 3D drawings to assist our clients on seeing the final vision of the staircase. This early 70's contemporary home was brought up to date throughout and upon entry the staircase was the first thing visible. Our clients were very pleased.
 Architech Stairs & Railings
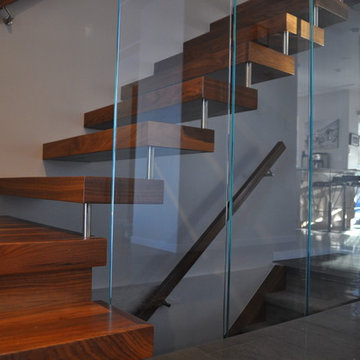
This walnut cantilevered staircase was a wonderful little project we worked on with InDesign renovations. When working with small spaces we pay close attention to scale and provide 3D drawings to assist our clients on seeing the final vision of the staircase. This early 70's contemporary home was brought up to date throughout and upon entry the staircase was the first thing visible. Our clients were very pleased.
 BlueStar
For over four decades, the San Francisco Decorator Showcase has raised more than $17 million to benefit the San Francisco University High School Financial Aid Program. This year, neither pandemic nor wildfire stayed its organizers from bringing the event to fruition. On Saturday, the 43rd Annual San Francisco Decorator Showcase opened to the public virtually, after public-health orders delayed the event’s original April opening date. This latest edition celebrates West Coast talents while highlighting the wares of high-end sponsors such as The Shade Store, Waterworks, Circa Lighting, and Kohler.
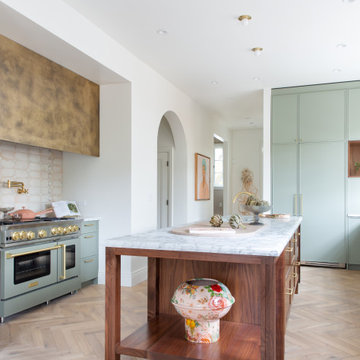
While the linear, unadorned furniture and fixtures certainly put the “modern” in Regan Baker’s Modern Mediterranean kitchen and breakfast nook, the installation also pays homage to 1920s-era kitchens. The cabinetry recalls freestanding pieces, marble countertops, and natural brass finishes that will wear with age. Notably, the cabinets’ verdigris color provides instant patina.
Find the right local pro for your project
 BlueStar
For over four decades, the San Francisco Decorator Showcase has raised more than $17 million to benefit the San Francisco University High School Financial Aid Program. This year, neither pandemic nor wildfire stayed its organizers from bringing the event to fruition. On Saturday, the 43rd Annual San Francisco Decorator Showcase opened to the public virtually, after public-health orders delayed the event’s original April opening date. This latest edition celebrates West Coast talents while highlighting the wares of high-end sponsors such as The Shade Store, Waterworks, Circa Lighting, and Kohler.
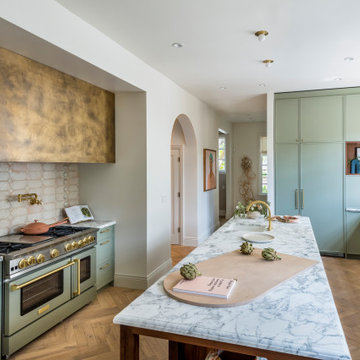
While the linear, unadorned furniture and fixtures certainly put the “modern” in Regan Baker’s Modern Mediterranean kitchen and breakfast nook, the installation also pays homage to 1920s-era kitchens. The cabinetry recalls freestanding pieces, marble countertops, and natural brass finishes that will wear with age. Notably, the cabinets’ verdigris color provides instant patina.
 Architech Stairs & Railings
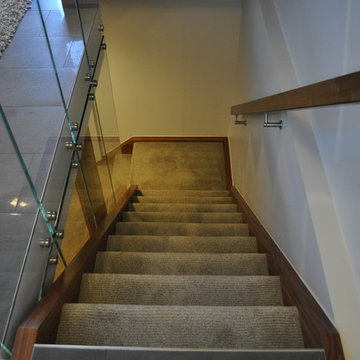
This walnut cantilevered staircase was a wonderful little project we worked on with InDesign renovations. When working with small spaces we pay close attention to scale and provide 3D drawings to assist our clients on seeing the final vision of the staircase. This early 70's contemporary home was brought up to date throughout and upon entry the staircase was the first thing visible. Our clients were very pleased.
 BlueStar
For over four decades, the San Francisco Decorator Showcase has raised more than $17 million to benefit the San Francisco University High School Financial Aid Program. This year, neither pandemic nor wildfire stayed its organizers from bringing the event to fruition. On Saturday, the 43rd Annual San Francisco Decorator Showcase opened to the public virtually, after public-health orders delayed the event’s original April opening date. This latest edition celebrates West Coast talents while highlighting the wares of high-end sponsors such as The Shade Store, Waterworks, Circa Lighting, and Kohler.
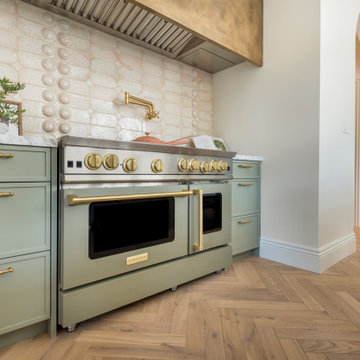
While the linear, unadorned furniture and fixtures certainly put the “modern” in Regan Baker’s Modern Mediterranean kitchen and breakfast nook, the installation also pays homage to 1920s-era kitchens. The cabinetry recalls freestanding pieces, marble countertops, and natural brass finishes that will wear with age. Notably, the cabinets’ verdigris color provides instant patina.
 BlueStar
For over four decades, the San Francisco Decorator Showcase has raised more than $17 million to benefit the San Francisco University High School Financial Aid Program. This year, neither pandemic nor wildfire stayed its organizers from bringing the event to fruition. On Saturday, the 43rd Annual San Francisco Decorator Showcase opened to the public virtually, after public-health orders delayed the event’s original April opening date. This latest edition celebrates West Coast talents while highlighting the wares of high-end sponsors such as The Shade Store, Waterworks, Circa Lighting, and Kohler.
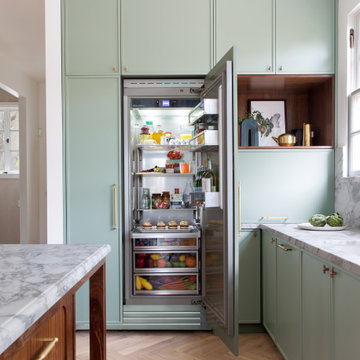
While the linear, unadorned furniture and fixtures certainly put the “modern” in Regan Baker’s Modern Mediterranean kitchen and breakfast nook, the installation also pays homage to 1920s-era kitchens. The cabinetry recalls freestanding pieces, marble countertops, and natural brass finishes that will wear with age. Notably, the cabinets’ verdigris color provides instant patina.
 BlueStar
For over four decades, the San Francisco Decorator Showcase has raised more than $17 million to benefit the San Francisco University High School Financial Aid Program. This year, neither pandemic nor wildfire stayed its organizers from bringing the event to fruition. On Saturday, the 43rd Annual San Francisco Decorator Showcase opened to the public virtually, after public-health orders delayed the event’s original April opening date. This latest edition celebrates West Coast talents while highlighting the wares of high-end sponsors such as The Shade Store, Waterworks, Circa Lighting, and Kohler.
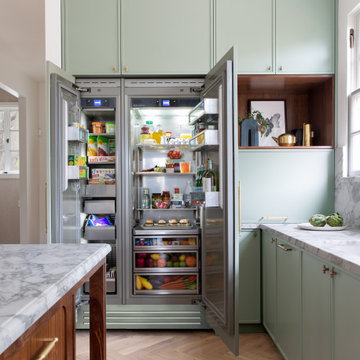
While the linear, unadorned furniture and fixtures certainly put the “modern” in Regan Baker’s Modern Mediterranean kitchen and breakfast nook, the installation also pays homage to 1920s-era kitchens. The cabinetry recalls freestanding pieces, marble countertops, and natural brass finishes that will wear with age. Notably, the cabinets’ verdigris color provides instant patina.
 BlueStar
For over four decades, the San Francisco Decorator Showcase has raised more than $17 million to benefit the San Francisco University High School Financial Aid Program. This year, neither pandemic nor wildfire stayed its organizers from bringing the event to fruition. On Saturday, the 43rd Annual San Francisco Decorator Showcase opened to the public virtually, after public-health orders delayed the event’s original April opening date. This latest edition celebrates West Coast talents while highlighting the wares of high-end sponsors such as The Shade Store, Waterworks, Circa Lighting, and Kohler.
While the linear, unadorned furniture and fixtures certainly put the “modern” in Regan Baker’s Modern Mediterranean kitchen and breakfast nook, the installation also pays homage to 1920s-era kitchens. The cabinetry recalls freestanding pieces, marble countertops, and natural brass finishes that will wear with age. Notably, the cabinets’ verdigris color provides instant patina.
 Innovative Craftsmanship
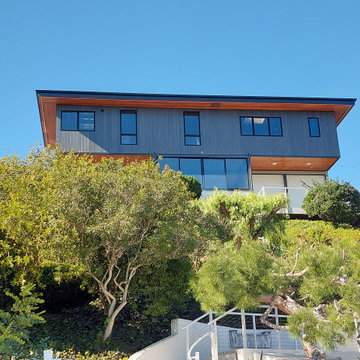
This currently underway whole home, site, ADU, and landscaping project has a fluid design that hints at its mid-century modern heritage. Built in 1959, this well built classic is being updated to meet the client's growing family needs as well as modernize it to utilize the many benefits that modern technology has to offer. The design was created exclusively in-house by ICINC in order to capture the client's fond memories of "The Fabulous Fifties" and to pay homage to the home's roots and origin. Multiple phases of this project have already been completed, and coming soon in Q1 2025 we'll be done with the largest section of the interior of the existing home; the 2nd story Primary Bedroom, Bathroom, Closet, and new Office ensuite. Furthermore, designs and permitting are underway for adding a 1,000 sq. ft. ADU at the pool area along with an entire pool and hillside remodel. We have a projected completion date of 2026.
 Architech Stairs & Railings
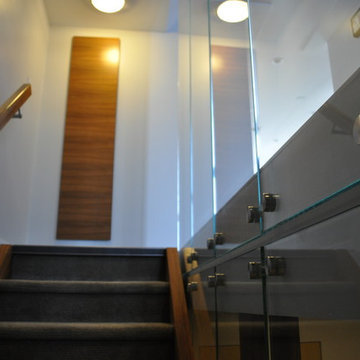
This walnut cantilevered staircase was a wonderful little project we worked on with InDesign renovations. When working with small spaces we pay close attention to scale and provide 3D drawings to assist our clients on seeing the final vision of the staircase. This early 70's contemporary home was brought up to date throughout and upon entry the staircase was the first thing visible. Our clients were very pleased.
 DESARDÉN ARCHITECTS, P.C.
Photography Design Studio, Nicholas Tenuto

Inspiration for a timeless beige tile beige floor corner shower remodel in Chicago with recessed-panel cabinets, white cabinets, beige walls and a hinged shower door
Inspiration for a timeless beige tile beige floor corner shower remodel in Chicago with recessed-panel cabinets, white cabinets, beige walls and a hinged shower door

 User
UserThis backsplash tile from Pratt & Larson was custom made for this kitchen. The client wanted something unique and traditional, but with a contemporary twist. The countertops are made of engineered quartz.
Photo Credit:
Jeff Freeman Photography
(See his full gallery on Houzz.com)

 Inner Photography
Inspiration for an eclectic medium tone wood floor living room remodel in New York with white walls, a standard fireplace and a tv stand
 Splendid House
With most home insurance, the interest rates are fixed and one has the option of paying back the loan earlier than the dates stated. Getting the loans will need one to at least 21 years. Being employed and having a good credit history is essential as well. The loan is usually repaid every month and extra costs include those charged upon delaying payment, insurance and processing fees.
Depending on the lender one can have their loan approved the same day they apply for it. Home insurance come in handy when you need to pay for medical, business and education services. These funds can also be used to repay other loans or even pay for a vacation.
There are different types of home insurance in Singapore to choose from some of which include the following.
1. Cash advance
This is a loan taken with the use of the next salary as security. This loan is not usually of a high amount and is mostly used for emergencies. Some of the disadvantages of taking it include the many extra charges and the high interest rates. There are numerous payday loan lenders in Singapore thus the opportunity to look for a cash advance with an attractive interest rate. Qualifying for the loan is easy and getting it is also fast.
2. Adjustable loans
Depending on the market, the interest rates of adjustable loans will either go up or down when one has already taken the loan. There is however a limit for the interest rates one can be charged. In most cases, the adjustable loans are given by mortgage loan lenders.
3. Unsecured loans
They are mostly provided by financial institutions such as banks. All one needs to get the loan is their signature. This is for example getting a credit card. Because there are higher chances of not being repaid or not being repaid on time the interest rate is usually high.
4. Secured home insurance
The interest rates of secured home insurance are lower compared to the unsecured loans. One will need collateral to secure this loan. Home equity is an example with some of its advantages being low payments being made monthly and the payment terms being longer.
A reputable lender is crucial. Get the loan only from a money lender that has been licensed. To get the best type of home insurance, one is advised to always look at the rates as well as the terms before agreeing to take up the loan.

 Dianne Davant and Associates
Master Bedroom with Red Bed Frame and custom drapery and bedding.
Bedroom - traditional master light wood floor bedroom idea in Charlotte
Bedroom - traditional master light wood floor bedroom idea in Charlotte
 E.L. Designs
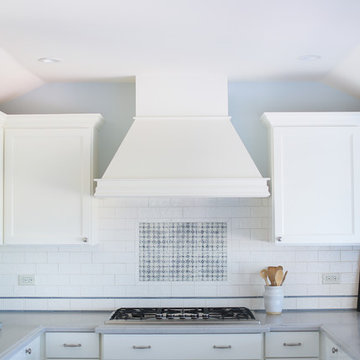
What an honor it was to be part of this Classic California Ranch remodel! Originally built in 1940 with the architectural influence of the iconic William Wurster, this beautiful home had a small, dated kitchen that didn't do it justice. The floor plan had become rather compartmentalized due to remodels and additions by the previous homeowners, and the current homeowners wanted to thoughtfully re-design the kitchen paying tribute to its roots, while also gaining more open and functional space. Ultimately, we relocated the kitchen from it's original location to what was an informal dining space. We reconfigured the mud/laundry room, as well as the space adjacent to it and the kitchen, to allow for a more natural flow between kitchen, dining, and living. The space that previously housed the kitchen was turned into a gallery, where the homeowners can sit and enjoy their morning coffee while viewing the golf course. In the gallery, the original brick from the exterior patio was uncovered under many layers of flooring, and the contractor was able to restore the brick and re-install it for the gallery floor, creating a space that truly emphasizes the leisurely, laid back California lifestyle that blends the indoor and outdoor spaces that the architecture of William Wurster so beautifully emphasizes.
 E.L. Designs
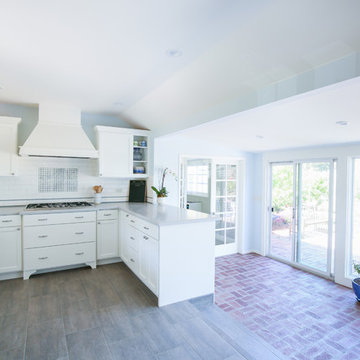
What an honor it was to be part of this Classic California Ranch remodel! Originally built in 1940 with the architectural influence of the iconic William Wurster, this beautiful home had a small, dated kitchen that didn't do it justice. The floor plan had become rather compartmentalized due to remodels and additions by the previous homeowners, and the current homeowners wanted to thoughtfully re-design the kitchen paying tribute to its roots, while also gaining more open and functional space. Ultimately, we relocated the kitchen from it's original location to what was an informal dining space. We reconfigured the mud/laundry room, as well as the space adjacent to it and the kitchen, to allow for a more natural flow between kitchen, dining, and living. The space that previously housed the kitchen was turned into a gallery, where the homeowners can sit and enjoy their morning coffee while viewing the golf course. In the gallery, the original brick from the exterior patio was uncovered under many layers of flooring, and the contractor was able to restore the brick and re-install it for the gallery floor, creating a space that truly emphasizes the leisurely, laid back California lifestyle that blends the indoor and outdoor spaces that the architecture of William Wurster so beautifully emphasizes.
 E.L. Designs
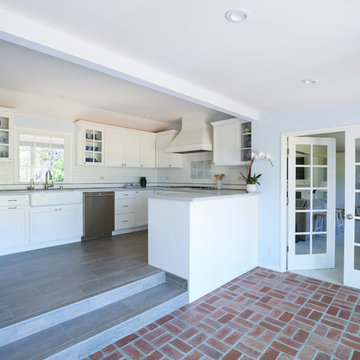
What an honor it was to be part of this Classic California Ranch remodel! Originally built in 1940 with the architectural influence of the iconic William Wurster, this beautiful home had a small, dated kitchen that didn't do it justice. The floor plan had become rather compartmentalized due to remodels and additions by the previous homeowners, and the current homeowners wanted to thoughtfully re-design the kitchen paying tribute to its roots, while also gaining more open and functional space. Ultimately, we relocated the kitchen from it's original location to what was an informal dining space. We reconfigured the mud/laundry room, as well as the space adjacent to it and the kitchen, to allow for a more natural flow between kitchen, dining, and living. The space that previously housed the kitchen was turned into a gallery, where the homeowners can sit and enjoy their morning coffee while viewing the golf course. In the gallery, the original brick from the exterior patio was uncovered under many layers of flooring, and the contractor was able to restore the brick and re-install it for the gallery floor, creating a space that truly emphasizes the leisurely, laid back California lifestyle that blends the indoor and outdoor spaces that the architecture of William Wurster so beautifully emphasizes.
 E.L. Designs
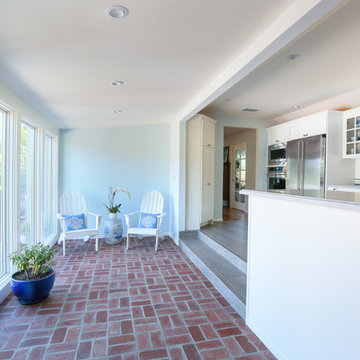
What an honor it was to be part of this Classic California Ranch remodel! Originally built in 1940 with the architectural influence of the iconic William Wurster, this beautiful home had a small, dated kitchen that didn't do it justice. The floor plan had become rather compartmentalized due to remodels and additions by the previous homeowners, and the current homeowners wanted to thoughtfully re-design the kitchen paying tribute to its roots, while also gaining more open and functional space. Ultimately, we relocated the kitchen from it's original location to what was an informal dining space. We reconfigured the mud/laundry room, as well as the space adjacent to it and the kitchen, to allow for a more natural flow between kitchen, dining, and living. The space that previously housed the kitchen was turned into a gallery, where the homeowners can sit and enjoy their morning coffee while viewing the golf course. In the gallery, the original brick from the exterior patio was uncovered under many layers of flooring, and the contractor was able to restore the brick and re-install it for the gallery floor, creating a space that truly emphasizes the leisurely, laid back California lifestyle that blends the indoor and outdoor spaces that the architecture of William Wurster so beautifully emphasizes.
4