
Search results for "Pebblestone clay siding" in Home Design Ideas
 Eby Exteriors
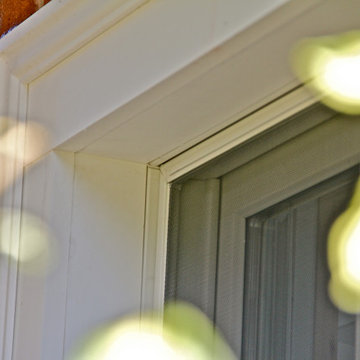
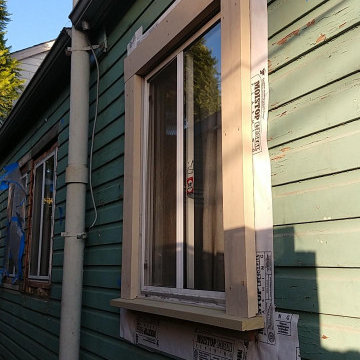
Looks like real wood around this window!
Large elegant beige three-story concrete fiberboard and shingle gable roof photo in Philadelphia with a shingle roof and a brown roof
Large elegant beige three-story concrete fiberboard and shingle gable roof photo in Philadelphia with a shingle roof and a brown roof
 Essex Outdoor Design
Jennifer Waters Photography
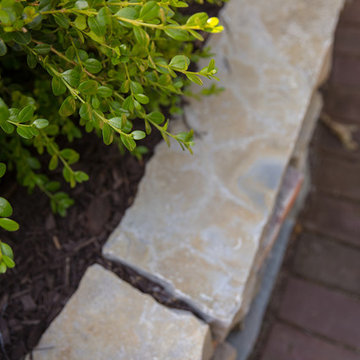
Example of a mid-sized classic backyard stone home design design in Grand Rapids
Example of a mid-sized classic backyard stone home design design in Grand Rapids

 Chester County Kitchen & Bath
Kennett Square PA kitchen and first floor refresh. It was time for this home's original kitchen to be brought up to date. This discerning client chose white shaker style cabinetry for its simple lines and clean look. Fabuwood cabinetry in galaxy Frost was designed with a contrasting Nickel painted island and bench area. Original kitchen soffits were removed and new, LED recessed and under cabinet lighting, tiled backsplash, and quartz countertops were added to this kitchen’s great new look. The floors were in need of an upgrade as well so we chose a wide plank engineered hardwood and replaced the entire first floor. A little powder room spruce up while we were there and now it's like a new home.
Find the right local pro for your project
 Masonry Products
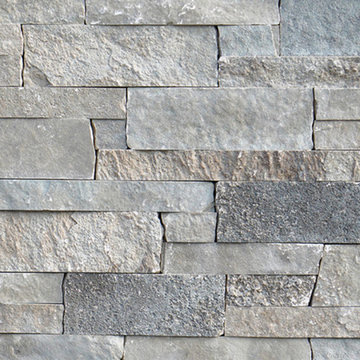
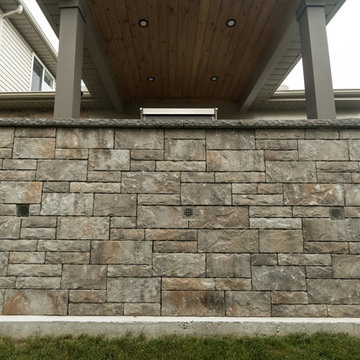
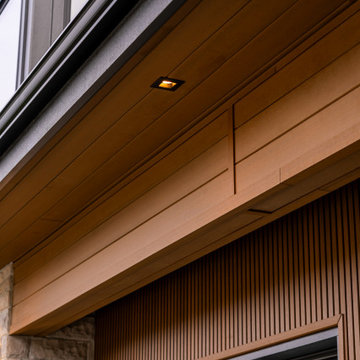
This #naturalstone color offers a warm, ambient texture - ideal for interior accent walls, columns, and kitchen backsplash. This is an example of Fond Du Lac Dimensional Ledgestone. @fdlnaturalstone


 Interior Elegance
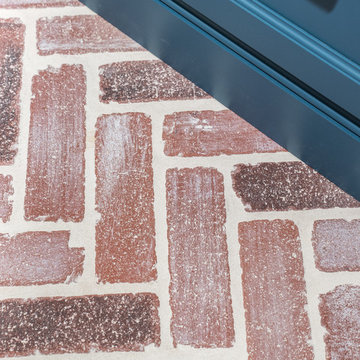
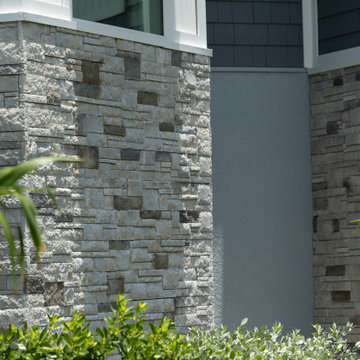
Organic Modern custom home on the 9th hole. Exterior landscape features basalt rocks and water feature, synthetic turf, low maintenance landscaping, concrete pavers, Solar panels, three story home. Sylvanix accent walls and Salt Flat Cultured stone columns

Sponsored
Columbus, OH

Hope Restoration & General Contracting
Columbus Design-Build, Kitchen & Bath Remodeling, Historic Renovations



 JOMA Construction
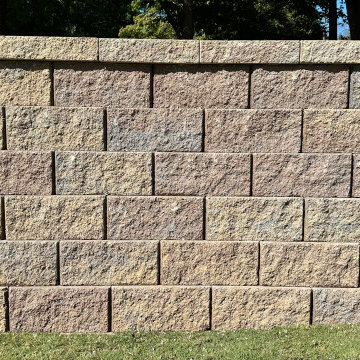
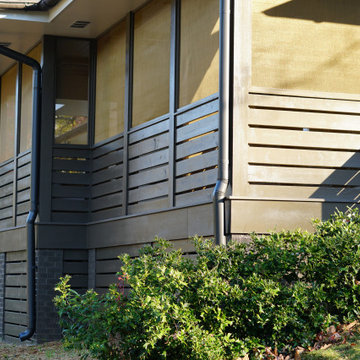
This seamless screen porch addition on a mid-century ranch-style home adds some much desired outdoor living space. Heavy Duty Bronze screen ads a subtle but beautiful warm hue. Careful craftsmanship integrates heaters and recessed lights beautifully.



Sponsored
Columbus, OH
Hope Restoration & General Contracting
Columbus Design-Build, Kitchen & Bath Remodeling, Historic Renovations


 CSJ Remodeling & Design
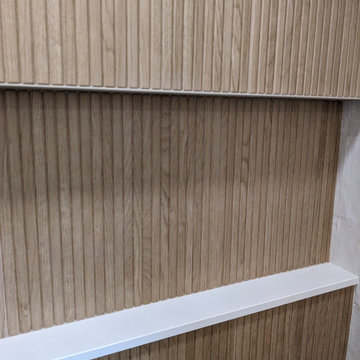
A warm, texture-rich organic modern bathroom transformation featuring natural wood tones paired with tactile tile accents. The design centers on a custom light oak wood vanity with matte black hardware, topped with white quartz and complemented by a black arched mirror and modern brass wall sconces.
The walk-in shower features a slatted/fluted wood-look tile feature wall with an extra-wide recessed niche, paired with zellige-style cream subway tiles, a white hexagon mosaic shower floor, and a matte black multi-function rain showerhead. The main floor is laid with marble-look subway tile in an elegant herringbone pattern.

 Moody Graham
Moody Landscape Architecture
Design ideas for a transitional brick landscaping in DC Metro.
Design ideas for a transitional brick landscaping in DC Metro.




 Goodman's Painting Service
Skim coat and repaint.
Example of a large minimalist dark wood floor and brown floor family room design in Los Angeles with gray walls
Example of a large minimalist dark wood floor and brown floor family room design in Los Angeles with gray walls


178