
Search results for "Pediment" in Home Design Ideas

 User
Mid-sized transitional l-shaped dark wood floor dedicated laundry room photo in Grand Rapids with recessed-panel cabinets, white cabinets, gray walls and a side-by-side washer/dryer

 Kitchen Design Concepts
The kitchen was the real showstopper in this space. An extra large area for the hobby chef and the additional counter space for prepping and cooking was a must. The island, which seats 4 comfortably, serves as a middle hangout spot for those wanting to "help" in the kitchen, or is spill-over seating space from the living room for larger gatherings.
Kitchen
Perimeter Cabinetry: Ultracraft, Oakland Park door, Maple in Arctic White
Island Cabinetry: Ultracraft, Oakland Park door, Maple in Stone with Nickel Linen
Hardware: Top Knobs Tapered bar pull, 5-1/16" c-c in polished chrome
Perimeter Countertop: Cambria Bellingham 3cm quartz
Island Countertop: Leathered Absolute Black Granite - Honed, 3cm
Backsplash: Arizona Tile H-Line Nautilus Glossy, 4x16 in a horizontal brick lay
Sink: Blanco Diamond 1-3/4 Bowl w/ low-divide in Anthracite
Faucet: Blanco Rados pull down spray in polished chrome
Pot filler: Blanco Cantata wall mounted in polished chrome
Wall color: Sherwin Williams Pediment
Flooring: Engineered Hardwood, LM Flooring, Nature Reserve Brushed Oak, Silverado, 7-1/4"
Appliances: Dacor package - Renaissance 36" dual fuel range, Distinctive 30" wall oven and 24" microwave oven, Discovery 36" chimney hood
Island pendants: Bolsano 3 Light Kitchen Island Pendant by EGLO

 Leoleis Builders, LLC
Exterior rear of home with pool and master bedroom balcony.
Large craftsman gray backyard and two-story stone, custom-shaped and wood gable roof idea in Boston
Large craftsman gray backyard and two-story stone, custom-shaped and wood gable roof idea in Boston
Find the right local pro for your project

 Barts Remodeling & Construction, Inc.
Mid-sized traditional gray two-story mixed siding gable roof idea in Chicago with a shingle roof

 East Lake Builders
Example of a mid-sized beach style beige two-story wood gable roof design in Detroit with a shingle roof

 Charlie Cho Photography
Project for Kristy Elaine, Keller Williams
Mid-sized country white one-story mixed siding gable roof photo in Los Angeles with a shingle roof
Mid-sized country white one-story mixed siding gable roof photo in Los Angeles with a shingle roof

 Jones & Boer Architects, Inc.
Robert Lautman photographer
Mid-sized elegant three-story wood exterior home photo in DC Metro
Mid-sized elegant three-story wood exterior home photo in DC Metro
 Barts Remodeling & Construction, Inc.
Mid-sized traditional gray two-story mixed siding gable roof idea in Chicago with a shingle roof

 Maugel DeStefano Architects
This urban townhouse took on new life when it was renovated for a couple relocating from New York City. The owner’s sophisticated taste, cultivated from world travels, paired with the character of the existing home and resulted in a fresh and colorful gem in the heart of the historic downtown.
Extensive approvals from the local Historic District Commission preceded an addition on the rear of the time-honored building and a complete restoration of the exterior. The addition encompasses a first-floor, finished garage with arch doors that open to the gardens, ideal for entertaining. Above the garage accommodates the master bedroom, walk-in closets and a bathroom suite. The exterior restoration allowed the addition of window pediments, shutters with authentic hardware and gaslight features. Pocket gardens surround the townhouse and boast multiple plantings that complement a historic environment.
The interior of the home was restructured to allow for reworking of the main stair. The reconfigured flight can now carry the weight of books and art alongside ascending residents and guests. Amid construction, two previously hidden fireplaces were uncovered. By the end of the renovation, four fireplaces were entirely refurbished and now lend immense aesthetic to interior design.
The interior finishes within the home keep visitors engaged and impressed. From imported Italian tile to contextually historic light switches, the colorful décor is appealing to all senses. Specially painted walls coordinate with furnishings, bookcases and art.
Photos: Greg West Photography

 Finnell Builders
Inspiration for a mid-sized craftsman gray one-story mixed siding gable roof remodel in Charleston
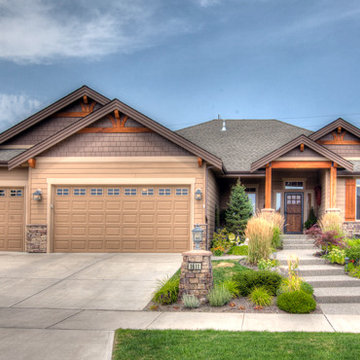
 Spokane House Plans, Inc
Dave Largent Homes - builder
Inspiration for a small craftsman home design remodel in Seattle
Inspiration for a small craftsman home design remodel in Seattle

 Barcelona Designs
A symbol of eternity, the Arco Floor Lamp by Barcelona Designs is a replica of Achille Castiglioni’s brainchild.
A timeless masterpiece, the Arco Floor Lamp by Barcelona Designs is a replica of Achille Castiglioni’s brainchild. At the pediment, is the exquisite and credible Carrara Marble stone. Using the marble stone as the sublime base, Barcelona Designs Arco Floor Lamp has a long, curved stainless steel arch which has three individual adjusting points, that looms through it. The whole structure culminates into an alluring dome shaped head, implemented with pores that allow light to shine through creating a beauteous pattern.
Alongside, this Arco Lamp reproduction, has 2 Circumference hole bored through the marble base for alleviation. As a result of a very well thought of design, Arco Floor Lamp Replica is embedded with eight 45 degree swerves have been provided for in the marble base, four on top and four at the bottom, to avoid collision.

 Realty Restoration, LLC
Christopher Davison, AIA
Walk-in closet - large transitional gender-neutral carpeted walk-in closet idea in Austin with recessed-panel cabinets and white cabinets
Walk-in closet - large transitional gender-neutral carpeted walk-in closet idea in Austin with recessed-panel cabinets and white cabinets

 WINN Design+Build
This once severely neglected Southern Colonial in Great Falls, VA was completed restored. Exterior includes new Marvin windows & doors, HardiePlank siding, Azek composite trim & moldings, Ipe porch flooring, custom Redwood herringbone-styled railing and a carriage-house garage door.
 Barcelona Designs
A symbol of eternity, the Arco Floor Lamp by Barcelona Designs is a replica of Achille Castiglioni’s brainchild.
A timeless masterpiece, the Arco Floor Lamp by Barcelona Designs is a replica of Achille Castiglioni’s brainchild. At the pediment, is the exquisite and credible Carrara Marble stone. Using the marble stone as the sublime base, Barcelona Designs Arco Floor Lamp has a long, curved stainless steel arch which has three individual adjusting points, that looms through it. The whole structure culminates into an alluring dome shaped head, implemented with pores that allow light to shine through creating a beauteous pattern.
Alongside, this Arco Lamp reproduction, has 2 Circumference hole bored through the marble base for alleviation. As a result of a very well thought of design, Arco Floor Lamp Replica is embedded with eight 45 degree swerves have been provided for in the marble base, four on top and four at the bottom, to avoid collision.

 San Luis Kitchen Co.
Using the home’s Victorian architecture and existing mill-work as inspiration we restored an antique home to its vintage roots. The many-times remodeled kitchen was desperately in need of a unifying theme so we used Pavilion Raised cabinetry in a cottage finish to bring back a bygone era. The homeowner purchased Elmira Stove Works antique style appliances, reclaimed wood for the bar counter, and rustic (grayed brick) flooring. Victorian period appropriate inset cabinetry is hand distressed for a ‘lived-in’ look. The owners are avid antique collectors of unique Americana freestanding pieces and accessories which add a wealth of playful accents, while at the same time, are useful items for the cook. Together these details create a kitchen that fits comfortably in this classic home.
The island features a Special Cottage Russian Olive finish with bead board paneling, turned posts, curved valances, a farmhouse style sink, paneled dishwasher and, finally, a unique combination cabinet with double trash facing the front and a shallow cabinet with wire mesh door facing out the side. The inset doorstyle called for combination cabinets blending such items as a base corner turn-out cabinet with drawers and then a base pull-out pantry. We included wicker baskets, fine-line drawer inserts, a dish rack and wall storage with faux cubby drawers (the drawers are full width with multiple drawerheads). Note also the eyebrow pediment, pull-out pantry and the hide-away doors on the ‘appliance wall’.
 Barcelona Designs
A symbol of eternity, the Arco Floor Lamp by Barcelona Designs is a replica of Achille Castiglioni’s brainchild.
A timeless masterpiece, the Arco Floor Lamp by Barcelona Designs is a replica of Achille Castiglioni’s brainchild. At the pediment, is the exquisite and credible Carrara Marble stone. Using the marble stone as the sublime base, Barcelona Designs Arco Floor Lamp has a long, curved stainless steel arch which has three individual adjusting points, that looms through it. The whole structure culminates into an alluring dome shaped head, implemented with pores that allow light to shine through creating a beauteous pattern.
Alongside, this Arco Lamp reproduction, has 2 Circumference hole bored through the marble base for alleviation. As a result of a very well thought of design, Arco Floor Lamp Replica is embedded with eight 45 degree swerves have been provided for in the marble base, four on top and four at the bottom, to avoid collision.


 Paredes-Grube Architecture
Mid-sized elegant vinyl beige front porch photo in New York with a gambrel roof, a shingle roof and a roof extension

 Susan Muschweck Interior Design, LLC
This 7 year old carriage home was in excellent condition, yet dated with builder special finishes. I removed several pieces within the kitchen, including dated appliances, a few gingerbread valances, brass knobs, yellow paint, and a boring chandelier above the kitchen table area. I added a mixed materials backsplash, new oil rubbed bronze hardware throughout the home on all cabinetry and doors with the exception of the newly remodeled master bathroom. Large imposing faux pillars dominated the dining area, and once removed, allowed the open floor plan to flow. Benjamin Moore Revere Pewter paint was used throughout the house except in the master bath where I used Sherwin Wms. Pediment.
I added custom window treatments to all bedrooms and the living room, and the client opted for new furniture in the kitchen, living room and dining room, rounding out a most lovely new, and improved, transitional style.
New lighting was added throughout the three bedroom home, and a covered room pergolas was added to the exterior patio area.
The client, newly relocated to the Pittsburgh area from New York wanted a very specific master bathroom, and that is what was delivered: a top of the line, sleek, spa-like space that will allow seamless aging in place.
Overall, the project went flawlessly and my client is very pleased with the results.
104