
Search results for "Pediment" in Home Design Ideas

 Degnan Design Build + Degnan Design Group
Exposed rafter trails, custom dentil blocks and half-round gutters.
This is an example of a craftsman porch design in New York.
This is an example of a craftsman porch design in New York.

 Susan Muschweck Interior Design, LLC
This 7 year old carriage home was in excellent condition, yet dated with builder special finishes. I removed several pieces within the kitchen, including dated appliances, a few gingerbread valances, brass knobs, yellow paint, and a boring chandelier above the kitchen table area. I added a mixed materials backsplash, new oil rubbed bronze hardware throughout the home on all cabinetry and doors with the exception of the newly remodeled master bathroom. Large imposing faux pillars dominated the dining area, and once removed, allowed the open floor plan to flow. Benjamin Moore Revere Pewter paint was used throughout the house except in the master bath where I used Sherwin Wms. Pediment.
I added custom window treatments to all bedrooms and the living room, and the client opted for new furniture in the kitchen, living room and dining room, rounding out a most lovely new, and improved, transitional style.
New lighting was added throughout the three bedroom home, and a covered room pergolas was added to the exterior patio area.
The client, newly relocated to the Pittsburgh area from New York wanted a very specific master bathroom, and that is what was delivered: a top of the line, sleek, spa-like space that will allow seamless aging in place.
Overall, the project went flawlessly and my client is very pleased with the results.
 Susan Muschweck Interior Design, LLC
This 7 year old carriage home was in excellent condition, yet dated with builder special finishes. I removed several pieces within the kitchen, including dated appliances, a few gingerbread valances, brass knobs, yellow paint, and a boring chandelier above the kitchen table area. I added a mixed materials backsplash, new oil rubbed bronze hardware throughout the home on all cabinetry and doors with the exception of the newly remodeled master bathroom. Large imposing faux pillars dominated the dining area, and once removed, allowed the open floor plan to flow. Benjamin Moore Revere Pewter paint was used throughout the house except in the master bath where I used Sherwin Wms. Pediment.
I added custom window treatments to all bedrooms and the living room, and the client opted for new furniture in the kitchen, living room and dining room, rounding out a most lovely new, and improved, transitional style.
New lighting was added throughout the three bedroom home, and a covered room pergolas was added to the exterior patio area.
The client, newly relocated to the Pittsburgh area from New York wanted a very specific master bathroom, and that is what was delivered: a top of the line, sleek, spa-like space that will allow seamless aging in place.
Overall, the project went flawlessly and my client is very pleased with the results.
Find the right local pro for your project

 Patrick Ahearn Architect
Greg Premru
Mid-sized beach style medium tone wood floor enclosed dining room photo in Boston with white walls, a standard fireplace and a stone fireplace
Mid-sized beach style medium tone wood floor enclosed dining room photo in Boston with white walls, a standard fireplace and a stone fireplace


 Ward Jewell Architect AIA
Placed on a large site with the Santa Monica Mountains Conservancy at the rear boundary, this one story residence presents a modest, composed public façade to the street while opening to the rear yard with two wings surrounding a large loggia or “outdoor living room.” With its thick walls, overhangs, and ample cross ventilation, the project demonstrates the simple idea that a building should respond carefully to its environment.
Laura Hull Photography

 Susan Muschweck Interior Design, LLC
This 7 year old carriage home was in excellent condition, yet dated with builder special finishes. I removed several pieces within the kitchen, including dated appliances, a few gingerbread valances, brass knobs, yellow paint, and a boring chandelier above the kitchen table area. I added a mixed materials backsplash, new oil rubbed bronze hardware throughout the home on all cabinetry and doors with the exception of the newly remodeled master bathroom. Large imposing faux pillars dominated the dining area, and once removed, allowed the open floor plan to flow. Benjamin Moore Revere Pewter paint was used throughout the house except in the master bath where I used Sherwin Wms. Pediment.
I added custom window treatments to all bedrooms and the living room, and the client opted for new furniture in the kitchen, living room and dining room, rounding out a most lovely new, and improved, transitional style.
New lighting was added throughout the three bedroom home, and a covered room pergolas was added to the exterior patio area.
The client, newly relocated to the Pittsburgh area from New York wanted a very specific master bathroom, and that is what was delivered: a top of the line, sleek, spa-like space that will allow seamless aging in place.
Overall, the project went flawlessly and my client is very pleased with the results.

 Passacantando Architects AIA
Construction: John Muolo
Photographer: Kevin Colquhoun
Example of a small beach style formal and open concept medium tone wood floor living room design in New York with white walls, a standard fireplace, a stone fireplace and no tv
Example of a small beach style formal and open concept medium tone wood floor living room design in New York with white walls, a standard fireplace, a stone fireplace and no tv

 Kitchen Design Concepts
The kitchen was the real showstopper in this space. An extra large area for the hobby chef and the additional counter space for prepping and cooking was a must. The island, which seats 4 comfortably, serves as a middle hangout spot for those wanting to "help" in the kitchen, or is spill-over seating space from the living room for larger gatherings.
Kitchen
Perimeter Cabinetry: Ultracraft, Oakland Park door, Maple in Arctic White
Island Cabinetry: Ultracraft, Oakland Park door, Maple in Stone with Nickel Linen
Hardware: Top Knobs Tapered bar pull, 5-1/16" c-c in polished chrome
Perimeter Countertop: Cambria Bellingham 3cm quartz
Island Countertop: Leathered Absolute Black Granite - Honed, 3cm
Backsplash: Arizona Tile H-Line Nautilus Glossy, 4x16 in a horizontal brick lay
Sink: Blanco Diamond 1-3/4 Bowl w/ low-divide in Anthracite
Faucet: Blanco Rados pull down spray in polished chrome
Pot filler: Blanco Cantata wall mounted in polished chrome
Wall color: Sherwin Williams Pediment
Flooring: Engineered Hardwood, LM Flooring, Nature Reserve Brushed Oak, Silverado, 7-1/4"
Appliances: Dacor package - Renaissance 36" dual fuel range, Distinctive 30" wall oven and 24" microwave oven, Discovery 36" chimney hood
Island pendants: Bolsano 3 Light Kitchen Island Pendant by EGLO

 Cummings Architecture + Interiors
When Cummings Architects first met with the owners of this understated country farmhouse, the building’s layout and design was an incoherent jumble. The original bones of the building were almost unrecognizable. All of the original windows, doors, flooring, and trims – even the country kitchen – had been removed. Mathew and his team began a thorough design discovery process to find the design solution that would enable them to breathe life back into the old farmhouse in a way that acknowledged the building’s venerable history while also providing for a modern living by a growing family.
The redesign included the addition of a new eat-in kitchen, bedrooms, bathrooms, wrap around porch, and stone fireplaces. To begin the transforming restoration, the team designed a generous, twenty-four square foot kitchen addition with custom, farmers-style cabinetry and timber framing. The team walked the homeowners through each detail the cabinetry layout, materials, and finishes. Salvaged materials were used and authentic craftsmanship lent a sense of place and history to the fabric of the space.
The new master suite included a cathedral ceiling showcasing beautifully worn salvaged timbers. The team continued with the farm theme, using sliding barn doors to separate the custom-designed master bath and closet. The new second-floor hallway features a bold, red floor while new transoms in each bedroom let in plenty of light. A summer stair, detailed and crafted with authentic details, was added for additional access and charm.
Finally, a welcoming farmer’s porch wraps around the side entry, connecting to the rear yard via a gracefully engineered grade. This large outdoor space provides seating for large groups of people to visit and dine next to the beautiful outdoor landscape and the new exterior stone fireplace.
Though it had temporarily lost its identity, with the help of the team at Cummings Architects, this lovely farmhouse has regained not only its former charm but also a new life through beautifully integrated modern features designed for today’s family.
Photo by Eric Roth
 Susan Muschweck Interior Design, LLC
This 7 year old carriage home was in excellent condition, yet dated with builder special finishes. I removed several pieces within the kitchen, including dated appliances, a few gingerbread valances, brass knobs, yellow paint, and a boring chandelier above the kitchen table area. I added a mixed materials backsplash, new oil rubbed bronze hardware throughout the home on all cabinetry and doors with the exception of the newly remodeled master bathroom. Large imposing faux pillars dominated the dining area, and once removed, allowed the open floor plan to flow. Benjamin Moore Revere Pewter paint was used throughout the house except in the master bath where I used Sherwin Wms. Pediment.
I added custom window treatments to all bedrooms and the living room, and the client opted for new furniture in the kitchen, living room and dining room, rounding out a most lovely new, and improved, transitional style.
New lighting was added throughout the three bedroom home, and a covered room pergolas was added to the exterior patio area.
The client, newly relocated to the Pittsburgh area from New York wanted a very specific master bathroom, and that is what was delivered: a top of the line, sleek, spa-like space that will allow seamless aging in place.
Overall, the project went flawlessly and my client is very pleased with the results.

 Carpenter's Mill LLC
Carpenters Mill
Arts and crafts l-shaped dark wood floor eat-in kitchen photo in Salt Lake City with an island, shaker cabinets, white cabinets, marble countertops, gray backsplash, subway tile backsplash, stainless steel appliances and an undermount sink
Arts and crafts l-shaped dark wood floor eat-in kitchen photo in Salt Lake City with an island, shaker cabinets, white cabinets, marble countertops, gray backsplash, subway tile backsplash, stainless steel appliances and an undermount sink

 J. Michael Design Group
"haint" blue porch ceiling is an inviting entry to this newly renovated craftsman style home
Example of a small classic beige two-story wood exterior home design in DC Metro
Example of a small classic beige two-story wood exterior home design in DC Metro
 Kitchen Design Concepts
The kitchen was the real showstopper in this space. An extra large area for the hobby chef and the additional counter space for prepping and cooking was a must. The island, which seats 4 comfortably, serves as a middle hangout spot for those wanting to "help" in the kitchen, or is spill-over seating space from the living room for larger gatherings.
Kitchen
Perimeter Cabinetry: Ultracraft, Oakland Park door, Maple in Arctic White
Island Cabinetry: Ultracraft, Oakland Park door, Maple in Stone with Nickel Linen
Hardware: Top Knobs Tapered bar pull, 5-1/16" c-c in polished chrome
Perimeter Countertop: Cambria Bellingham 3cm quartz
Island Countertop: Leathered Absolute Black Granite - Honed, 3cm
Backsplash: Arizona Tile H-Line Nautilus Glossy, 4x16 in a horizontal brick lay
Sink: Blanco Diamond 1-3/4 Bowl w/ low-divide in Anthracite
Faucet: Blanco Rados pull down spray in polished chrome
Pot filler: Blanco Cantata wall mounted in polished chrome
Wall color: Sherwin Williams Pediment
Flooring: Engineered Hardwood, LM Flooring, Nature Reserve Brushed Oak, Silverado, 7-1/4"
Appliances: Dacor package - Renaissance 36" dual fuel range, Distinctive 30" wall oven and 24" microwave oven, Discovery 36" chimney hood
Island pendants: Bolsano 3 Light Kitchen Island Pendant by EGLO
 Kitchen Design Concepts
The kitchen was the real showstopper in this space. An extra large area for the hobby chef and the additional counter space for prepping and cooking was a must. The island, which seats 4 comfortably, serves as a middle hangout spot for those wanting to "help" in the kitchen, or is spill-over seating space from the living room for larger gatherings.
Kitchen
Perimeter Cabinetry: Ultracraft, Oakland Park door, Maple in Arctic White
Island Cabinetry: Ultracraft, Oakland Park door, Maple in Stone with Nickel Linen
Hardware: Top Knobs Tapered bar pull, 5-1/16" c-c in polished chrome
Perimeter Countertop: Cambria Bellingham 3cm quartz
Island Countertop: Leathered Absolute Black Granite - Honed, 3cm
Backsplash: Arizona Tile H-Line Nautilus Glossy, 4x16 in a horizontal brick lay
Sink: Blanco Diamond 1-3/4 Bowl w/ low-divide in Anthracite
Faucet: Blanco Rados pull down spray in polished chrome
Pot filler: Blanco Cantata wall mounted in polished chrome
Wall color: Sherwin Williams Pediment
Flooring: Engineered Hardwood, LM Flooring, Nature Reserve Brushed Oak, Silverado, 7-1/4"
Appliances: Dacor package - Renaissance 36" dual fuel range, Distinctive 30" wall oven and 24" microwave oven, Discovery 36" chimney hood
Island pendants: Bolsano 3 Light Kitchen Island Pendant by EGLO
 Archimple LLC
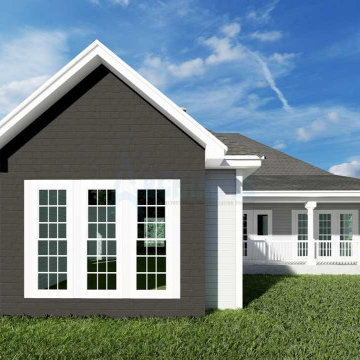
European home plans offer homeowners the opportunity to experience both ancient and modern architecture. You may also find attractive columns and decorative ceilings in European homes. This adds beauty to the interior. European-style home plans use brick or stones and have long, steep ceilings. There are also shutters on many windows. Traditional thematic decorative details like keystones or pediments can be found in these windows. European homes also have arch openings.European home plans can easily be modified to fit any location in the United States. This European home design incorporates all modern conveniences. European floor plans with luxurious features include large living spaces and spacious bedrooms. The master bedroom in this house is well-appointed. A modern master bathroom includes a separate tub and shower, a double vanity sink, and twin dressing areas. Two additional bedrooms have a common bathroom. The inviting porches add a touch of modernity. This home features a spacious family room with an open ceiling and easy access to a large backyard. You will also find a kitchen island, butler's pantry, counter, and breakfast nook. This area is well-designed and naturally ventilated. The main floor contains both storage space and a shared house. The European home plan has three bedrooms and is great for a feeling of contemporary architecture.
 Archimple LLC
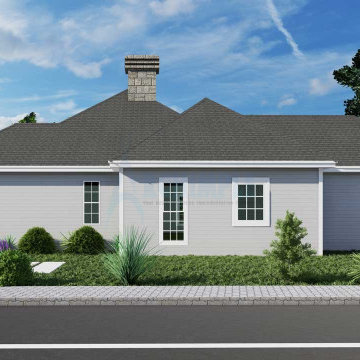
European home plans offer homeowners the opportunity to experience both ancient and modern architecture. You may also find attractive columns and decorative ceilings in European homes. This adds beauty to the interior. European-style home plans use brick or stones and have long, steep ceilings. There are also shutters on many windows. Traditional thematic decorative details like keystones or pediments can be found in these windows. European homes also have arch openings.European home plans can easily be modified to fit any location in the United States. This European home design incorporates all modern conveniences. European floor plans with luxurious features include large living spaces and spacious bedrooms. The master bedroom in this house is well-appointed. A modern master bathroom includes a separate tub and shower, a double vanity sink, and twin dressing areas. Two additional bedrooms have a common bathroom. The inviting porches add a touch of modernity. This home features a spacious family room with an open ceiling and easy access to a large backyard. You will also find a kitchen island, butler's pantry, counter, and breakfast nook. This area is well-designed and naturally ventilated. The main floor contains both storage space and a shared house. The European home plan has three bedrooms and is great for a feeling of contemporary architecture.

 James McNeal Architecture and Design
In partnership with Charles Cudd Co.
Photo by John Hruska
Orono MN, Architectural Details, Architecture, JMAD, Jim McNeal, Shingle Style Home, Transitional Design
Entryway, Foyer, Front Door, Double Door, Wood Arches, Ceiling Detail

 HwRenewal
In this 90's cape cod home, we used the space from an overly large bedroom, an oddly deep but narrow closet and the existing garden-tub focused master bath with two dormers, to create a master suite trio that was perfectly proportioned to the client's needs. They wanted a much larger closet but also wanted a large dual shower, and a better-proportioned tub. We stuck with pedestal sinks but upgraded them to large recessed medicine cabinets, vintage styled. And they loved the idea of a concrete floor and large stone walls with low maintenance. For the walls, we brought in a European product that is new for the U.S. - Porcelain Panels that are an eye-popping 5.5 ft. x 10.5 ft. We used a 2ft x 4ft concrete-look porcelain tile for the floor. This bathroom has a mix of low and high ceilings, but a functional arrangement instead of the dreaded “vault-for-no-purpose-bathroom”. We used 8.5 ft ceiling areas for both the shower and the vanity’s producing a symmetry about the toilet room door. The right runner-rug in the center of this bath (not shown yet unfortunately), completes the functional layout, and will look pretty good too.
Of course, no design is close to finished without plenty of well thought out light. The bathroom uses all low-heat, high lumen, LED, 7” low profile surface mounting lighting (whoa that’s a mouthful- but, lighting is critical!). Two 7” LED fixtures light up the shower and the tub and we added two heat lamps for this open shower design. The shower also has a super-quiet moisture-exhaust fan. The customized (ikea) closet has the same lighting and the vanity space has both flanking and overhead LED lighting at 3500K temperature. Natural Light? Yes, and lot’s of it. On the second floor facing the woods, we added custom-sized operable casement windows in the shower, and custom antiqued expansive 4-lite doors on both the toilet room door and the main bath entry which is also a pocket door with a transom over it. We incorporated the trim style: fluted trims and door pediments, that was already throughout the home into these spaces, and we blended vintage and classic elements using modern proportions & patterns along with mix of metal finishes that were in tonal agreement with a simple color scheme. We added teak shower shelves and custom antiqued pine doors, adding these natural wood accents for that subtle warm contrast – and we presented!
Oh btw – we also matched the expansive doors we put in the master bath, on the front entry door, and added some gas lanterns on either side. We also replaced all the carpet in the home and upgraded their stairs with metal balusters and new handrails and coloring.
This client couple, they’re in love again!
106