
Search results for "Pediment" in Home Design Ideas
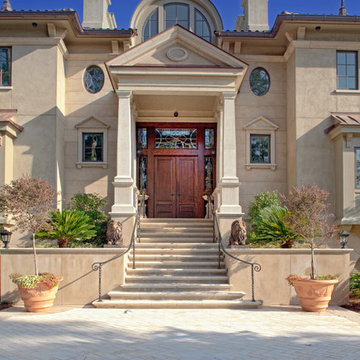

 KISTLER & KNAPP BUILDERS

Hart Associates Architects
Large victorian gray two-story wood exterior home idea in Boston with a hip roof
Large victorian gray two-story wood exterior home idea in Boston with a hip roof
 Jones & Boer Architects, Inc.
Gordon Beall photographer
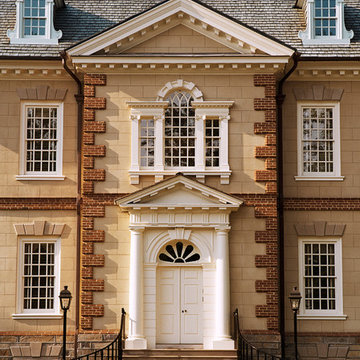
Traditional three-story brick exterior home idea in DC Metro
Traditional three-story brick exterior home idea in DC Metro
Find the right local pro for your project
 Simonsen-Hickok Interiors

A large patio provides space for stone furniture & colorful flowers in this Florida home.
Taylor Architectural Photography
Example of a huge tuscan courtyard stone patio container garden design in Miami with no cover
Example of a huge tuscan courtyard stone patio container garden design in Miami with no cover

 User
UserLucas Allen
Example of a large ornate backyard tile patio design in Jacksonville with a roof extension
Example of a large ornate backyard tile patio design in Jacksonville with a roof extension

 Jacobs Ladder Siding, Roofing, Windows & Painting
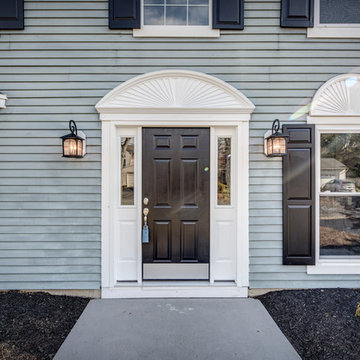
This home has a traditional colonial feel. And the bright blue siding contrasts beautifully against the dark shutters and white entry columns.
Example of a large classic blue three-story vinyl house exterior design in Richmond with a shingle roof
Example of a large classic blue three-story vinyl house exterior design in Richmond with a shingle roof

 HSH Interiors
David Duncan Livingston

Front door - transitional front door idea in San Francisco with a medium wood front door
Front door - transitional front door idea in San Francisco with a medium wood front door

 John Milner Architects, Inc.
Matt Wargo Photography
Country three-story stone exterior home photo in Philadelphia
Country three-story stone exterior home photo in Philadelphia
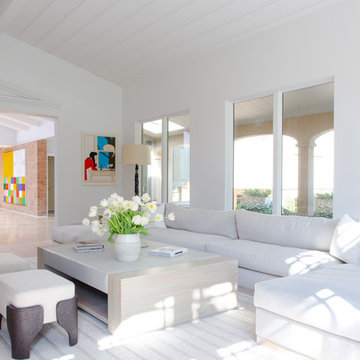
 Widell + Boschetti
Madeline Tolle
Living room - contemporary beige floor living room idea in Philadelphia with white walls
Living room - contemporary beige floor living room idea in Philadelphia with white walls
 a Blade of Grass

Pull through chip seal driveway with cobble apron and edging.
Inspiration for a timeless yellow two-story exterior home remodel in Boston
Inspiration for a timeless yellow two-story exterior home remodel in Boston
 Tek Design Inc.
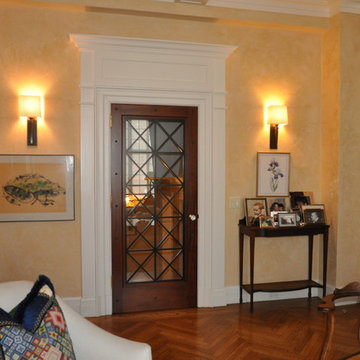
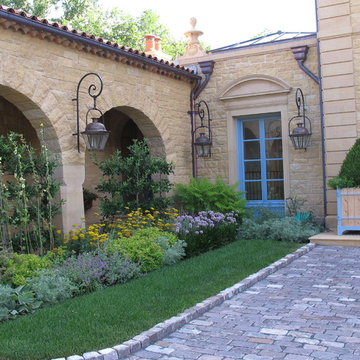
Mid-sized tuscan enclosed and formal dark wood floor living room photo in New York with white walls, no fireplace and no tv

 Becca Stephens Interiors
Molly Winters Photography

Inspiration for a mid-sized mid-century modern enclosed living room remodel in Austin with gray walls and no fireplace
Inspiration for a mid-sized mid-century modern enclosed living room remodel in Austin with gray walls and no fireplace

 VanderHorn Architects
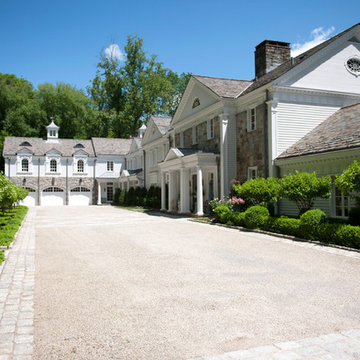
The center projecting bay of the main block features an entry portico with Ionic columns supporting a broken pedimented roof, all of limestone. French doors with transoms afford a view to Long Island Sound beyond. Above, a tall window with limestone surround is nestled under the flared eaves of the hipped slate roofed gable that completes the composition.
Woodruff Brown Photography
 Becca Stephens Interiors
Molly Winters Photography

Inspiration for a small 1960s ceramic tile kitchen/dining room combo remodel in Austin with gray walls
Inspiration for a small 1960s ceramic tile kitchen/dining room combo remodel in Austin with gray walls

 Anchor Builders
Design & Build Team: Anchor Builders,
Photographer: Andrea Rugg Photography
Mid-sized elegant gray two-story concrete fiberboard gable roof photo in Minneapolis
Mid-sized elegant gray two-story concrete fiberboard gable roof photo in Minneapolis
 Opal Home Staging
Large trendy gray two-story wood house exterior photo in New York with a hip roof and a shingle roof
5