
Search results for "Pediment" in Home Design Ideas
 Morgan Howarth Photography
Morgan Howarth
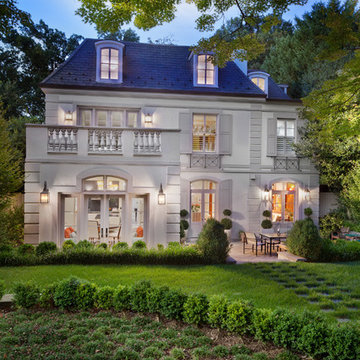
Mid-sized traditional gray exterior home idea in DC Metro with a hip roof
Mid-sized traditional gray exterior home idea in DC Metro with a hip roof


 Interiors Studio Martha's Vineyard
David Welch Photography

Large beach style u-shaped medium tone wood floor kitchen photo in Boston with a farmhouse sink, shaker cabinets, quartz countertops, white backsplash, subway tile backsplash, an island and white cabinets
Large beach style u-shaped medium tone wood floor kitchen photo in Boston with a farmhouse sink, shaker cabinets, quartz countertops, white backsplash, subway tile backsplash, an island and white cabinets
Find the right local pro for your project
 Charles Hilton Architects
Charles Hilton Architects

Traditional red three-story brick exterior home idea in New York
Traditional red three-story brick exterior home idea in New York
 VanderHorn Architects

The main terrace at the rear of the house is framed by projecting side wings. The main block here, features a projecting center bay with a door covered by a segmental arch pediment and topped by a pedimented gable. Projecting onto the terrace at the left are three sides of the octagonal breakfast room with a balcony and nook above.
 Sierra Homes Construction
Imagine This Photography
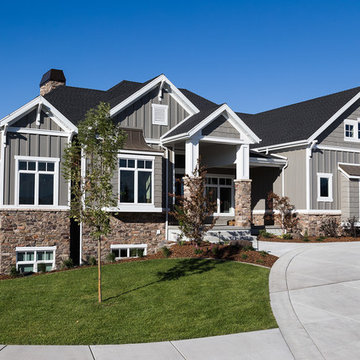
Inspiration for a large craftsman gray one-story wood exterior home remodel in Salt Lake City
Inspiration for a large craftsman gray one-story wood exterior home remodel in Salt Lake City


 Twelve Stones Designs, LLC
C.L. Fry Photo
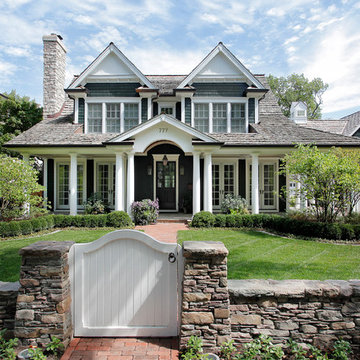
Example of a mid-sized transitional master gray tile and travertine tile ceramic tile and gray floor freestanding bathtub design in Austin with gray cabinets, white walls, an undermount sink, quartz countertops and recessed-panel cabinets
Example of a mid-sized transitional master gray tile and travertine tile ceramic tile and gray floor freestanding bathtub design in Austin with gray cabinets, white walls, an undermount sink, quartz countertops and recessed-panel cabinets
 Wright Building Company

Traditional red two-story brick exterior home idea in New York with a hip roof

 Advantage Contracting
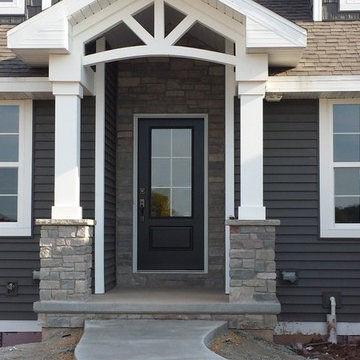
Custom home by Advantage Contracting in West Hartford,CT. Project is located in South Glastonbury, CT.
Large elegant two-story concrete fiberboard gable roof photo in Bridgeport with a mixed material roof
Large elegant two-story concrete fiberboard gable roof photo in Bridgeport with a mixed material roof
 AJW Designs, Inc.
Christina Wedge Photography

Inspiration for a mid-sized timeless formal and enclosed light wood floor and beige floor living room remodel with beige walls, a standard fireplace, a plaster fireplace and no tv
Inspiration for a mid-sized timeless formal and enclosed light wood floor and beige floor living room remodel with beige walls, a standard fireplace, a plaster fireplace and no tv
 Salerno Homes
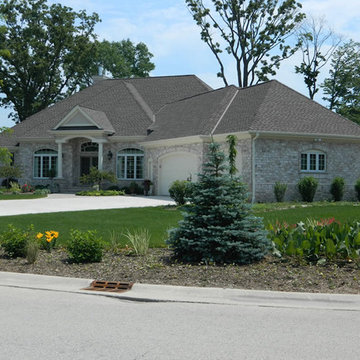
Inspiration for a mid-sized timeless gray one-story brick house exterior remodel in Milwaukee with a hip roof and a shingle roof


 Allison Smith Interiors
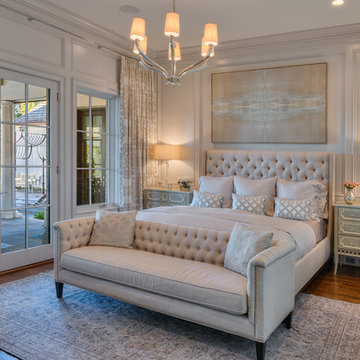
Beautiful serene master bedroom in monochromatic tones. Getz Creative Photography
Bedroom - mid-sized transitional master dark wood floor bedroom idea with gray walls
Bedroom - mid-sized transitional master dark wood floor bedroom idea with gray walls
 Archer & Buchanan Architecture, Ltd.
Tom Crane Photography

Example of a classic two-story stone exterior home design in Philadelphia
Example of a classic two-story stone exterior home design in Philadelphia
 Interior Archaeology

Huge transitional beige three-story stucco house exterior photo in San Francisco with a clipped gable roof and a green roof

 Fillmore and Chambers Design Group

Example of a mid-sized arts and crafts blue two-story mixed siding gable roof design in Oklahoma City

 Haleh Design Inc.
Mediterranean Neoclassical facade designed by Haleh Design.
Photo: Gordon Beall
Huge elegant beige two-story stone exterior home photo in DC Metro with a hip roof
Huge elegant beige two-story stone exterior home photo in DC Metro with a hip roof
8