
Search results for "Pediment" in Home Design Ideas

 Richard Drummond Davis Architects
Inspiration for a timeless gray two-story exterior home remodel in Dallas

 mckean construction
Arts and crafts green one-story exterior home photo in Santa Barbara with a shingle roof

 Carolyn Reyes
Photo: Carolyn Reyes © 2015 Houzz
Guesthouse - shabby-chic style detached guesthouse idea in Los Angeles
Guesthouse - shabby-chic style detached guesthouse idea in Los Angeles
Find the right local pro for your project

 Visbeen Architects
The Laurel was a project that required a rigorous lesson in southern architectural vernacular. The site being located in the hot climate of the Carolina shoreline, the client was eager to capture cross breezes and utilize outdoor entertainment spaces. The home was designed with three covered porches, one partially covered courtyard, and one screened porch, all accessed by way of French doors and extra tall double-hung windows. The open main level floor plan centers on common livings spaces, while still leaving room for a luxurious master suite. The upstairs loft includes two individual bed and bath suites, providing ample room for guests. Native materials were used in construction, including a metal roof and local timber.


 Pristine Acres
Inspiration for a timeless backyard stone patio remodel in Richmond with a gazebo and a bbq area
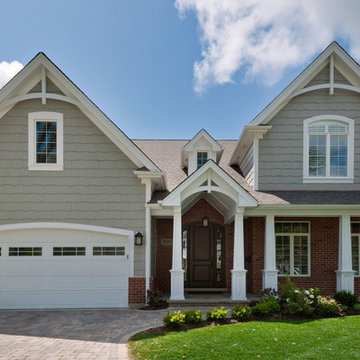
 Globex Developments Inc.
GLOBEX Developments Inc. Custom Home in Glenview, IL. Exterior.
Traditional two-story mixed siding gable roof idea in Chicago
Traditional two-story mixed siding gable roof idea in Chicago

 Tim Andersen Architect
Exterior of the house was transformed with minor changes to enhance its Cape Cod character. Entry is framed with pair of crape myrtle trees, and new picket fence encloses front garden. Exterior colors are Benjamin Moore: "Smokey Taupe" for siding, "White Dove" for trim, and "Pale Daffodil" for door and windows.

 Larry E. Boerder Architects
DVDesign
Example of a huge classic two-story stone exterior home design in Dallas
Example of a huge classic two-story stone exterior home design in Dallas

 Winfrey Design Build
Brad Carr, B-Rad Studios
Inspiration for a transitional dark wood floor bedroom remodel in Houston with gray walls
Inspiration for a transitional dark wood floor bedroom remodel in Houston with gray walls
 Richard Drummond Davis Architects
Inspiration for a large timeless beige two-story stone exterior home remodel in Dallas with a hip roof
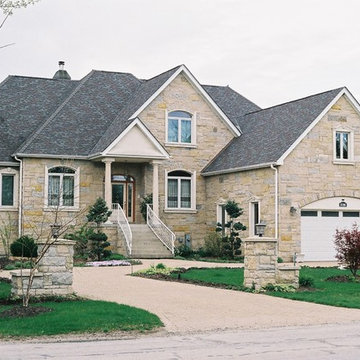
 Wendling Designs
Two story custom house with walk out basement and bonus room over attached two car garage.
Large traditional beige two-story stone gable roof idea in Chicago with a shingle roof
Large traditional beige two-story stone gable roof idea in Chicago with a shingle roof

 Donald Lococo Architects
Situated in Kenwood, Maryland just outside of Washington, D.C., this whole-house renovation reinterprets a 1950s split-level into a rustic French country house. The French country house plans for this renovation inform and guide the remodel. Short double-hung existing windows of various sizes on a 1950s brick front wall (see below) were replaced by straightforward openings along the front facade. By replacing them with a series of similar openings, the end result is a principled, simple elegance inspired by French country style homes. The rustic application of field stone arches and rough stucco are both inviting and enchanting, echoing French country interior design.
Elements of French country home decor complement the home. The traditional French country home design has been widely published, including features in Renovation Style and Maryland Life magazines, among others. One singular continuous walkway runs the entire length of the main front under each of the French doors, and a courtyard created by stucco walls and stone piers create an inner sanctum in the front yard. In the back of the property, added French gates lead to a newly constructed pavilion.

 Emerald Coast Real Estate Photography
© Will Sullivan, Emerald Coat Real Estate Photography, LLC
Front door - traditional front door idea in Miami with a gray front door
Front door - traditional front door idea in Miami with a gray front door

 BBA Architects
©Nathan Kirkman Photography
Traditional white three-story exterior home idea in Chicago
Traditional white three-story exterior home idea in Chicago

 Jeannine Williams Design
Example of a large transitional medium tone wood floor hallway design in New York with white walls

 Exterior Home Solutions VA
Large transitional green two-story concrete fiberboard gable roof photo in San Diego with a shingle roof
 Joseph Myers, Architect, Inc.

Inspiration for a mediterranean backyard concrete and rectangular pool house remodel in Cleveland
 Becca Stephens Interiors
Molly Winters Photography
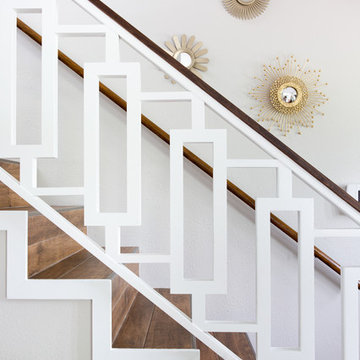
Staircase - mid-sized 1950s tile straight staircase idea in Austin with tile risers
Staircase - mid-sized 1950s tile straight staircase idea in Austin with tile risers
 Jefferson Door Company

House was built by LHC Builders in Old Metairie. Jefferson Door supplied int/ext doors, moulding, columns and hardware.
Inspiration for a timeless white two-story wood exterior home remodel in New Orleans with a hip roof
Inspiration for a timeless white two-story wood exterior home remodel in New Orleans with a hip roof
7