
Search results for "Pediment" in Home Design Ideas

 Gulf Building LLC
Large elegant master white tile freestanding bathtub photo in Miami with a one-piece toilet and gray walls

 Covenant Kitchens & Baths, Inc.
The center mirror goes from obscure glass to clear glass with a push of a button so owners can enjoy ocean views
Corner shower - mid-sized transitional master white tile and marble tile marble floor and white floor corner shower idea in Bridgeport with raised-panel cabinets, white cabinets, a one-piece toilet, gray walls, an undermount sink and marble countertops
Corner shower - mid-sized transitional master white tile and marble tile marble floor and white floor corner shower idea in Bridgeport with raised-panel cabinets, white cabinets, a one-piece toilet, gray walls, an undermount sink and marble countertops

 Tuscan Stone Mantels
 uses a centuries old process to produce fine architectural stonework. By using this process, our stone is completely formed and finished by hand reflecting the beauty of natural quarried stone. By employing modern gypsums and techniques, we are able to offer products of strength and durability for numerous architectural applications such as mantels & over-mantels, entertainment centers, cladding, niches, shelving, corbels/brackets, molding, kitchen hoods, columns, pediments, and more.
Tuscan Stone Mantels provides architects, builders, designers and homeowners with hand crafted stone products of exceptional beauty and durability.
Find the right local pro for your project
 Stumpff HomeWorks, LLC
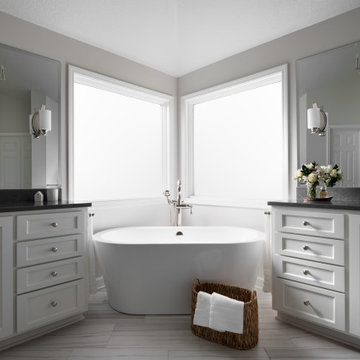
Mid-sized transitional master white tile and ceramic tile porcelain tile, gray floor, single-sink and vaulted ceiling freestanding bathtub photo in Kansas City with recessed-panel cabinets, white cabinets, gray walls, an undermount sink, quartz countertops, a hinged shower door, brown countertops and a built-in vanity
 Atlanta Decking & Fence Co., Inc.
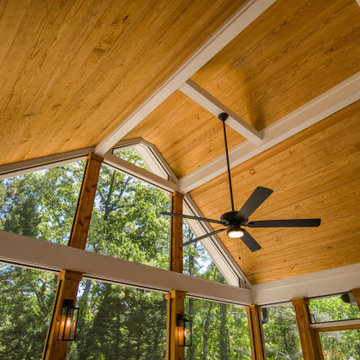
This expansive, 16' x 16' screened porch features a vaulted tongue and groove ceiling. Grey Fiberon composite decking matches the deck outside. The porch walls were constructed of pressure treated materials with 8" square, cedar column posts.

 Chroma Home
Family heirlooms
Photography: Matt Harrer
Living room - eclectic living room idea in Miami with a music area and gray walls
Living room - eclectic living room idea in Miami with a music area and gray walls

 Heritage Design Associates LLC
The original home was designed and built by my father in 1964. The Owner wanted to preserve the historic look, yet open up the floor plan to house a kitchen great room concept as well as a mud room and a new Master suite and private bath. We also moved the laundry from the basement to the second floor.

 Fallon Custom Homes & Renovations
Photograph - Greg Premru
Mid-sized elegant gray three-story wood gable roof photo in Boston with a shingle roof
Mid-sized elegant gray three-story wood gable roof photo in Boston with a shingle roof

 Vogt Building Construction Inc.
Tristan Fast Photography
Mid-sized cottage chic light wood floor and multicolored floor front door photo with white walls and a white front door
Mid-sized cottage chic light wood floor and multicolored floor front door photo with white walls and a white front door

 Everything Home
A medley of modern-rustic design and patterns come together in this transitional style home.
Project completed by Wendy Langston's Everything Home interior design firm, which serves Carmel, Zionsville, Fishers, Westfield, Noblesville, and Indianapolis.
For more about Everything Home, click here: https://everythinghomedesigns.com/
 Tuscan Stone Mantels
 uses a centuries old process to produce fine architectural stonework. By using this process, our stone is completely formed and finished by hand reflecting the beauty of natural quarried stone. By employing modern gypsums and techniques, we are able to offer products of strength and durability for numerous architectural applications such as mantels & over-mantels, entertainment centers, cladding, niches, shelving, corbels/brackets, molding, kitchen hoods, columns, pediments, and more.
Tuscan Stone Mantels provides architects, builders, designers and homeowners with hand crafted stone products of exceptional beauty and durability.

 Beckwith Group
The front of this wonderful residence is welcoming with it's delineated entry and sitting porch - Photo Credit: David A. Beckwith
Example of a large classic brown two-story wood exterior home design in New York
Example of a large classic brown two-story wood exterior home design in New York
 Chroma Home
Chaise by the piano
Photography: Matt Harrer
Example of an eclectic light wood floor living room design in Miami with gray walls
Example of an eclectic light wood floor living room design in Miami with gray walls

 Brooks and Falotico Associates, Inc.
Jeff McNamara
Example of a mid-sized classic dark wood floor foyer design in New York with white walls
Example of a mid-sized classic dark wood floor foyer design in New York with white walls
 Atlanta Decking & Fence Co., Inc.
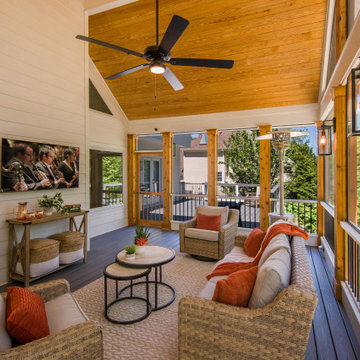
This expansive, 16' x 16' screened porch features a vaulted tongue and groove ceiling. Grey Fiberon composite decking matches the deck outside. The porch walls were constructed of pressure treated materials with 8" square, cedar column posts.


 Simonsen-Hickok Interiors
This pool deck provided the client an intimate space for sitting in the sun & visiting friends.
Taylor Architectural Photography
Large tuscan backyard stone patio container garden photo in Miami with no cover
Large tuscan backyard stone patio container garden photo in Miami with no cover

 Ritzman Construction LLC
Mid-sized arts and crafts gray two-story wood gable roof photo in Seattle with a shingle roof


73