
Search results for "Pediment" in Home Design Ideas

 Gulf Building LLC
Example of a large classic medium tone wood floor enclosed dining room design in Miami with pink walls
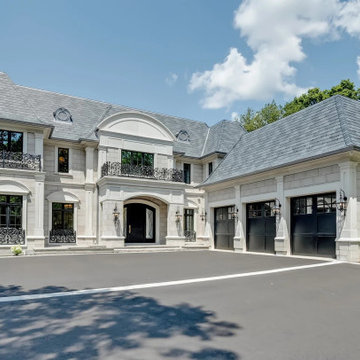
 Chatsworth Fine Homes Inc
This home may have a traditional façade, but don’t let that fool you! Under the hood this thoroughbred is state of the art, boasting a NET ZERO READY label- it’s an energy miser. On Lakeshore Rd, a strong, dominating facade is a must to present this home to the passerby. The two, tall full stories with steep roof pitches interrupted by dormers and a large pediment commands attention as one drives by. The unique combination of old world craftmanship combined with sustainable building techniques , the ultimate and best of both worlds!

 Fallon Custom Homes & Renovations
Photograph - Greg Premru
Example of a large classic beige three-story wood house exterior design in Boston with a hip roof and a shingle roof
Example of a large classic beige three-story wood house exterior design in Boston with a hip roof and a shingle roof
Find the right local pro for your project


 Cross Tie Construction LLC
Rick O'Brien
Large contemporary red two-story mixed siding exterior home idea in Providence
Large contemporary red two-story mixed siding exterior home idea in Providence

 Everything Home
A medley of modern-rustic design and patterns come together in this transitional style home.
Project completed by Wendy Langston's Everything Home interior design firm, which serves Carmel, Zionsville, Fishers, Westfield, Noblesville, and Indianapolis.
For more about Everything Home, click here: https://everythinghomedesigns.com/
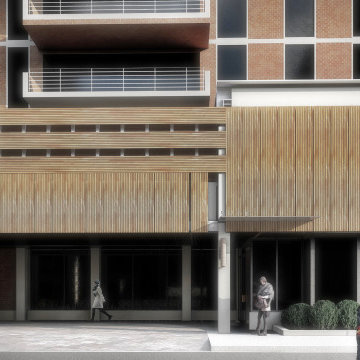
 Studio Zeren
Standing resolute in the diligent Atlantic breezes, the Regency Tower condominiums have been a mainstay in the material culture of this New Jersey oceanside community. Our approach to the redesign of the building pediment compliments the resilience of its original construction and augments its present aesthetic. This “Boardwalk Canopy” concept is envisioned as an elegant revitalization of the Porte Cochere (canopy) and corresponding ground-scapes. We understand that the existing canopy is both an element of shelter and salient in accentuating the character of the existing edifice. Since the existing function of the Regency’s Porte Cochere is to provide covered entrance for inhabitants and visitors, our design proposal reinterprets this element as a figuratively organic ext4ntion of the boardwalk. Striking a sensitive relationship with the social theatre of place, the 5200 Boardwalk Canopy design generates a new linear and vertical continuity in gesture and form, while redefining a visual hierarchy for the pediment. The simple palette facilitates wayfinding and specifies a timeless and durable visual statement that engages with the Regency’s latent character. We believe this design presents a unique and identifiable reimagining of a building that has well withstood the test of time. Comprehensive architecture working drawings can be provided upon award of the commission.

 Covenant Kitchens & Baths, Inc.
the center mirror goes from obscure glass to clear glass with a push of a button so owners can enjoy ocean views
Corner shower - mid-sized transitional master white tile and marble tile marble floor and white floor corner shower idea with raised-panel cabinets, white cabinets, a one-piece toilet, gray walls, an undermount sink, marble countertops and a hinged shower door
Corner shower - mid-sized transitional master white tile and marble tile marble floor and white floor corner shower idea with raised-panel cabinets, white cabinets, a one-piece toilet, gray walls, an undermount sink, marble countertops and a hinged shower door

 Lasley Brahaney Architecture + Construction
Our Princeton Design Build team added a kitchen, eating area, and mudroom on the first floor; a master bedroom suite/bath on the second floor; and bedroom, bathroom and playroom on the third floor.

 Tuscan Stone Mantels
 uses a centuries old process to produce fine architectural stonework. By using this process, our stone is completely formed and finished by hand reflecting the beauty of natural quarried stone. By employing modern gypsums and techniques, we are able to offer products of strength and durability for numerous architectural applications such as mantels & over-mantels, entertainment centers, cladding, niches, shelving, corbels/brackets, molding, kitchen hoods, columns, pediments, and more.
Tuscan Stone Mantels provides architects, builders, designers and homeowners with hand crafted stone products of exceptional beauty and durability.

 Gary Fredricks Landscape Design
Design ideas for a mid-sized craftsman front yard gravel formal garden in Los Angeles.
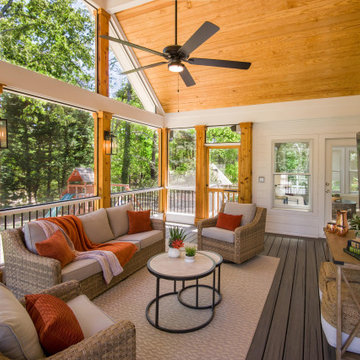
 Atlanta Decking & Fence Co., Inc.
This expansive, 16' x 16' screened porch features a vaulted tongue and groove ceiling. Grey Fiberon composite decking matches the deck outside. The porch walls were constructed of pressure treated materials with 8" square, cedar column posts.

 Richard Manion Architecture Inc.
This is an extensive remodel that turned a spec house into a charming French provincial home with a rustic exterior. Only the stone entry surround with its curved pediment hints at the sophisticated interiors. An elegant foyer, paneled formal rooms, rusticated classical columns, ebonized wood floors, and special plaster treatments convey the feel of a city person going to the country. The family room and loggia revert to the French provincial theme with beamed ceilings in woods of warm tones and more rustic detailing. The owners’ contemporary art collection juxtaposes elegantly with the traditional architecture.
Interiors by Frank K. Pennino
Landscape by Sydney Baumgartner
 Richard Manion Architecture Inc.
This is an extensive remodel that turned a spec house into a charming French provincial home with a rustic exterior. Only the stone entry surround with its curved pediment hints at the sophisticated interiors. An elegant foyer, paneled formal rooms, rusticated classical columns, ebonized wood floors, and special plaster treatments convey the feel of a city person going to the country. The family room and loggia revert to the French provincial theme with beamed ceilings in woods of warm tones and more rustic detailing. The owners’ contemporary art collection juxtaposes elegantly with the traditional architecture.
Interiors by Frank K. Pennino
Landscape by Sydney Baumgartner
 Cross Tie Construction LLC
Rick O'Brien
Large transitional green two-story mixed siding exterior home photo in Providence
Large transitional green two-story mixed siding exterior home photo in Providence


 Cross Tie Construction LLC
Rick O'Brien
Example of a large transitional red two-story brick exterior home design in Providence
Example of a large transitional red two-story brick exterior home design in Providence
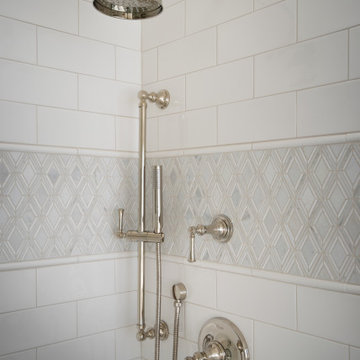
 Stumpff HomeWorks, LLC
Inspiration for a mid-sized transitional master white tile and ceramic tile porcelain tile, gray floor, single-sink and vaulted ceiling freestanding bathtub remodel in Kansas City with recessed-panel cabinets, white cabinets, gray walls, an undermount sink, quartz countertops, a hinged shower door, brown countertops and a built-in vanity
 Tuscan Stone Mantels
 uses a centuries old process to produce fine architectural stonework. By using this process, our stone is completely formed and finished by hand reflecting the beauty of natural quarried stone. By employing modern gypsums and techniques, we are able to offer products of strength and durability for numerous architectural applications such as mantels & over-mantels, entertainment centers, cladding, niches, shelving, corbels/brackets, molding, kitchen hoods, columns, pediments, and more.
Tuscan Stone Mantels provides architects, builders, designers and homeowners with hand crafted stone products of exceptional beauty and durability.

 Claude C. Lapp Architects, LLC
Murray Cohen
Large elegant gray three-story concrete fiberboard exterior home photo in DC Metro
Large elegant gray three-story concrete fiberboard exterior home photo in DC Metro
74