
Search results for "Pediment" in Home Design Ideas

 Rosemount Woods, Inc.
Example of a huge classic u-shaped medium tone wood floor open concept kitchen design in Minneapolis with a farmhouse sink, beaded inset cabinets, white cabinets, granite countertops, brown backsplash, stone slab backsplash and white appliances

 Watertight Showers: "GET THE WET OUT!"
Mid-sized elegant green three-story wood gable roof photo in New York with a shingle roof

 AIBD - American Institute of Building Design
The client wanted a dramatic entryway that would not overpower this single-story design, and the designer complied with this unique portico. On this beautiful wooded site, the organic nature of Arts and Crafts style influences the design, taking it to the next level with an eyebrow-shaped pediment that resembles an upscale earthen dwelling. The shallower curve of the transom echoes the roofline. Paired columns on stone piers, brick accents, and a wood ceiling complete the picture.
An ARDA for Design Details goes to
Royal Oaks Design
Designer: Kieran Liebl
From: Oakdale, Minnesota
Find the right local pro for your project

 NightVision Outdoor Lighting
, Photo by Stefanie Painter, Nighttime photo of LED brass accent up lighting at a home in Sandy Springs, GA.
Inspiration for a timeless exterior home remodel in Atlanta
Inspiration for a timeless exterior home remodel in Atlanta

 Covenant Pool and Landscape
designworks - Tom Bateman
Inspiration for a mid-sized timeless backyard concrete paver patio remodel with a fire pit and a pergola
Inspiration for a mid-sized timeless backyard concrete paver patio remodel with a fire pit and a pergola
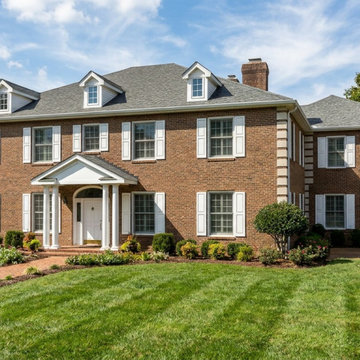
 Flintridge Design Inc.
Colonial Revival Style architecture.
Brick exterior with white trim and shutters: Very common in American Colonial Revival architecture.
Classical portico: The front entrance has a pediment (triangular roof) supported by columns, evoking Georgian-era details.
Colonial Revival became extremely popular in the United States from the late 19th century through the mid-20th century (especially 1920s–1940s). It draws inspiration from early American Colonial (Georgian and Federal) architecture but is generally larger and more refined than original 1700s–early 1800s homes. This looks like a high-end suburban or estate version, very typical in places like the Northeast, Mid-Atlantic, or upscale Southern neighborhoods.

 John Toates Architecture and Design
© Peter Zimmerman Architects, Inc.
John Toates, AIA Principle in Charge of Design
Example of a classic kitchen design in New York
Example of a classic kitchen design in New York
 John Toates Architecture and Design
© Peter Zimmerman Architects, Inc.
John Toates, AIA Principle in Charge of Design
Dining room - traditional dining room idea in New York
Dining room - traditional dining room idea in New York


 Watertight Showers: "GET THE WET OUT!"
Mid-sized traditional green three-story wood gable roof idea in New York with a shingle roof
 John Toates Architecture and Design
© Peter Zimmerman Architects, Inc.
John Toates, AIA Principle in Charge of Design
Example of a classic living room design in New York
Example of a classic living room design in New York

 Karen Aitken and Associates
travertine
pool
pottery
pergola
arbor
outdoor furniture
vineyard
Photo of a mid-sized mediterranean backyard landscaping in San Francisco.
Photo of a mid-sized mediterranean backyard landscaping in San Francisco.

 Chapman Windows, Doors & Siding
Finished Results: Front Exterior -Chapman Windows and Doors
Inspiration for a mid-sized timeless beige three-story vinyl gable roof remodel in Philadelphia with a shingle roof
Inspiration for a mid-sized timeless beige three-story vinyl gable roof remodel in Philadelphia with a shingle roof

 Thompson Raissis Architects
Inspiration for a large timeless gray three-story wood house exterior remodel in New York with a gambrel roof and a shingle roof
 NightVision Outdoor Lighting
, Photo by Stefanie Painter, LED brass accent up lighting at a home in Sandy Springs, GA.
Elegant exterior home photo in Atlanta
Elegant exterior home photo in Atlanta


 Fischer Building & Remodeling, Inc.
Inspiration for a mid-sized transitional formal and open concept dark wood floor living room remodel in Chicago with white walls, a standard fireplace, a stone fireplace and no tv

 Sears Smith & Associates, Inc.
Mid-sized transitional white two-story wood gable roof photo in Atlanta
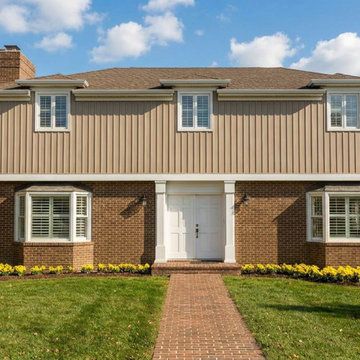 Flintridge Design Inc.
Mixed materials: Red brick on the first floor and horizontal siding on the second floor — a very common combination in 20th-century Colonial Revival homes.
Symmetrical facade centered on the front door with flanking bay windows.
White trim and shutters contrasting with the brick and siding.
Centered entry with simple columns and pediment-like detail.
Multi-pane windows (including projecting bay windows on the first floor).
Brick chimney and asphalt shingle roof.
This is another variation within the broad Colonial Revival family (popular from ~1880–1950 and still widely built today). It blends elements of:Georgian Colonial (symmetry and proportion)
Dutch Colonial influence (sometimes seen in the roofline or massing)
Modern suburban adaptations (mixed brick + siding for cost and aesthetics)


90