
Search results for "Pediment" in Home Design Ideas

 AIBD - American Institute of Building Design
The client wanted a dramatic entryway that would not overpower this single-story design, and the designer complied with this unique portico. On this beautiful wooded site, the organic nature of Arts and Crafts style influences the design, taking it to the next level with an eyebrow-shaped pediment that resembles an upscale earthen dwelling. The shallower curve of the transom echoes the roofline. Paired columns on stone piers, brick accents, and a wood ceiling complete the picture.
An ARDA for Design Details goes to
Royal Oaks Design
Designer: Kieran Liebl
From: Oakdale, Minnesota

 Northland Woodworks, Inc.
Saari & Forrai Architectural Photography
Living room - traditional living room idea in Minneapolis
Living room - traditional living room idea in Minneapolis

 Exterior Home Solutions VA
Mid-sized traditional green two-story concrete fiberboard gable roof idea in Richmond with a mixed material roof
Find the right local pro for your project


 Shaw Design Associates, P.A.
At the top of a steep hill in Chapel Hill’s Governors Club, where the view reaches all the way to Raleigh, architect Keith Shaw sited the Daphne and Crowell Little residence that, at first viewing, brings to mind an English country cottage. Vines curl over and around the wooden doors of the detached two-car garage. The house, with its steeply pitched hip roof, flared eves, gray cedar shingle siding, and crisp white columns and trim, rests quietly amidst lush landscaping. A perfectly scaled, pedimented portico provides a covered entrance to the double front doors. Photo by Allen Weiss


 New River Building Co.
Traditional Southern home designed by renowned architect, Stephen Fuller, marrying modern and traditional fixtures in one seamless flow.
Inspiration for a mid-sized transitional white two-story brick gable roof remodel in Atlanta with a shingle roof
Inspiration for a mid-sized transitional white two-story brick gable roof remodel in Atlanta with a shingle roof
 In the Deets
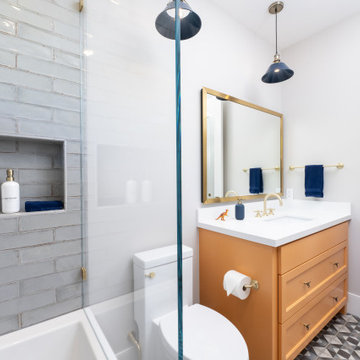
A fun boys bathroom featuring a custom orange vanity with t-rex knobs, geometric gray and blue tile floor, vintage gray subway tile shower with soaking tub, satin brass fixtures and accessories and navy pendant lights.

 Chesney's
When Chesney's were approached to design and manufacture a limestone cantilevered staircase for the entrance hall of a new English country house, the brief was to create a focal point that was both graceful and impressive. We suggested a smooth soffit tread design which would lend itself well to a plain material such as limestone and would create a beautiful continuous curve to the underside of the staircase that could be appreciated from the Entrance Hall below.

 MANDARINA STUDIO interior design
Eric Roth Photography
Architect: Cummings Architects
Ornate yellow exterior home photo in Boston
Ornate yellow exterior home photo in Boston


 Elizabeth Gourley Design
Inspiration for a large contemporary partial sun front yard stone garden path in Boston.

 Hallmark Homes Inc.
Large transitional brown two-story concrete fiberboard gable roof idea with a shingle roof

 Covenant Pool and Landscape
designworks - Tom Bateman
Patio fountain - mid-sized traditional backyard concrete paver patio fountain idea with a pergola
Patio fountain - mid-sized traditional backyard concrete paver patio fountain idea with a pergola

 Hierarchy Architecture + Design, PLLC
Traditional White Colonial home with green shutters. Expansive property surrounds this equally large home. This classic home is complete with white vinyl siding, white entryway / windows, and red brick chimneys.
 AIBD - American Institute of Building Design
The client wanted a dramatic entryway that would not overpower this single-story design, and the designer complied with this unique portico. On this beautiful wooded site, the organic nature of Arts and Crafts style influences the design, taking it to the next level with an eyebrow-shaped pediment that resembles an upscale earthen dwelling. The shallower curve of the transom echoes the roofline. Paired columns on stone piers, brick accents, and a wood ceiling complete the picture.
An ARDA for Design Details goes to
Royal Oaks Design
Designer: Kieran Liebl
From: Oakdale, Minnesota
 Chesney's
When Chesney's were approached to design and manufacture a limestone cantilevered staircase for the entrance hall of a new English country house, the brief was to create a focal point that was both graceful and impressive. We suggested a smooth soffit tread design which would lend itself well to a plain material such as limestone and would create a beautiful continuous curve to the underside of the staircase that could be appreciated from the Entrance Hall below.

 San Luis Kitchen Co.
Using Hand-glazed Maple in 3 different colors, San Luis Kitchen created this upbeat space which includes an integrated bar sink, lots of easily accessed storage in drawers and roll-out shelves, and top it off, a broom closet with pretty glass doors on top. The purple accent wall and abstract print wall paper add a little jazz.
Wood-Mode Fine Custom Cabinetry, Brandywine

 TRUEHOME Roofing Siding Windows
Example of a mid-sized classic beige two-story wood gable roof design in Boston with a shingle roof


92