
Search results for "Pediment" in Home Design Ideas

 User
Inspiration for a mid-sized timeless brown three-story brick exterior home remodel in Salt Lake City

 Susan Muschweck Interior Design, LLC
This 7 year old carriage home was in excellent condition, yet dated with builder special finishes. I removed several pieces within the kitchen, including dated appliances, a few gingerbread valances, brass knobs, yellow paint, and a boring chandelier above the kitchen table area. I added a mixed materials backsplash, new oil rubbed bronze hardware throughout the home on all cabinetry and doors with the exception of the newly remodeled master bathroom. Large imposing faux pillars dominated the dining area, and once removed, allowed the open floor plan to flow. Benjamin Moore Revere Pewter paint was used throughout the house except in the master bath where I used Sherwin Wms. Pediment.
I added custom window treatments to all bedrooms and the living room, and the client opted for new furniture in the kitchen, living room and dining room, rounding out a most lovely new, and improved, transitional style.
New lighting was added throughout the three bedroom home, and a covered room pergolas was added to the exterior patio area.
The client, newly relocated to the Pittsburgh area from New York wanted a very specific master bathroom, and that is what was delivered: a top of the line, sleek, spa-like space that will allow seamless aging in place.
Overall, the project went flawlessly and my client is very pleased with the results.


Find the right local pro for your project


 Alan D. Holt, A.S.L.A., Landscape Architect
This project is in a development called “The Preserve” in Panama City Beach. The house is Palladian and the landscape is Italianate to match the house. The landscape is very formal, with clipped boxwood hedges and lawn. I most enjoyed the creation of the design of the entry gate. I designed the wall, gates, pedestrian gate and gas lamps.
Photographed by: Emerald Coast Real Estate Photography

 John Toates Architecture and Design
© Peter Zimmerman Architects, Inc.
John Toates, AIA Principle in Charge of Design
Example of a farmhouse home office design in New York
Example of a farmhouse home office design in New York

 BTW CONSTRUCTION LLC
Example of a classic three-story exterior home design in Orange County with a hip roof


 User
photo by Tim Winters
This is an example of a mid-sized traditional stone screened-in back porch design in Louisville.
This is an example of a mid-sized traditional stone screened-in back porch design in Louisville.

 Chapman Design Group, Inc.
Mark Hoyle
Example of a mountain style brown two-story concrete fiberboard gable roof design
Example of a mountain style brown two-story concrete fiberboard gable roof design

 AIBD - American Institute of Building Design
The client wanted a dramatic entryway that would not overpower this single-story design, and the designer complied with this unique portico. On this beautiful wooded site, the organic nature of Arts and Crafts style influences the design, taking it to the next level with an eyebrow-shaped pediment that resembles an upscale earthen dwelling. The shallower curve of the transom echoes the roofline. Paired columns on stone piers, brick accents, and a wood ceiling complete the picture.
An ARDA for Design Details goes to
Royal Oaks Design
Designer: Kieran Liebl
From: Oakdale, Minnesota

 Lowe's - Moreno Valley, Ca
Bluemont Cherry Bordeaux
SHENANDOAH CABINETRY available at #Lowes Moreno Valley
http://shenandoahcabinetry.com/
http://www.lowes.com/KitchenandBath

 Chapman Windows, Doors & Siding
Finished Results: Front Exterior -Chapman Windows and Doors
Mid-sized traditional beige three-story vinyl gable roof idea in Philadelphia with a shingle roof
Mid-sized traditional beige three-story vinyl gable roof idea in Philadelphia with a shingle roof

 Chesney's
When Chesney's were approached to design and manufacture a limestone cantilevered staircase for the entrance hall of a new English country house, the brief was to create a focal point that was both graceful and impressive. We suggested a smooth soffit tread design which would lend itself well to a plain material such as limestone and would create a beautiful continuous curve to the underside of the staircase that could be appreciated from the Entrance Hall below.

 Datwyler Construction
Hot tub - rustic backyard brick and rectangular lap hot tub idea in Salt Lake City
 Wilson Lighting
Nichole Kennelly Photography
Inspiration for a large timeless three-story brick home design remodel in St Louis
Inspiration for a large timeless three-story brick home design remodel in St Louis
 Chapman Windows, Doors & Siding
Finished Results: Front Exterior -Chapman Windows and Doors
Mid-sized elegant beige three-story vinyl gable roof photo in Philadelphia with a shingle roof
Mid-sized elegant beige three-story vinyl gable roof photo in Philadelphia with a shingle roof
 Datwyler Construction
Inspiration for a rustic backyard brick and rectangular lap hot tub remodel in Salt Lake City
 Datwyler Construction
Hot tub - rustic backyard brick and rectangular lap hot tub idea in Salt Lake City
 Tower Windows & Doors
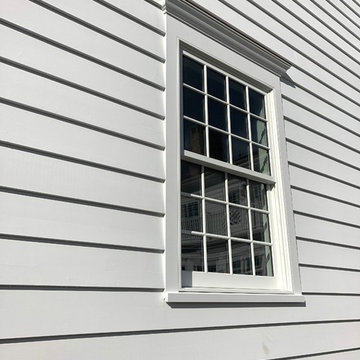
Double Hung Close Up - Premium Series Double Hung Tilt Rectangle - R/O Size 42" x 66" - 4w3h SDL Pattern
Beautiful Custom Home Built by Merrick Construction
Premium Series Windows with Historic Sash Locks
7/8" SDL- Black Spacer
Glass- Low-e 4 Cardinal
89