
Search results for "Pediment" in Home Design Ideas

 User
Solid and tough, Mastic premium siding stands up to extreme weather, requires little maintenance, and is an eco-friendly choice for your family. Best of all, you’re covered by an industry leading V.I.P. limited lifetime warranty backed by PlyGem, the 75-year leader in pioneering performance home exteriors. The timeless design of double hung windows complemented by the use of oval-shaped accent windows and colonial grille patterns contribute to the whimsical home design.

 AIBD - American Institute of Building Design
The client wanted a dramatic entryway that would not overpower this single-story design, and the designer complied with this unique portico. On this beautiful wooded site, the organic nature of Arts and Crafts style influences the design, taking it to the next level with an eyebrow-shaped pediment that resembles an upscale earthen dwelling. The shallower curve of the transom echoes the roofline. Paired columns on stone piers, brick accents, and a wood ceiling complete the picture.
An ARDA for Design Details goes to
Royal Oaks Design
Designer: Kieran Liebl
From: Oakdale, Minnesota

 Kitchen Design Concepts
Between the kitchen and garage is a laundry space that double as a mudroom. We gave the room an upgrade along with more storage and durability to really hold up over time.
Laundry room
Cabinetry: Ultracraft, Oakland Park door, Maple in Arctic White
Hardware: Top Knobs Tapered bar pull, 5-1/16" c-c in polished chrome
Countertop: Caesarstone Blizzard, 3cm quartz
Wall color: Sherwin Williams Pediment
Flooring: Daltile Esta Villa GLazed Porcelain, Garden White EV97 18x18 in brick lay
Find the right local pro for your project
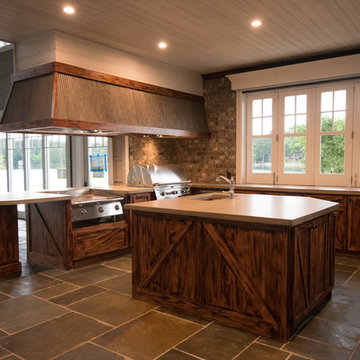
 Building Concepts LLC
The poured in place concrete tops allowed us to make the bi-fold window with a one piece bar going through it, actually possible. Hidden in the pediments, are our drop down screens to enjoy the outdoors, without the bugs.

 Daniel J Mailey Carpentry, Inc.
Mid-sized traditional yellow two-story stucco gable roof idea in Philadelphia
 Kitchen Design Concepts
Between the kitchen and garage is a laundry space that double as a mudroom. We gave the room an upgrade along with more storage and durability to really hold up over time.
Laundry room
Cabinetry: Ultracraft, Oakland Park door, Maple in Arctic White
Hardware: Top Knobs Tapered bar pull, 5-1/16" c-c in polished chrome
Countertop: Caesarstone Blizzard, 3cm quartz
Wall color: Sherwin Williams Pediment
Flooring: Daltile Esta Villa GLazed Porcelain, Garden White EV97 18x18 in brick lay

 Designing Dreams by Ajay
Builder- Jarrod Smart Construction
Interior Design- Designing Dreams by Ajay
Photography -Cypher Photography
Inspiration for a large timeless gray two-story concrete fiberboard exterior home remodel with a hip roof
Inspiration for a large timeless gray two-story concrete fiberboard exterior home remodel with a hip roof
 Designing Dreams by Ajay
Builder- Jarrod Smart Construction
Interior Design- Designing Dreams by Ajay
Photography -Cypher Photography
Large traditional gray two-story concrete fiberboard exterior home idea with a hip roof
Large traditional gray two-story concrete fiberboard exterior home idea with a hip roof

 Lowe's - Moreno Valley, Ca
Orchard Cherry Chocolate
SHENANDOAH CABINETRY available at #Lowes Moreno Valley
http://shenandoahcabinetry.com/
http://www.lowes.com/KitchenandBath

 Triptych Design Ltd.
Mid-sized arts and crafts brown two-story wood gable roof photo with a shingle roof

 Somrak Kitchens, Inc.
Stuart Pearl Photography
Inspiration for a huge timeless master gray tile and mirror tile marble floor and white floor freestanding bathtub remodel in Cleveland with beaded inset cabinets, white cabinets, gray walls, an undermount sink and quartz countertops
Inspiration for a huge timeless master gray tile and mirror tile marble floor and white floor freestanding bathtub remodel in Cleveland with beaded inset cabinets, white cabinets, gray walls, an undermount sink and quartz countertops

 Realty Restoration, LLC
Christopher Davison, AIA
Example of a large transitional gender-neutral carpeted walk-in closet design in Austin with recessed-panel cabinets and white cabinets
Example of a large transitional gender-neutral carpeted walk-in closet design in Austin with recessed-panel cabinets and white cabinets


 EuroAmerica Design
Example of a huge classic galley dark wood floor eat-in kitchen design in Detroit with a double-bowl sink, raised-panel cabinets, white cabinets, gray backsplash, ceramic backsplash, paneled appliances, an island and marble countertops
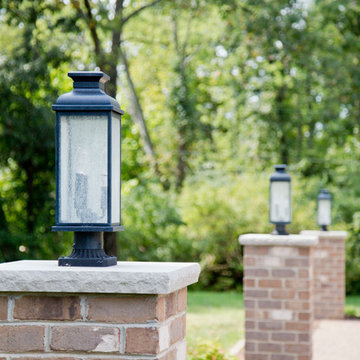
 Wilson Lighting
Nichole Kennelly Photography
Large elegant three-story brick home design photo in St Louis
Large elegant three-story brick home design photo in St Louis
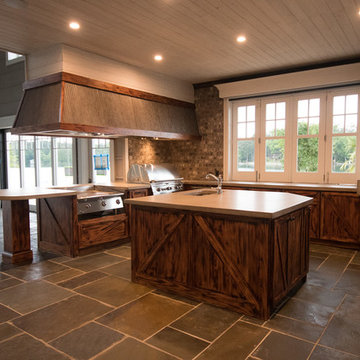 Building Concepts LLC
The poured in place concrete tops allowed us to make the bi-fold window with a one piece bar going through it, actually possible. Hidden in the pediments, are our drop down screens to enjoy the outdoors, without the bugs.

 Hills Cabinetry & Window Decor
Door style: Hamilton | Species: Cherry | Finish: Truffle with Ebony glaze
Owners: Anonymous by request, Sioux Falls, SD
Dealer: Showplace Kitchens, Harrisburg, SD
The large wet bar in the lower level is both highly functional and unmistakably elegant. A colonial pediment tops a wine storage cabinet. Pull-out refrigerator drawers are hidden by five-piece drawer headers. The upper-level home office incorporates many intelligent Showplace storage solutions. The large drawer on the bottom is sized for standard hanging files. Note how Showplace cabinetry elements were used to create the wood-topped desk and the wainscoting on the adjacent walls.

 Garman Painting Custom Decorating
M.Garman
Large arts and crafts blue three-story wood gable roof photo in Chicago
Large arts and crafts blue three-story wood gable roof photo in Chicago

 Sheard Development LLC
Kent Phelan and Dawn Stief Photographers
Inspiration for a timeless detached three-car exterior home remodel in Seattle
Inspiration for a timeless detached three-car exterior home remodel in Seattle

 Frazier Painting & General Contracting
Example of a mid-sized classic white brick house exterior design in DC Metro
93