
Search results for "Pediment" in Home Design Ideas


 HomeSource Builders
Post and beam hybrid construction. Screen porches off master bedroom and main living area. Two-story stone fireplace. Natural wood, exposed beams with loft. Shiplap and beam ceilings. Complete wet bar, game room and family room in basement.

 Lowell Custom Homes
, Lake Geneva, WI., Scott Lowell, Lowell Management Services, Inc.,
Home Architecture, Dutch Colonial
With humble beginning as early American one-room houses, the Dutch Colonial hosts highly efficient floor plan. Resembling a barn, the gambrel roof creates extra living space without adding a second story.
Style Features
• Gambrel roof structures adaptable to multiple architectural periods
• Moderate roof pitch, dormer windows often with flared eaves
• Round window on gable end of roof and covered entry often with pediment top
Style Attraction
• Efficient personality making every square inch productive
• Friendly human-scaled structure with intriguing curb appeal
• Timeless design in a cost efficient structure
Find the right local pro for your project

 Cook Builders
Mid-sized transitional gray two-story wood gable roof idea in Salt Lake City with a shingle roof


 Chesney's
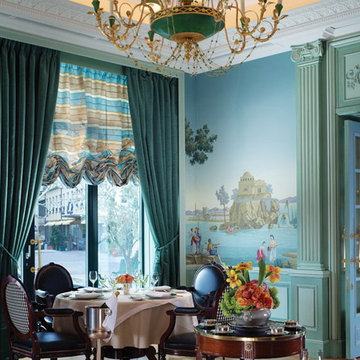
When Chesney's were approached to design and manufacture a limestone cantilevered staircase for the entrance hall of a new English country house, the brief was to create a focal point that was both graceful and impressive. We suggested a smooth soffit tread design which would lend itself well to a plain material such as limestone and would create a beautiful continuous curve to the underside of the staircase that could be appreciated from the Entrance Hall below.

 Steeplechase Builders Inc
Mid-sized craftsman green one-story vinyl gable roof idea in Boston with a shingle roof

 Beckwith Group
A view as one approaches the residence, from which the pond-side Sunroom, Entry and attached garage can be seen, all with the appropriate proportions, exterior finishes, colors and architectural details.
Photo Credit: David A. Beckwith

 AIBD - American Institute of Building Design
The client wanted a dramatic entryway that would not overpower this single-story design, and the designer complied with this unique portico. On this beautiful wooded site, the organic nature of Arts and Crafts style influences the design, taking it to the next level with an eyebrow-shaped pediment that resembles an upscale earthen dwelling. The shallower curve of the transom echoes the roofline. Paired columns on stone piers, brick accents, and a wood ceiling complete the picture.
An ARDA for Design Details goes to
Royal Oaks Design
Designer: Kieran Liebl
From: Oakdale, Minnesota

 Oakleaf Development LLC
Inspiration for a mid-sized timeless brown one-story stone exterior home remodel in Atlanta with a hip roof

 McKinney Homes LLC
Elevation of single story, open concept custom home featured on the Tyler Parade of Homes. www.mckinneyhomesllc.com
Traditional exterior home idea in Dallas
Traditional exterior home idea in Dallas


 Cobb Architects
Julia Lynn
This is an example of a mid-sized coastal front porch design in Charleston with a roof extension.
This is an example of a mid-sized coastal front porch design in Charleston with a roof extension.

 Driwood Moulding Co
Curved staircase descends into the gallery connecting by the paneled arch to the front entry of the home. The entry is complete with dentil crown moulding and hardwood floors. Natural light fills the space through the side lights, transom and 3/4 light door.

 New River Building Co.
Traditional Southern home designed by renowned architect, Stephen Fuller, marrying modern and traditional fixtures in one seamless flow.
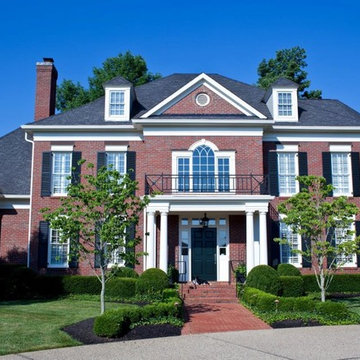
Example of a mid-sized transitional white two-story brick gable roof design in Atlanta with a shingle roof
Example of a mid-sized transitional white two-story brick gable roof design in Atlanta with a shingle roof

 Allen & DeLalio Architects, Inc.
A new front porch was added to this traditional home. New siding, shutters and walkway were added. The new porch roof tucked in below the existing windows.

 Realty Restoration, LLC
Christopher Davison, AIA
Large transitional gender-neutral carpeted walk-in closet photo in Austin with recessed-panel cabinets and white cabinets
Large transitional gender-neutral carpeted walk-in closet photo in Austin with recessed-panel cabinets and white cabinets
 AIBD - American Institute of Building Design
The client wanted a dramatic entryway that would not overpower this single-story design, and the designer complied with this unique portico. On this beautiful wooded site, the organic nature of Arts and Crafts style influences the design, taking it to the next level with an eyebrow-shaped pediment that resembles an upscale earthen dwelling. The shallower curve of the transom echoes the roofline. Paired columns on stone piers, brick accents, and a wood ceiling complete the picture.
An ARDA for Design Details goes to
Royal Oaks Design
Designer: Kieran Liebl
From: Oakdale, Minnesota


 BTW CONSTRUCTION LLC
Example of a classic two-story brick exterior home design in Orange County with a hip roof
91