
Search results for "Peekaboo" in Home Design Ideas
 Studio H2O
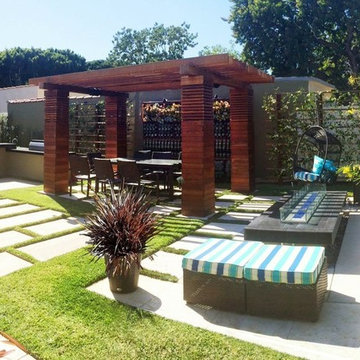
Inspiration for a mid-sized modern drought-tolerant and partial sun backyard concrete paver landscaping in Los Angeles for spring.
 Hanomoco Design

Dark Gray painted Kitchen Panty and Display cabinets
Kitchen - traditional kitchen idea in San Francisco
Kitchen - traditional kitchen idea in San Francisco
 Insert Design
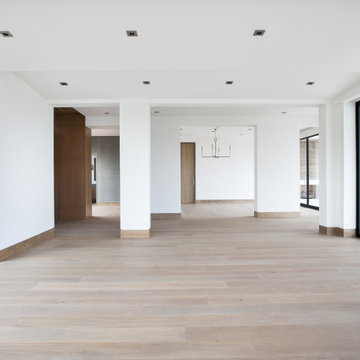
Grand view of the Living Room, Powder, and Dining Room. Peekaboo view of the Entry, Office, and Loggia.
Inspiration for a large contemporary formal and open concept light wood floor living room remodel in Los Angeles with white walls
Inspiration for a large contemporary formal and open concept light wood floor living room remodel in Los Angeles with white walls
Find the right local pro for your project
 Jennifer Gilmer Kitchen & Bath

Alexandria, Virginia - Traditional - Classic White Kitchen Design by #JenniferGilmer. http://www.gilmerkitchens.com/ Photography by Bob Narod.
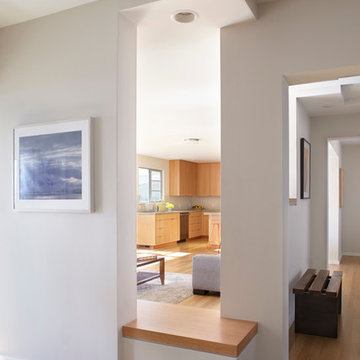

 Modern Nest
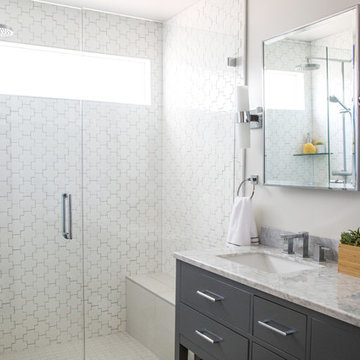
This tile is bold graphic shape and a nice alternative to white subway tile. The clerestory window floods the room with light.
Alcove shower - small contemporary master white tile and ceramic tile ceramic tile alcove shower idea in Los Angeles with an undermount sink, flat-panel cabinets, gray cabinets, marble countertops, a one-piece toilet, white walls and a hinged shower door
Alcove shower - small contemporary master white tile and ceramic tile ceramic tile alcove shower idea in Los Angeles with an undermount sink, flat-panel cabinets, gray cabinets, marble countertops, a one-piece toilet, white walls and a hinged shower door
 Haven Development Group, Inc.

Mid-sized trendy open concept concrete floor living room photo in Orange County with a bar, beige walls, a standard fireplace, a plaster fireplace and a media wall
 Quigley Architects
Photo by Modern House Productions, 2016

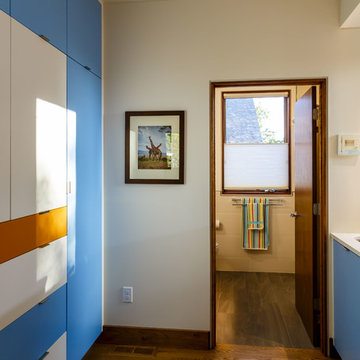
Inspiration for a mid-sized contemporary galley medium tone wood floor utility room remodel in Minneapolis with an undermount sink, flat-panel cabinets, blue cabinets, quartz countertops, white walls and a side-by-side washer/dryer
Inspiration for a mid-sized contemporary galley medium tone wood floor utility room remodel in Minneapolis with an undermount sink, flat-panel cabinets, blue cabinets, quartz countertops, white walls and a side-by-side washer/dryer
 User
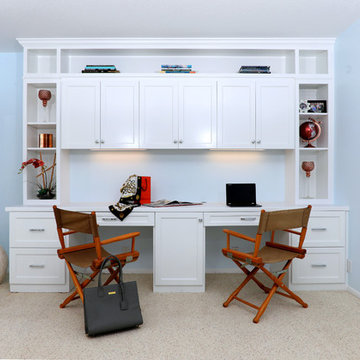
UserThis guest room was large enough to accommodate both a work space for two and the client's queen size bed. The drawers are file cabinets with the lower center cupboard housing printer and modem. Upper display space and closed storage will house many supplies.
And the "office" has a peekaboo view of the ocean!
Charlie Neuman, photographer
 Quigley Architects
Photo by Modern House Productions, 2016
Mid-sized minimalist galley medium tone wood floor utility room photo in Minneapolis with an undermount sink, flat-panel cabinets, blue cabinets, quartz countertops, white walls and a side-by-side washer/dryer
Mid-sized minimalist galley medium tone wood floor utility room photo in Minneapolis with an undermount sink, flat-panel cabinets, blue cabinets, quartz countertops, white walls and a side-by-side washer/dryer
 North Haven Remodeling
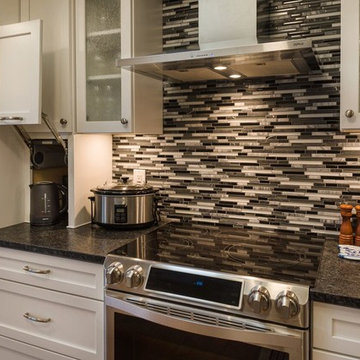
Mid-sized transitional galley medium tone wood floor eat-in kitchen photo in Seattle with an undermount sink, shaker cabinets, white cabinets, multicolored backsplash, matchstick tile backsplash, stainless steel appliances and no island

 Kon-strux Developments
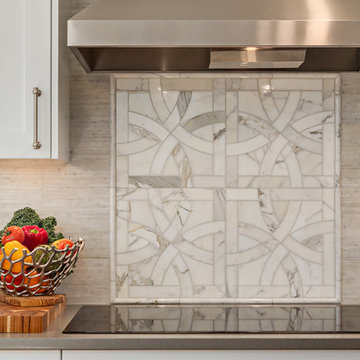
This custom-designed Calacutta marble tile medallion is an exquisite backsplash focal point at the stove area.
(Calgary Photos)
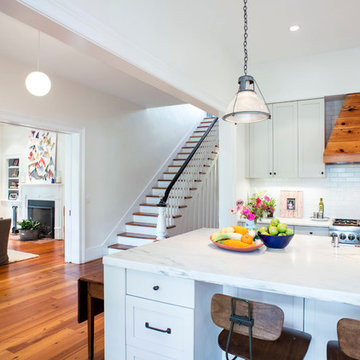
Enclosed kitchen - mid-sized transitional l-shaped medium tone wood floor enclosed kitchen idea in Calgary with an undermount sink, recessed-panel cabinets, white cabinets, quartz countertops, gray backsplash, porcelain backsplash, stainless steel appliances and an island
Enclosed kitchen - mid-sized transitional l-shaped medium tone wood floor enclosed kitchen idea in Calgary with an undermount sink, recessed-panel cabinets, white cabinets, quartz countertops, gray backsplash, porcelain backsplash, stainless steel appliances and an island


 Ko'olau Builders
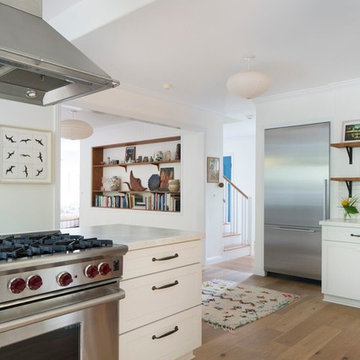
Example of a transitional light wood floor kitchen design in Hawaii with a farmhouse sink, shaker cabinets, white cabinets, marble countertops, white backsplash, subway tile backsplash, stainless steel appliances and an island
 Studio IQL
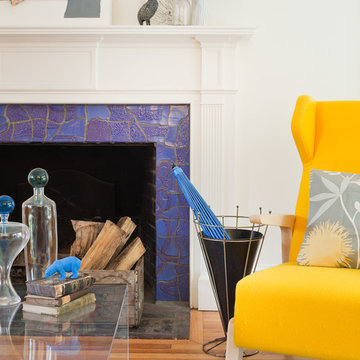
Color that POPS! Fun fireplace stone tile. A Bright yellow chair with blue accents.
Sam Oberter Photography | www.samoberter.com
Inspiration for a mid-sized eclectic light wood floor living room remodel in Philadelphia with white walls, a standard fireplace and a tile fireplace
Inspiration for a mid-sized eclectic light wood floor living room remodel in Philadelphia with white walls, a standard fireplace and a tile fireplace
 User
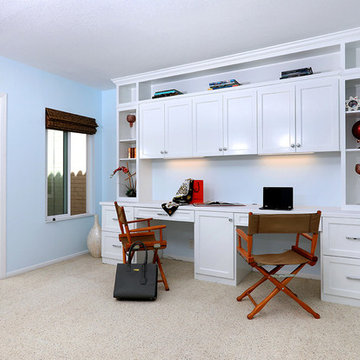
UserThis guest room was large enough to accommodate both a work space for two and the client's queen size bed. The drawers are file cabinets with the lower center cupboard housing printer and modem. Upper display space and closed storage will house many supplies.
And the "office" has a peekaboo view of the ocean!
Charlie Neuman, photographer

 G Brown Design

Photo taken by Michael Wonenberg at G Brown Design
Photo of a small contemporary full sun front yard retaining wall landscape in Salt Lake City with decking for winter.
Photo of a small contemporary full sun front yard retaining wall landscape in Salt Lake City with decking for winter.
10