
Search results for "Peekaboo" in Home Design Ideas
 Jared Harding Design

Example of a transitional l-shaped medium tone wood floor and brown floor eat-in kitchen design in Salt Lake City with glass-front cabinets, medium tone wood cabinets, beige backsplash, white appliances, an island and white countertops
 Kimberly Demmy Design
Suzanna Scott Photography

Open concept kitchen - mid-sized scandinavian l-shaped light wood floor and beige floor open concept kitchen idea in Los Angeles with flat-panel cabinets, white cabinets, quartz countertops, white backsplash, ceramic backsplash, stainless steel appliances and no island
Open concept kitchen - mid-sized scandinavian l-shaped light wood floor and beige floor open concept kitchen idea in Los Angeles with flat-panel cabinets, white cabinets, quartz countertops, white backsplash, ceramic backsplash, stainless steel appliances and no island

Find the right local pro for your project


 Noble Architects, LLC
The hidden door paneling matches the other gorgeous paneling in the Great Room and leads to the second floor of the home.
Photography: Garett + Carrie Buell of Studiobuell/ studiobuell.com

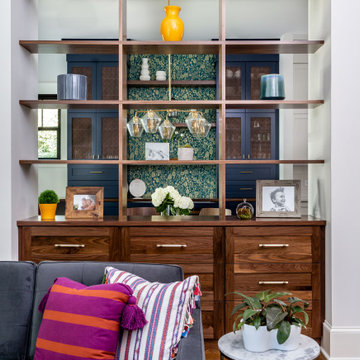
 WYNTER HOUSE DESIGNS | Whitney Jones
©Jeff Herr Photography, Inc.
Example of a transitional living room design in Atlanta
Example of a transitional living room design in Atlanta
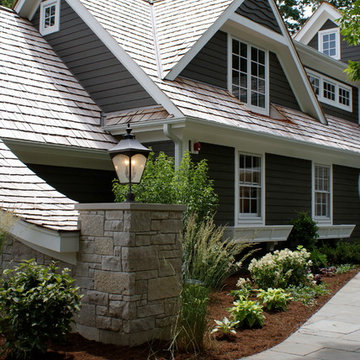
 A. Perry Homes
Stone wall with exterior lantern
Traditional gray two-story gable roof idea in Chicago
Traditional gray two-story gable roof idea in Chicago
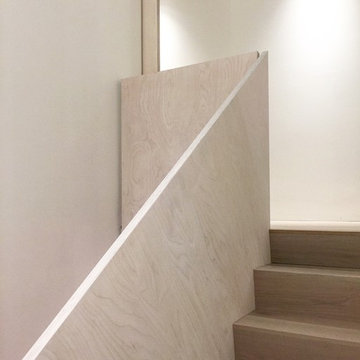
 Gaile Guevara
| SLIDE over SWING | to reduce hallways and broken down spaces we opted to carry the Baltic Birch as a uniform yet honest material through the staircase and upwards between spaces full height sliding over swing. A peekaboo of the sliding door that closes the entire master suite level but when tucked away reads as part of the walls. Kudos to the incredible @caisleydevelopments @bisongoods for their hard work, next is door adjustments, concealed glides and magnetic flush pulls and test fits

 Arch Design, Inc
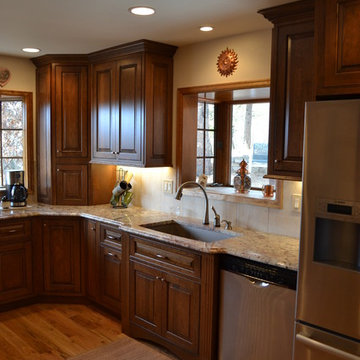
Dull rubbed natural finish custom cherry cabinets with hard maple natural finish island. Silestone countertops with integrated butcher block island cap. Tile base at toe kick. Hidden lighting and outlets.
SeriousLight Photography, Albuquerque
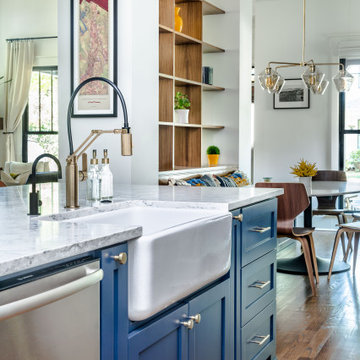 WYNTER HOUSE DESIGNS | Whitney Jones
©Jeff Herr Photography, Inc.
Inspiration for a transitional kitchen remodel in Atlanta
Inspiration for a transitional kitchen remodel in Atlanta

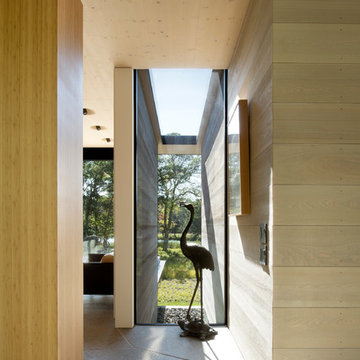
 Bates Masi Architects LLC
© Bates Masi + Architects
Inspiration for a mid-sized hallway remodel in New York
Inspiration for a mid-sized hallway remodel in New York

 Vertical Oxygen Ltd
Inspiration for a large transitional backyard concrete paver patio vertical garden remodel in Calgary with no cover

 Lauren Shadid Architecture + Interiors

Master Suite addition and new hardscape / landscape around pool
photo by Holly Lepere
Patio - mid-sized 1950s backyard concrete paver patio idea in Los Angeles
Patio - mid-sized 1950s backyard concrete paver patio idea in Los Angeles

 Nancy Finneson | DeMane Design

Small footprint, big impact. Taking down a wall opened this space. We also used a hood which lies flat to the ceiling for minimal intrusion, optimizing the view. Cabinets were customized for improving storage and keeping counter free of clutter. A place for everything and a place to entertain with friends. Photo: DeMane Design
13