
Search results for "Peekaboo" in Home Design Ideas
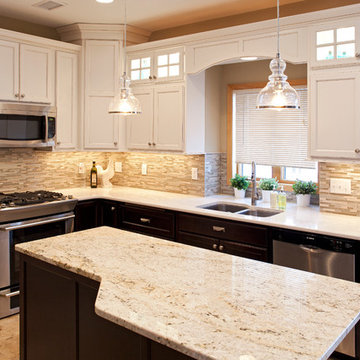

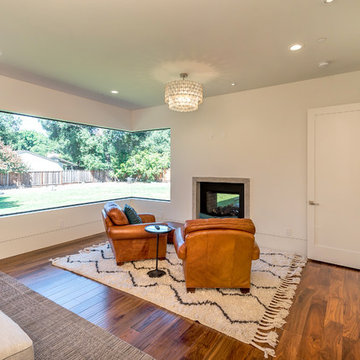
 S-Squared // Architecture + Interiors + Landscape
photo: Mark Pinkerton, VI360
Trendy home design photo in San Francisco
Trendy home design photo in San Francisco
 User
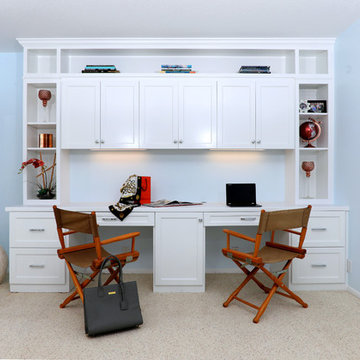
UserThis guest room was large enough to accommodate both a work space for two and the client's queen size bed. The drawers are file cabinets with the lower center cupboard housing printer and modem. Upper display space and closed storage will house many supplies.
And the "office" has a peekaboo view of the ocean!
Charlie Neuman, photographer
Find the right local pro for your project
 AHG Interiors
Thinking outside the box
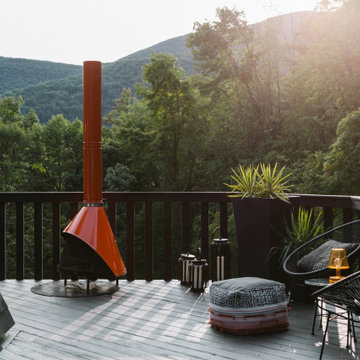
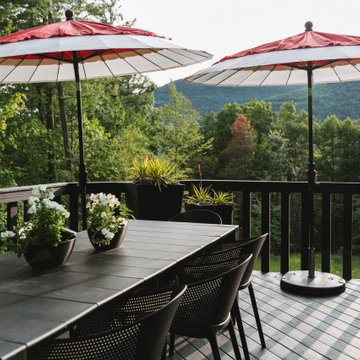
Perched on a hilltop in the Catskills, this sleek 1960s A-frame is right at home among pointed firs and
mountain peaks.
An unfussy, but elegant design with modern shapes, furnishings, and material finishes both softens and enhances the home’s architecture and natural surroundings, bringing light and airiness to every room.
A clever peekaboo aesthetic enlivens many of the home’s new design elements―invisible touches of lucite, accented brass surfaces, oversized mirrors, and windows and glass partitions in the spa bathrooms, which give you all the comfort of a high-end hotel, and the feeling that you’re showering in nature.
Downstairs ample seating and a wet bar―a nod to your parents’ 70s basement―make a perfect space for entertaining. Step outside onto the spacious deck, fire up the grill, and enjoy the gorgeous mountain views.
Stonework, scattered like breadcrumbs around the 5-acre property, leads you to several lounging nooks, where you can stretch out with a book or take a soak in the hot tub.
Every thoughtful detail adds softness and magic to this forest home.
 AHG Interiors
Thinking outside the box
Perched on a hilltop in the Catskills, this sleek 1960s A-frame is right at home among pointed firs and
mountain peaks.
An unfussy, but elegant design with modern shapes, furnishings, and material finishes both softens and enhances the home’s architecture and natural surroundings, bringing light and airiness to every room.
A clever peekaboo aesthetic enlivens many of the home’s new design elements―invisible touches of lucite, accented brass surfaces, oversized mirrors, and windows and glass partitions in the spa bathrooms, which give you all the comfort of a high-end hotel, and the feeling that you’re showering in nature.
Downstairs ample seating and a wet bar―a nod to your parents’ 70s basement―make a perfect space for entertaining. Step outside onto the spacious deck, fire up the grill, and enjoy the gorgeous mountain views.
Stonework, scattered like breadcrumbs around the 5-acre property, leads you to several lounging nooks, where you can stretch out with a book or take a soak in the hot tub.
Every thoughtful detail adds softness and magic to this forest home.


 kenneyd
KenneyD,
Master addition/ remodel
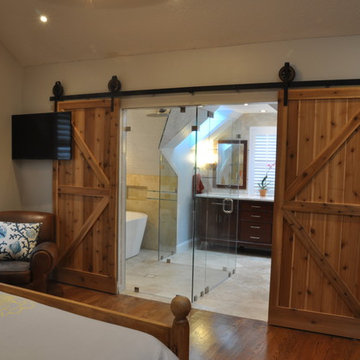
I converted our square, cathedral ceiling, bonus room with a gable into a new master bedroom.
The main room has only one skylight and one window, but it lacks an acceptable exterior walls to add a window. To solve this meant a large opening to the bathroom, which now has 2 windows and 2 skylgihts. This required a unique design which incorporated a large wetroom, a peak-a-boo shower, large vanity and a watercloset.
 A.HICKMAN Design
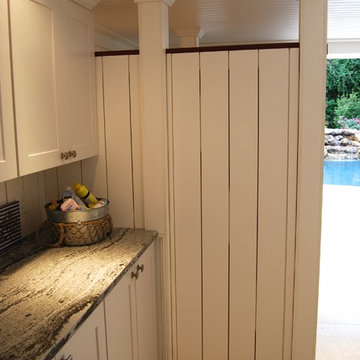
Closed door to outdoor shower with peek-a-boo walls. Nautical lighting, whale-tail hooks and ship lap. Cambria countertops in storage area. Design: Andrea Hickman of A.HICKMAN Design; Construction: Greg Deans of Decks with Style; Photography: Andrea Hickman
 Scott Donogh Homes
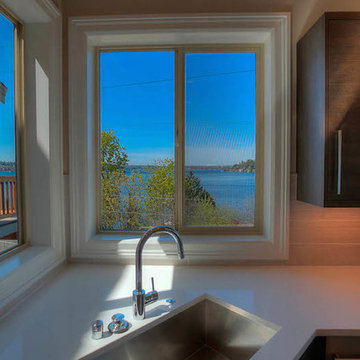
Please go to http://www.donoghhomes.net/portfolio/ for more information on this beautiful home built by Scott Donogh Homes. We build custom homes in Seattle, Bellevue, Kirkland, Issaquah, and Renton, WA.
 Abda Custom Window Fashions
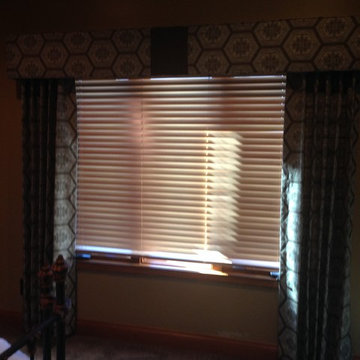
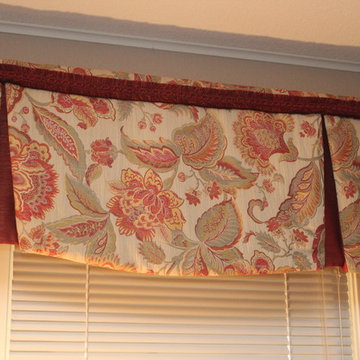
This cornice is in the master bedroom. We used the same fabric as in the master bathroom so the two rooms flowed together. we also used a "keystone" accent fabric on the cornice so we didn't have to railroad the fabric to hide the seams. We also used the accent fabric as the "peek-a-boo" fabric on the master bathroom valances. This kept everything coordinating and still allowed us to incorporate an accent fabric element on the cornice. The draperies are non-functioning. We used a three finger pinch pleat on the draperies so they would remain full and not look skimpy.
Stop in our showroom or schedule a free in-home consultation. We work with clients in the Central Indiana Area. Contact us today to get started on your project. 317-273-8343
 Peter Jackson
Challenge: Can you create intimacy in an open 1.5 acre space?
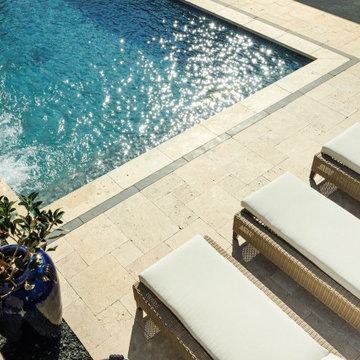
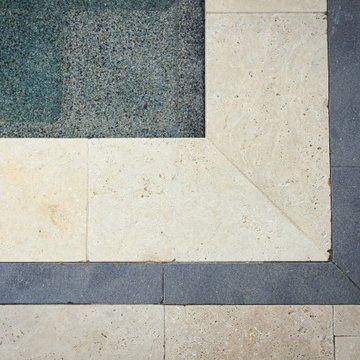
Solved: The long, clean lines of this exemplar of modernist landscape architecture are punctuated by multiple strategically separated seating and lounge areas. Here clusters of friends can gather, see and be seen, and soak in the outdoors without intruding on one another’s conversations. The focal point of this linear expanse—a 6-foot-tall stucco wall—is pierced by a broad peek-a-boo window beneath which three hand-crafted copper spouts gently spill falls of water into the main pool. The pool itself, capped with a 4″ purple band set in travertine marble combines with the fire pit nook, spa, and outdoor kitchen/dining area features to elevate this gorgeous new construction well above neighborhood standards.

 Peter Jackson
Challenge: Can you create intimacy in an open 1.5 acre space?
Solved: The long, clean lines of this exemplar of modernist landscape architecture are punctuated by multiple strategically separated seating and lounge areas. Here clusters of friends can gather, see and be seen, and soak in the outdoors without intruding on one another’s conversations. The focal point of this linear expanse—a 6-foot-tall stucco wall—is pierced by a broad peek-a-boo window beneath which three hand-crafted copper spouts gently spill falls of water into the main pool. The pool itself, capped with a 4″ purple band set in travertine marble combines with the fire pit nook, spa, and outdoor kitchen/dining area features to elevate this gorgeous new construction well above neighborhood standards.
 Troico
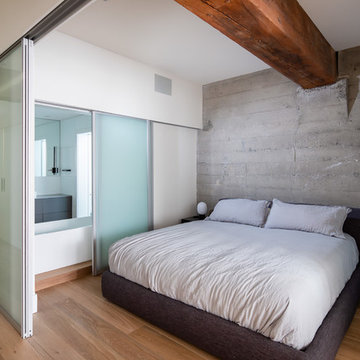
Talk about stunning bachelor pad! This Yaletown open concept suite was purchased and renovated with wow factor. No detail was overlooked.
The kitchen was standard gloss cabinets found in most developments over the last 5-10 years. The new owner wanted something different and custom. We decided to cool down the colours and install dark and natural woods to make the loft beams pop.
The totally re-vamped kitchen features matte flat panelled grey cabinetry with a contrasting raw oak island and panelled integrated fridge with matching panty. The appliances are all condo sized energy efficient European models featuring a 30” fridge, 4 burner gas stove and a panelled dishwasher drawer. This kitchen’s long island offers plenty of storage and can seat many at the counter for entertaining despite it’s only 750 sq ft total size. We installed a Grohe Blu sparkling faucet to ensure sparkling water is always on tap and ready when entertaining. This was a nice splurge that any guest or home owner will appreciate for years to come.
The kitchen was re-configured to wrap existing pot lights into kitchen valences in order to keep electrical costs down. This special feature is ingenious as it illuminates all the new millwork without additional electrical work. Under counter valence lighting was also installed on a dimmer, so lighting can be controlled.
The living room matches the kitchen, it features a large TV and custom chunky floating millwork which ties in the large character beams throughout the unit. Peekaboo views of the concrete walls can be seen which add to the dimension of the wood floating shelf.
This is a home anyone would be happy to spend a few hours in, the only worry is guest come and they will not want to leave!

 Style In Form
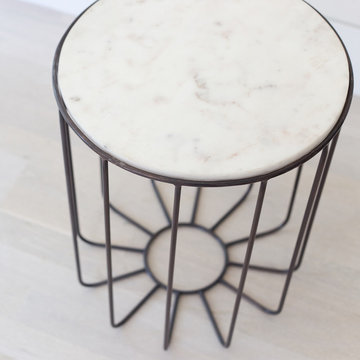
All roads (and rooms) lead to Rome! Taking mixed-materials to stunning new heights, our round Rome Accent Table features a polished white marble top and a grey peek-a-boo metal base with a unique “spoke” design.
Smaller scale perfect for condo living
Polished white marble with grey undertones, 1/2 inch thick
Grey metal base
Mixed-materials
 Kitchen Art Design
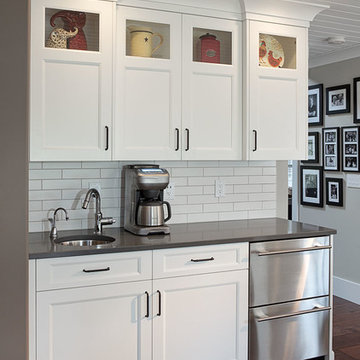
This classic white wet bar area adds functionality to this small kitchen nook. Tied together with a classic white subway tile and peek-a-boo glass cabinets, this small area becomes a unique focal point of the kitchen.
 Troico
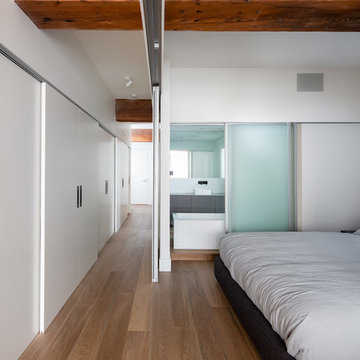
Talk about stunning bachelor pad! This Yaletown open concept suite was purchased and renovated with wow factor. No detail was overlooked.
The kitchen was standard gloss cabinets found in most developments over the last 5-10 years. The new owner wanted something different and custom. We decided to cool down the colours and install dark and natural woods to make the loft beams pop.
The totally re-vamped kitchen features matte flat panelled grey cabinetry with a contrasting raw oak island and panelled integrated fridge with matching panty. The appliances are all condo sized energy efficient European models featuring a 30” fridge, 4 burner gas stove and a panelled dishwasher drawer. This kitchen’s long island offers plenty of storage and can seat many at the counter for entertaining despite it’s only 750 sq ft total size. We installed a Grohe Blu sparkling faucet to ensure sparkling water is always on tap and ready when entertaining. This was a nice splurge that any guest or home owner will appreciate for years to come.
The kitchen was re-configured to wrap existing pot lights into kitchen valences in order to keep electrical costs down. This special feature is ingenious as it illuminates all the new millwork without additional electrical work. Under counter valence lighting was also installed on a dimmer, so lighting can be controlled.
The living room matches the kitchen, it features a large TV and custom chunky floating millwork which ties in the large character beams throughout the unit. Peekaboo views of the concrete walls can be seen which add to the dimension of the wood floating shelf.
This is a home anyone would be happy to spend a few hours in, the only worry is guest come and they will not want to leave!
 Troico
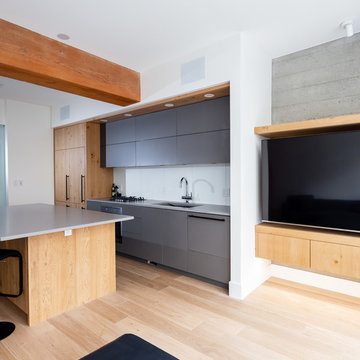
Talk about stunning bachelor pad! This Yaletown open concept suite was purchased and renovated with wow factor. No detail was overlooked.
The kitchen was standard gloss cabinets found in most developments over the last 5-10 years. The new owner wanted something different and custom. We decided to cool down the colours and install dark and natural woods to make the loft beams pop.
The totally re-vamped kitchen features matte flat panelled grey cabinetry with a contrasting raw oak island and panelled integrated fridge with matching panty. The appliances are all condo sized energy efficient European models featuring a 30” fridge, 4 burner gas stove and a panelled dishwasher drawer. This kitchen’s long island offers plenty of storage and can seat many at the counter for entertaining despite it’s only 750 sq ft total size. We installed a Grohe Blu sparkling faucet to ensure sparkling water is always on tap and ready when entertaining. This was a nice splurge that any guest or home owner will appreciate for years to come.
The kitchen was re-configured to wrap existing pot lights into kitchen valences in order to keep electrical costs down. This special feature is ingenious as it illuminates all the new millwork without additional electrical work. Under counter valence lighting was also installed on a dimmer, so lighting can be controlled.
The living room matches the kitchen, it features a large TV and custom chunky floating millwork which ties in the large character beams throughout the unit. Peekaboo views of the concrete walls can be seen which add to the dimension of the wood floating shelf.
This is a home anyone would be happy to spend a few hours in, the only worry is guest come and they will not want to leave!
17