
Search results for "Peekaboo" in Home Design Ideas
 A.HICKMAN Design

Closed door to outdoor shower with peek-a-boo walls. Nautical lighting, whale-tail hooks and ship lap. Cambria countertops in storage area. Design: Andrea Hickman of A.HICKMAN Design; Construction: Greg Deans of Decks with Style; Photography: Andrea Hickman

 Dodges Classic Carpentry Co
Sara Soko Photography
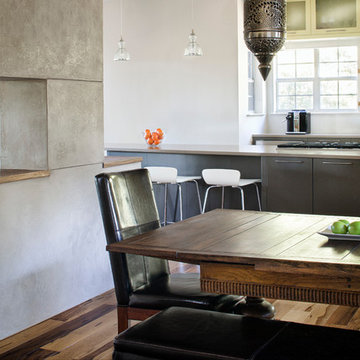
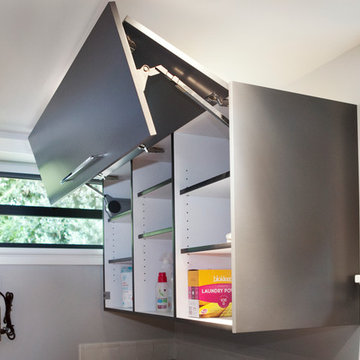
Example of a mid-sized trendy single-wall porcelain tile dedicated laundry room design in Seattle with an undermount sink, gray cabinets, quartz countertops, gray walls and a side-by-side washer/dryer
Example of a mid-sized trendy single-wall porcelain tile dedicated laundry room design in Seattle with an undermount sink, gray cabinets, quartz countertops, gray walls and a side-by-side washer/dryer
Find the right local pro for your project

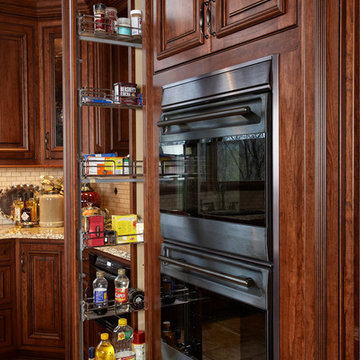
 Custom Wood Products - Handcrafted Cabinets
Designer: Randy Warren
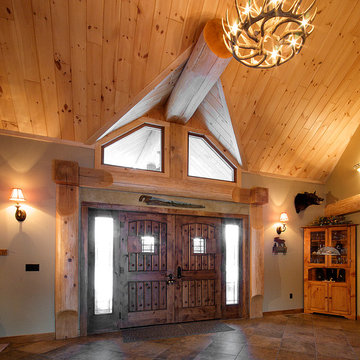
Elegant kitchen photo in Kansas City
Elegant kitchen photo in Kansas City
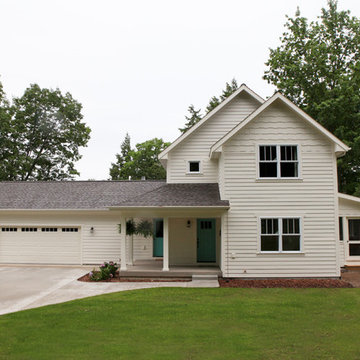
 Bay Area Contracting, Inc.
Photo by Siri Salonen Photography
Peek-a-boo views of East Bay are just the beginning of all the great amenities in this cheerful and practical family home. The modern farmhouse style is carried throughout this 2,050 square foot home, from classic white siding and shake accents outside to the rustic maple flooring inside. A bright color scheme on the main level is warm and inviting and includes unique focal points such as a vintage refrigerator. Though the kitchen is the heart of this home, the house also features a main floor laundry and mudroom, energy efficient vinyl windows, and a finished walkout lower level. Beautiful yet durable finishes and materials in this home create a comfortable and fun atmosphere.
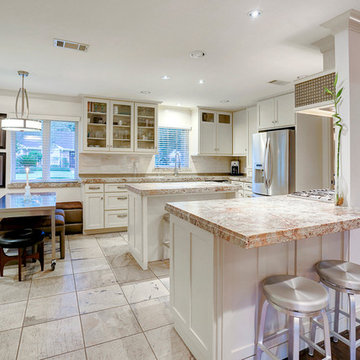
 Design Innovation
From the den you see space to seat 10 people IN the kitchen area alone!! All glass fronts on glass ware cabinets and "peek-a-boo" glass inserts over plates and bowls. LED lighting.
Photo by TK Images
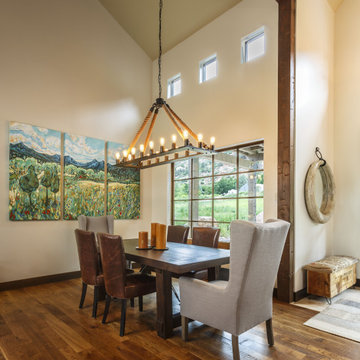

 The Boutique Real Estate Group
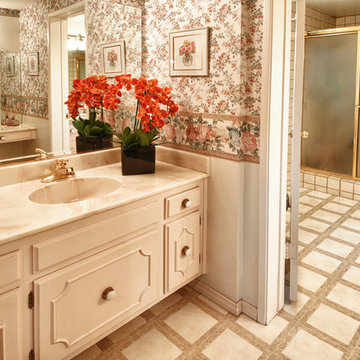
25092 Las Bolsas is a Gorgeous Pool Home in The Prestigious Capistrano Highlands Community in Laguna Hills. It Boasts Approx 2,457 sq ft of Living Space w/ 4 Bedrooms + Den(could be 5th bedroom) & 3 Baths. This Floor Plan Includes a Formal Dining Room and Spacious Gourmet Kitchen that leads to a Serene Landscaped Side Yard. The Home Lays Out Perfectly into an Open Floor Plan and is Anchored by a Cozy Fireplace In The Family Room & Beautiful French Doors Leading to Amazing Backyard. Beautiful Designer Tile Floors Downstairs & Upgraded Custom Carpet Upstairs. Great Natural Light Beams Throughout. Opulent Master Bedroom w/ Dual Closet and Master Bath with Dual Vanities,and Stand-Up Shower. An Additional 190 Sq Ft. Space (NOT Included in Sq.Ft.) is used as a Relaxation Room with Lots of Additional Storage Space,a Sauna/Dry Steam Room,Custom Built Foot Spa,Therapeutic Shower and a Mini Bar. The Home is an Entertainers Dream as the Backyard Showcases a Custom Pool w/ Waterfall and Soaring Palm Trees,Delicious Fruit Trees,Patio with Automatic Retractable Awning,Grassy Area & Plenty of Room To Entertain and Sit Back as You Enjoy Peek-A-Boo Hills & City Light Views. Minutes from Award Winning Schools, L.H.Mall, Parks, Shopping, Dining and Easy Freeway Access.
 Two Hands Interiors
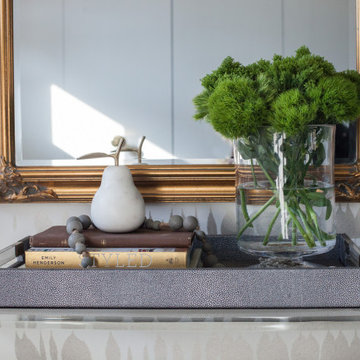
A welcoming entrance with Queen of Spain wallpaper by Schumacher, a gold framed mirror, CB2 Peekaboo Table and vintage rug.
Entryway - traditional ceramic tile, gray floor and wallpaper entryway idea in Chicago
Entryway - traditional ceramic tile, gray floor and wallpaper entryway idea in Chicago
 The Boutique Real Estate Group
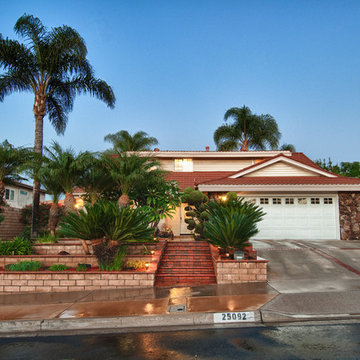
25092 Las Bolsas is a Gorgeous Pool Home in The Prestigious Capistrano Highlands Community in Laguna Hills. It Boasts Approx 2,457 sq ft of Living Space w/ 4 Bedrooms + Den(could be 5th bedroom) & 3 Baths. This Floor Plan Includes a Formal Dining Room and Spacious Gourmet Kitchen that leads to a Serene Landscaped Side Yard. The Home Lays Out Perfectly into an Open Floor Plan and is Anchored by a Cozy Fireplace In The Family Room & Beautiful French Doors Leading to Amazing Backyard. Beautiful Designer Tile Floors Downstairs & Upgraded Custom Carpet Upstairs. Great Natural Light Beams Throughout. Opulent Master Bedroom w/ Dual Closet and Master Bath with Dual Vanities,and Stand-Up Shower. An Additional 190 Sq Ft. Space (NOT Included in Sq.Ft.) is used as a Relaxation Room with Lots of Additional Storage Space,a Sauna/Dry Steam Room,Custom Built Foot Spa,Therapeutic Shower and a Mini Bar. The Home is an Entertainers Dream as the Backyard Showcases a Custom Pool w/ Waterfall and Soaring Palm Trees,Delicious Fruit Trees,Patio with Automatic Retractable Awning,Grassy Area & Plenty of Room To Entertain and Sit Back as You Enjoy Peek-A-Boo Hills & City Light Views. Minutes from Award Winning Schools, L.H.Mall, Parks, Shopping, Dining and Easy Freeway Access.
 KitchenVisions
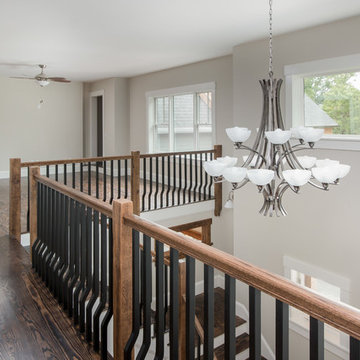
Wonderful upstairs landing and bonus space for a TV or homework center. A step up leads to a bedroom and a laundry area. Wide pine stained floors and custom carved balustrade and a peekaboo 'window' to the downstairs mudroom adds interest to this very special home.
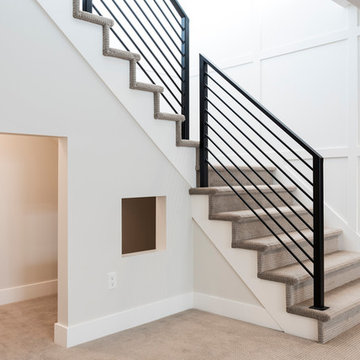
 Symphony Homes
Basement with Peek-A-Boo in Ballad Home Design by Symphony Homes
Mid-sized look-out carpeted and brown floor staircase photo in Salt Lake City with white walls and no fireplace
Mid-sized look-out carpeted and brown floor staircase photo in Salt Lake City with white walls and no fireplace
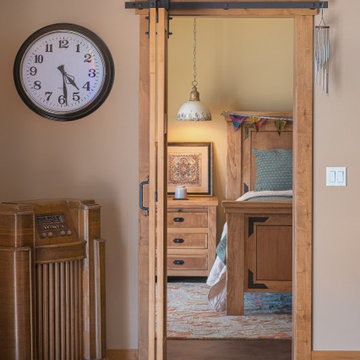
 H2D Architecture + Design
Peek-a-boo view into the guest bedroom. The guest bedroom is designed with a folding style barn door to separate the room from the family area.
+ Architecture: H2D Architecture + Design
www.h2darchitects.com
+ Interior Design: Collaborative interior design with homeowner and H2D Architecture + Design
+ Builder: Carlisle Classic Homes
+ Photography: Christopher Nelson Photography
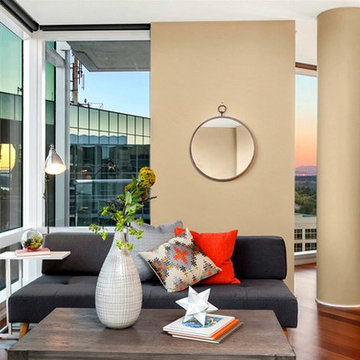
 Seattle Staged to Sell and Design LLC
Living room - large contemporary open concept medium tone wood floor living room idea in Seattle with green walls
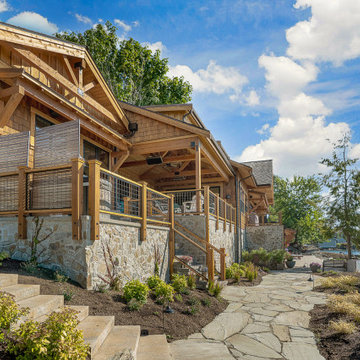 H2D Architecture + Design
The homeowners of this Lake Washington property had long envisioned replacing the existing cabin with their dream home. The new home, spanning approximately 4,000 sf, is designed to take full advantage of the lakefront setting. The layout includes a daylight basement that opens directly to the beach, a main living level, and a partial second floor. The lower floor features several bedrooms and a large entertainment area with easy access to the water. The design includes multiple living spaces and a kitchen on the main floor that seamlessly connect to an expansive deck, ideal for enjoying the breathtaking views. The primary suite is also located on the main floor, complete with a covered patio and a spa-like bathroom, creating a luxurious retreat. The upper floor is dedicated to a private study, offering peek-a-boo views of the lake.
+ Architecture: H2D Architecture + Design
www.h2darchitects.com
+ Interior Design: Collaborative interior design with homeowner and H2D Architecture + Design
+ Builder: Carlisle Classic Homes
+ Photography: Christopher Nelson Photography
 Inviniti Cellar Design
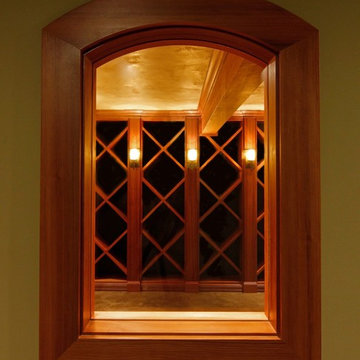
A one of a kind opportunity to mill a fallen Redwood Tree into 1 1/2" slabs to be used in this stunning custom designed wine cellar. The cellar was designed to store over 2600 bottles of precious wine for aging. The combination of extra deep case storage bins, solid diamond bins, individual face forward bottle bins, quarter round shelving provided plenty of options for various size bottles and wooden cases. The hallway window and custom glass door provides a peek-a-boo view of the stunning Redwood color the hand painted flooring. The focal point of the room is the table top area which is surrounded by solid shelving, lighting and stemware holders.

 Style In Form
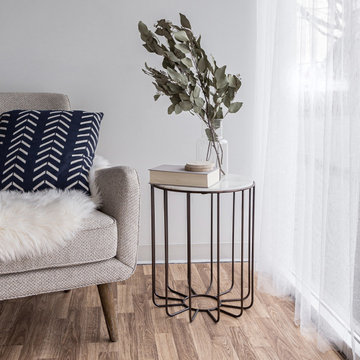
All roads (and rooms) lead to Rome! Taking mixed-materials to stunning new heights, our round Rome Accent Table features a polished white marble top and a grey peek-a-boo metal base with a unique “spoke” design.
 Gaile Guevara
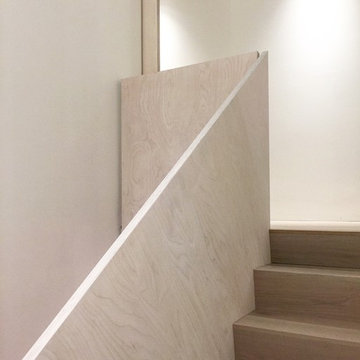
| SLIDE over SWING | to reduce hallways and broken down spaces we opted to carry the Baltic Birch as a uniform yet honest material through the staircase and upwards between spaces full height sliding over swing. A peekaboo of the sliding door that closes the entire master suite level but when tucked away reads as part of the walls. Kudos to the incredible @caisleydevelopments @bisongoods for their hard work, next is door adjustments, concealed glides and magnetic flush pulls and test fits
23