
Search results for "Peekaboo" in Home Design Ideas
 Alair Homes Plano
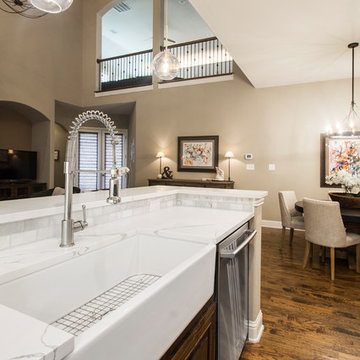
Our clients house was built in 2012, so it was not that outdated, it was just dark. The clients wanted to lighten the kitchen and create something that was their own, using more unique products. The master bath needed to be updated and they wanted the upstairs game room to be more functional for their family.
The original kitchen was very dark and all brown. The cabinets were stained dark brown, the countertops were a dark brown and black granite, with a beige backsplash. We kept the dark cabinets but lightened everything else. A new translucent frosted glass pantry door was installed to soften the feel of the kitchen. The main architecture in the kitchen stayed the same but the clients wanted to change the coffee bar into a wine bar, so we removed the upper cabinet door above a small cabinet and installed two X-style wine storage shelves instead. An undermount farm sink was installed with a 23” tall main faucet for more functionality. We replaced the chandelier over the island with a beautiful Arhaus Poppy large antique brass chandelier. Two new pendants were installed over the sink from West Elm with a much more modern feel than before, not to mention much brighter. The once dark backsplash was now a bright ocean honed marble mosaic 2”x4” a top the QM Calacatta Miel quartz countertops. We installed undercabinet lighting and added over-cabinet LED tape strip lighting to add even more light into the kitchen.
We basically gutted the Master bathroom and started from scratch. We demoed the shower walls, ceiling over tub/shower, demoed the countertops, plumbing fixtures, shutters over the tub and the wall tile and flooring. We reframed the vaulted ceiling over the shower and added an access panel in the water closet for a digital shower valve. A raised platform was added under the tub/shower for a shower slope to existing drain. The shower floor was Carrara Herringbone tile, accented with Bianco Venatino Honed marble and Metro White glossy ceramic 4”x16” tile on the walls. We then added a bench and a Kohler 8” rain showerhead to finish off the shower. The walk-in shower was sectioned off with a frameless clear anti-spot treated glass. The tub was not important to the clients, although they wanted to keep one for resale value. A Japanese soaker tub was installed, which the kids love! To finish off the master bath, the walls were painted with SW Agreeable Gray and the existing cabinets were painted SW Mega Greige for an updated look. Four Pottery Barn Mercer wall sconces were added between the new beautiful Distressed Silver leaf mirrors instead of the three existing over-mirror vanity bars that were originally there. QM Calacatta Miel countertops were installed which definitely brightened up the room!
Originally, the upstairs game room had nothing but a built-in bar in one corner. The clients wanted this to be more of a media room but still wanted to have a kitchenette upstairs. We had to remove the original plumbing and electrical and move it to where the new cabinets were. We installed 16’ of cabinets between the windows on one wall. Plank and Mill reclaimed barn wood plank veneers were used on the accent wall in between the cabinets as a backing for the wall mounted TV above the QM Calacatta Miel countertops. A kitchenette was installed to one end, housing a sink and a beverage fridge, so the clients can still have the best of both worlds. LED tape lighting was added above the cabinets for additional lighting. The clients love their updated rooms and feel that house really works for their family now.
Design/Remodel by Hatfield Builders & Remodelers | Photography by Versatile Imaging
 Quigley Architects
Photo by Modern House Productions, 2016

Inspiration for a mid-sized contemporary galley medium tone wood floor utility room remodel in Minneapolis with an undermount sink, flat-panel cabinets, blue cabinets, quartz countertops, white walls and a side-by-side washer/dryer
Inspiration for a mid-sized contemporary galley medium tone wood floor utility room remodel in Minneapolis with an undermount sink, flat-panel cabinets, blue cabinets, quartz countertops, white walls and a side-by-side washer/dryer

Find the right local pro for your project
 Rachel Loewen Photography
Photo: Rachel Loewen © 2018 Houzz
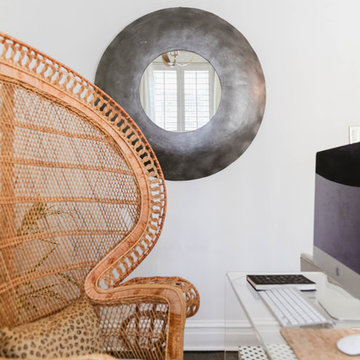
Home office - transitional home office idea in Chicago
Home office - transitional home office idea in Chicago
 AHG Interiors
Thinking outside the box
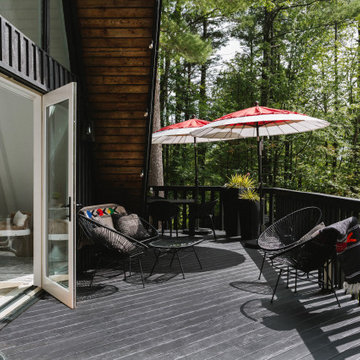

Perched on a hilltop in the Catskills, this sleek 1960s A-frame is right at home among pointed firs and
mountain peaks.
An unfussy, but elegant design with modern shapes, furnishings, and material finishes both softens and enhances the home’s architecture and natural surroundings, bringing light and airiness to every room.
A clever peekaboo aesthetic enlivens many of the home’s new design elements―invisible touches of lucite, accented brass surfaces, oversized mirrors, and windows and glass partitions in the spa bathrooms, which give you all the comfort of a high-end hotel, and the feeling that you’re showering in nature.
Downstairs ample seating and a wet bar―a nod to your parents’ 70s basement―make a perfect space for entertaining. Step outside onto the spacious deck, fire up the grill, and enjoy the gorgeous mountain views.
Stonework, scattered like breadcrumbs around the 5-acre property, leads you to several lounging nooks, where you can stretch out with a book or take a soak in the hot tub.
Every thoughtful detail adds softness and magic to this forest home.
 SIDG Design
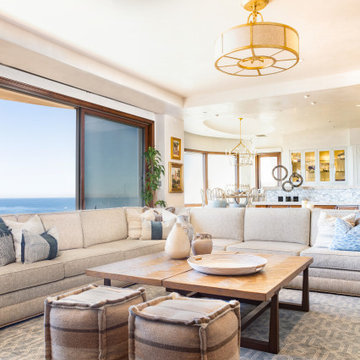
From this vantage point you get a peek-a-boo of the dining room/kitchen, along with the light fixtures and change in ceiling details.
Inspiration for a large transitional open concept beige floor, limestone floor and tray ceiling living room remodel in Orange County with a standard fireplace, a wood fireplace surround, a wall-mounted tv and beige walls
Inspiration for a large transitional open concept beige floor, limestone floor and tray ceiling living room remodel in Orange County with a standard fireplace, a wood fireplace surround, a wall-mounted tv and beige walls
 Custom Wood Products - Handcrafted Cabinets
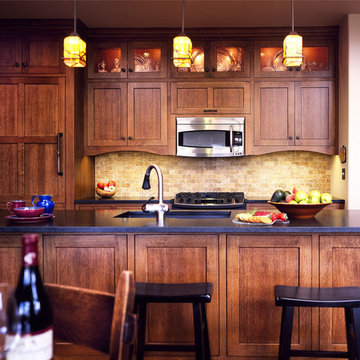
Designer: Karen Haupt with Kitchenscapes
Inspiration for a craftsman kitchen remodel in Denver with an island
Inspiration for a craftsman kitchen remodel in Denver with an island
 The Boutique Real Estate Group
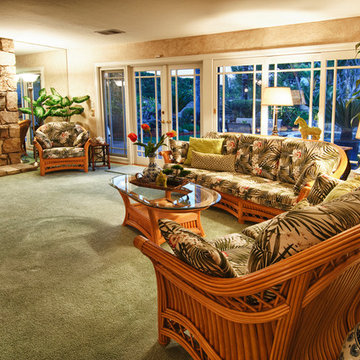
25092 Las Bolsas is a Gorgeous Pool Home in The Prestigious Capistrano Highlands Community in Laguna Hills. It Boasts Approx 2,457 sq ft of Living Space w/ 4 Bedrooms + Den(could be 5th bedroom) & 3 Baths. This Floor Plan Includes a Formal Dining Room and Spacious Gourmet Kitchen that leads to a Serene Landscaped Side Yard. The Home Lays Out Perfectly into an Open Floor Plan and is Anchored by a Cozy Fireplace In The Family Room & Beautiful French Doors Leading to Amazing Backyard. Beautiful Designer Tile Floors Downstairs & Upgraded Custom Carpet Upstairs. Great Natural Light Beams Throughout. Opulent Master Bedroom w/ Dual Closet and Master Bath with Dual Vanities,and Stand-Up Shower. An Additional 190 Sq Ft. Space (NOT Included in Sq.Ft.) is used as a Relaxation Room with Lots of Additional Storage Space,a Sauna/Dry Steam Room,Custom Built Foot Spa,Therapeutic Shower and a Mini Bar. The Home is an Entertainers Dream as the Backyard Showcases a Custom Pool w/ Waterfall and Soaring Palm Trees,Delicious Fruit Trees,Patio with Automatic Retractable Awning,Grassy Area & Plenty of Room To Entertain and Sit Back as You Enjoy Peek-A-Boo Hills & City Light Views. Minutes from Award Winning Schools, L.H.Mall, Parks, Shopping, Dining and Easy Freeway Access.
 AHG Interiors
Thinking outside the box
Perched on a hilltop in the Catskills, this sleek 1960s A-frame is right at home among pointed firs and
mountain peaks.
An unfussy, but elegant design with modern shapes, furnishings, and material finishes both softens and enhances the home’s architecture and natural surroundings, bringing light and airiness to every room.
A clever peekaboo aesthetic enlivens many of the home’s new design elements―invisible touches of lucite, accented brass surfaces, oversized mirrors, and windows and glass partitions in the spa bathrooms, which give you all the comfort of a high-end hotel, and the feeling that you’re showering in nature.
Downstairs ample seating and a wet bar―a nod to your parents’ 70s basement―make a perfect space for entertaining. Step outside onto the spacious deck, fire up the grill, and enjoy the gorgeous mountain views.
Stonework, scattered like breadcrumbs around the 5-acre property, leads you to several lounging nooks, where you can stretch out with a book or take a soak in the hot tub.
Every thoughtful detail adds softness and magic to this forest home.
 The Boutique Real Estate Group
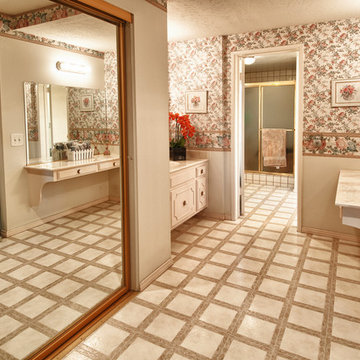
25092 Las Bolsas is a Gorgeous Pool Home in The Prestigious Capistrano Highlands Community in Laguna Hills. It Boasts Approx 2,457 sq ft of Living Space w/ 4 Bedrooms + Den(could be 5th bedroom) & 3 Baths. This Floor Plan Includes a Formal Dining Room and Spacious Gourmet Kitchen that leads to a Serene Landscaped Side Yard. The Home Lays Out Perfectly into an Open Floor Plan and is Anchored by a Cozy Fireplace In The Family Room & Beautiful French Doors Leading to Amazing Backyard. Beautiful Designer Tile Floors Downstairs & Upgraded Custom Carpet Upstairs. Great Natural Light Beams Throughout. Opulent Master Bedroom w/ Dual Closet and Master Bath with Dual Vanities,and Stand-Up Shower. An Additional 190 Sq Ft. Space (NOT Included in Sq.Ft.) is used as a Relaxation Room with Lots of Additional Storage Space,a Sauna/Dry Steam Room,Custom Built Foot Spa,Therapeutic Shower and a Mini Bar. The Home is an Entertainers Dream as the Backyard Showcases a Custom Pool w/ Waterfall and Soaring Palm Trees,Delicious Fruit Trees,Patio with Automatic Retractable Awning,Grassy Area & Plenty of Room To Entertain and Sit Back as You Enjoy Peek-A-Boo Hills & City Light Views. Minutes from Award Winning Schools, L.H.Mall, Parks, Shopping, Dining and Easy Freeway Access.
 The Boutique Real Estate Group
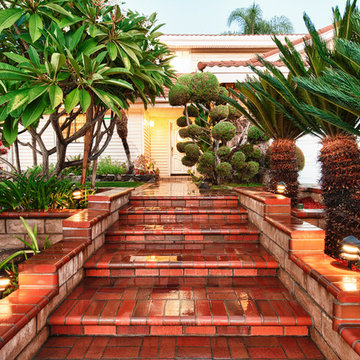
25092 Las Bolsas is a Gorgeous Pool Home in The Prestigious Capistrano Highlands Community in Laguna Hills. It Boasts Approx 2,457 sq ft of Living Space w/ 4 Bedrooms + Den(could be 5th bedroom) & 3 Baths. This Floor Plan Includes a Formal Dining Room and Spacious Gourmet Kitchen that leads to a Serene Landscaped Side Yard. The Home Lays Out Perfectly into an Open Floor Plan and is Anchored by a Cozy Fireplace In The Family Room & Beautiful French Doors Leading to Amazing Backyard. Beautiful Designer Tile Floors Downstairs & Upgraded Custom Carpet Upstairs. Great Natural Light Beams Throughout. Opulent Master Bedroom w/ Dual Closet and Master Bath with Dual Vanities,and Stand-Up Shower. An Additional 190 Sq Ft. Space (NOT Included in Sq.Ft.) is used as a Relaxation Room with Lots of Additional Storage Space,a Sauna/Dry Steam Room,Custom Built Foot Spa,Therapeutic Shower and a Mini Bar. The Home is an Entertainers Dream as the Backyard Showcases a Custom Pool w/ Waterfall and Soaring Palm Trees,Delicious Fruit Trees,Patio with Automatic Retractable Awning,Grassy Area & Plenty of Room To Entertain and Sit Back as You Enjoy Peek-A-Boo Hills & City Light Views. Minutes from Award Winning Schools, L.H.Mall, Parks, Shopping, Dining and Easy Freeway Access.
 The Boutique Real Estate Group
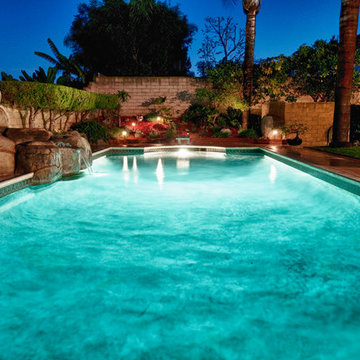
25092 Las Bolsas is a Gorgeous Pool Home in The Prestigious Capistrano Highlands Community in Laguna Hills. It Boasts Approx 2,457 sq ft of Living Space w/ 4 Bedrooms + Den(could be 5th bedroom) & 3 Baths. This Floor Plan Includes a Formal Dining Room and Spacious Gourmet Kitchen that leads to a Serene Landscaped Side Yard. The Home Lays Out Perfectly into an Open Floor Plan and is Anchored by a Cozy Fireplace In The Family Room & Beautiful French Doors Leading to Amazing Backyard. Beautiful Designer Tile Floors Downstairs & Upgraded Custom Carpet Upstairs. Great Natural Light Beams Throughout. Opulent Master Bedroom w/ Dual Closet and Master Bath with Dual Vanities,and Stand-Up Shower. An Additional 190 Sq Ft. Space (NOT Included in Sq.Ft.) is used as a Relaxation Room with Lots of Additional Storage Space,a Sauna/Dry Steam Room,Custom Built Foot Spa,Therapeutic Shower and a Mini Bar. The Home is an Entertainers Dream as the Backyard Showcases a Custom Pool w/ Waterfall and Soaring Palm Trees,Delicious Fruit Trees,Patio with Automatic Retractable Awning,Grassy Area & Plenty of Room To Entertain and Sit Back as You Enjoy Peek-A-Boo Hills & City Light Views. Minutes from Award Winning Schools, L.H.Mall, Parks, Shopping, Dining and Easy Freeway Access.
 Sawhill Kitchens
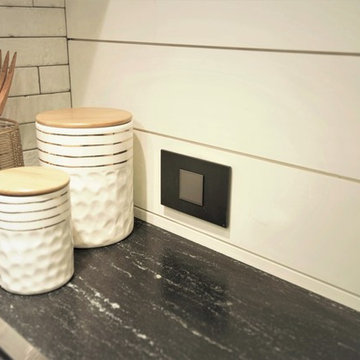
Rustic Farmhouse Kitchen with a Modern Twist by Sawhill Custom Kitchens & Design in Minneapolis. To learn more details about this showroom display remodel project and all of the amazing functionality hidden throughout, visit https://sawhillkitchens.com/kitchen-showroom-modern-farmhouse-with-a-rustic-twist/ to redy our blog featuring this project.
 The Boutique Real Estate Group
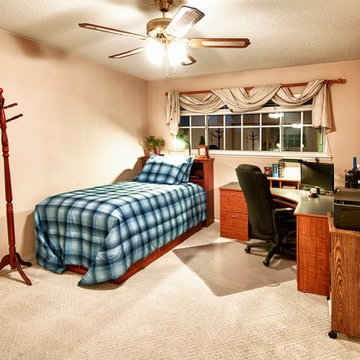
25092 Las Bolsas is a Gorgeous Pool Home in The Prestigious Capistrano Highlands Community in Laguna Hills. It Boasts Approx 2,457 sq ft of Living Space w/ 4 Bedrooms + Den(could be 5th bedroom) & 3 Baths. This Floor Plan Includes a Formal Dining Room and Spacious Gourmet Kitchen that leads to a Serene Landscaped Side Yard. The Home Lays Out Perfectly into an Open Floor Plan and is Anchored by a Cozy Fireplace In The Family Room & Beautiful French Doors Leading to Amazing Backyard. Beautiful Designer Tile Floors Downstairs & Upgraded Custom Carpet Upstairs. Great Natural Light Beams Throughout. Opulent Master Bedroom w/ Dual Closet and Master Bath with Dual Vanities,and Stand-Up Shower. An Additional 190 Sq Ft. Space (NOT Included in Sq.Ft.) is used as a Relaxation Room with Lots of Additional Storage Space,a Sauna/Dry Steam Room,Custom Built Foot Spa,Therapeutic Shower and a Mini Bar. The Home is an Entertainers Dream as the Backyard Showcases a Custom Pool w/ Waterfall and Soaring Palm Trees,Delicious Fruit Trees,Patio with Automatic Retractable Awning,Grassy Area & Plenty of Room To Entertain and Sit Back as You Enjoy Peek-A-Boo Hills & City Light Views. Minutes from Award Winning Schools, L.H.Mall, Parks, Shopping, Dining and Easy Freeway Access.
 K V Designs
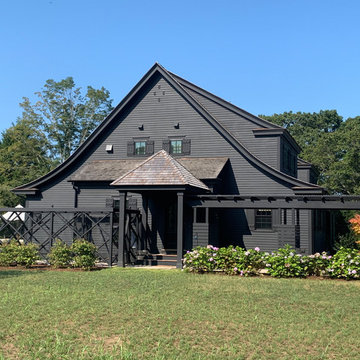
Something unexpected around each corner in this lovely home! The client wanted intimate spaces and unique architectural details to accommodate and highlight her special finds, such as: custom art pieces, antiques, stained glass leaded peek-a-boo windows, old repurposed church doors, individualized light fixtures, and doors rehung on sliding hardware. As construction evolved more architectural finesse was required and what a wonderful finish!

 Dodges Classic Carpentry Co
Sara Soko Photography
Inspiration for a mid-sized contemporary single-wall porcelain tile dedicated laundry room remodel in Seattle with an undermount sink, gray cabinets, quartz countertops, gray walls and a side-by-side washer/dryer
Inspiration for a mid-sized contemporary single-wall porcelain tile dedicated laundry room remodel in Seattle with an undermount sink, gray cabinets, quartz countertops, gray walls and a side-by-side washer/dryer
 Beatty Lumber Company
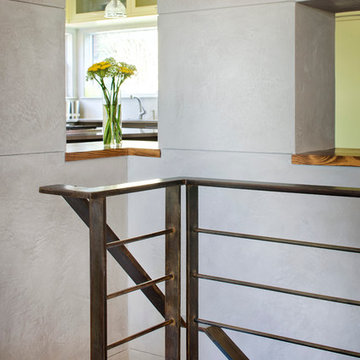
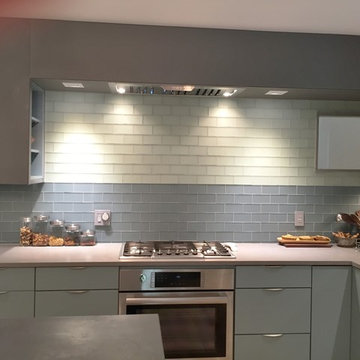
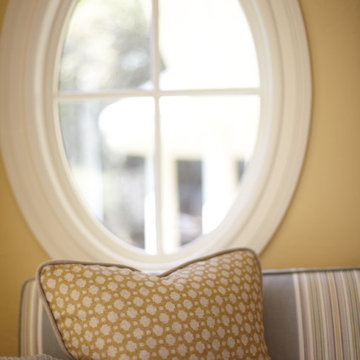
Throughout the home, there were these small "peek-a-boo" windows, such as this one on the right. This particular window looks onto the landing of the stairs behind this wall. The soffit over this section is clad in zinc, as is the cabinet on the left. It houses the exhaust assembly, which is ducted to the outside. Two-tone glass tiles carry the horizontal lines around the space.


 Dargan Landscape Architects
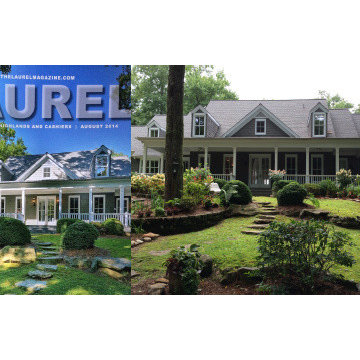
On the cover of Laurel Magazine. We love the shadows that play peek-a-boo with this gorgeous front landscape design. The green and clear blue sky just say "wow". What a beautiful way to exit and enter this fabulous home. Cashiers, North Carolina.
 Dargan Landscape Architects
On the cover of Laurel Magazine. We love the shadows that play peek-a-boo with this gorgeous front landscape design. The green and clear blue sky just say "wow". What a beautiful way to exit and enter this fabulous home. Cashiers, North Carolina.
19