
Search results for "Peekaboo" in Home Design Ideas
 Shelterwood Construction
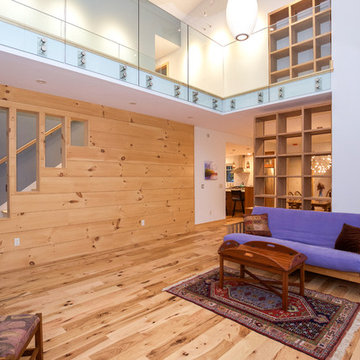
main living room with shiplap wall with peekaboo slots
Living room - farmhouse living room idea in Burlington
Living room - farmhouse living room idea in Burlington
 S-Squared // Architecture + Interiors + Landscape
photo: Mark Pinkerton, VI360
Trendy home design photo in San Francisco
Trendy home design photo in San Francisco
 Custom Wood Products - Handcrafted Cabinets
Designer: Karen Haupt with Kitchenscapes
Inspiration for a craftsman galley eat-in kitchen remodel in Denver with an island
Inspiration for a craftsman galley eat-in kitchen remodel in Denver with an island
Find the right local pro for your project
 kenneyd
KenneyD,
Master addition/ remodel
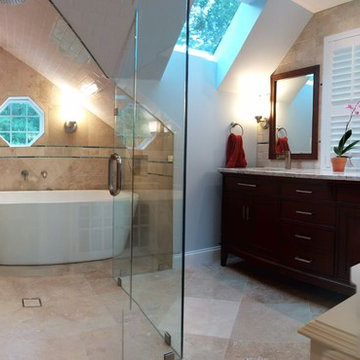
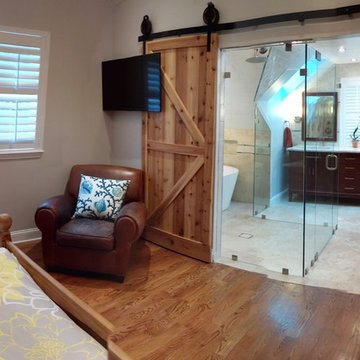
I converted our square, cathedral ceiling, bonus room with a gable into a new master bedroom.
The main room has only one skylight and one window, but it lacks an acceptable exterior walls to add a window. To solve this meant a large opening to the bathroom, which now has 2 windows and 2 skylgihts. This required a unique design which incorporated a large wetroom, a peak-a-boo shower, large vanity and a watercloset.


 kenneyd
KenneyD,
Master addition/ remodel
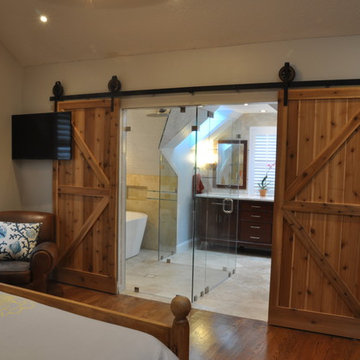
I converted our square, cathedral ceiling, bonus room with a gable into a new master bedroom.
The main room has only one skylight and one window, but it lacks an acceptable exterior walls to add a window. To solve this meant a large opening to the bathroom, which now has 2 windows and 2 skylgihts. This required a unique design which incorporated a large wetroom, a peak-a-boo shower, large vanity and a watercloset.
 kenneyd
KenneyD,
Master addition/ remodel
I converted our square, cathedral ceiling, bonus room with a gable into a new master bedroom.
The main room has only one skylight and one window, but it lacks an acceptable exterior walls to add a window. To solve this meant a large opening to the bathroom, which now has 2 windows and 2 skylgihts. This required a unique design which incorporated a large wetroom, a peak-a-boo shower, large vanity and a watercloset.
 A.HICKMAN Design
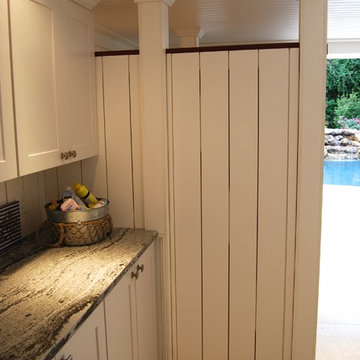
Closed door to outdoor shower with peek-a-boo walls. Nautical lighting, whale-tail hooks and ship lap. Cambria countertops in storage area. Design: Andrea Hickman of A.HICKMAN Design; Construction: Greg Deans of Decks with Style; Photography: Andrea Hickman

 Whitewood Kitchens & Baths, Inc.
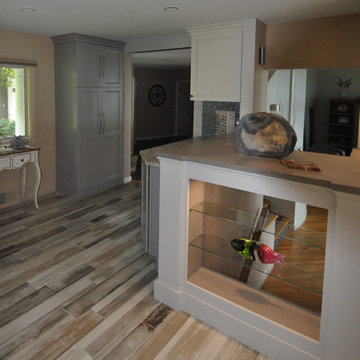
Tall KraftMaid Pantry Cabinet tucked into the kitchen entrance provides beauty and functionality. A Custom Glass Curio Cabinet offers a see-through design with open glass shelves and a glass back allowing for a fun two-sided display and a peek-a-boo view through to the great room!
 Peter Jackson
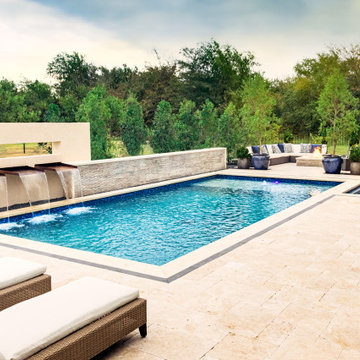
Challenge: Can you create intimacy in an open 1.5 acre space?
Solved: The long, clean lines of this exemplar of modernist landscape architecture are punctuated by multiple strategically separated seating and lounge areas. Here clusters of friends can gather, see and be seen, and soak in the outdoors without intruding on one another’s conversations. The focal point of this linear expanse—a 6-foot-tall stucco wall—is pierced by a broad peek-a-boo window beneath which three hand-crafted copper spouts gently spill falls of water into the main pool. The pool itself, capped with a 4″ purple band set in travertine marble combines with the fire pit nook, spa, and outdoor kitchen/dining area features to elevate this gorgeous new construction well above neighborhood standards.
 Inviniti Cellar Design
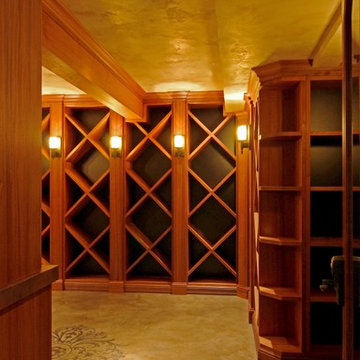
A one of a kind opportunity to mill a fallen Redwood Tree into 1 1/2" slabs to be used in this stunning custom designed wine cellar. The cellar was designed to store over 2600 bottles of precious wine for aging. The combination of extra deep case storage bins, solid diamond bins, individual face forward bottle bins, quarter round shelving provided plenty of options for various size bottles and wooden cases. The hallway window and custom glass door provides a peek-a-boo view of the stunning Redwood color the hand painted flooring. The focal point of the room is the table top area which is surrounded by solid shelving, lighting and stemware holders.
 Drawing Dept

Inspiration for a modern galley concrete floor and gray floor kitchen remodel in Cincinnati with an undermount sink, flat-panel cabinets, white cabinets, wood countertops, an island and brown countertops
 Peter Jackson
Challenge: Can you create intimacy in an open 1.5 acre space?
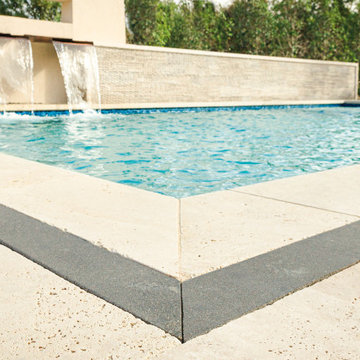
Solved: The long, clean lines of this exemplar of modernist landscape architecture are punctuated by multiple strategically separated seating and lounge areas. Here clusters of friends can gather, see and be seen, and soak in the outdoors without intruding on one another’s conversations. The focal point of this linear expanse—a 6-foot-tall stucco wall—is pierced by a broad peek-a-boo window beneath which three hand-crafted copper spouts gently spill falls of water into the main pool. The pool itself, capped with a 4″ purple band set in travertine marble combines with the fire pit nook, spa, and outdoor kitchen/dining area features to elevate this gorgeous new construction well above neighborhood standards.
 Peter Jackson
Challenge: Can you create intimacy in an open 1.5 acre space?
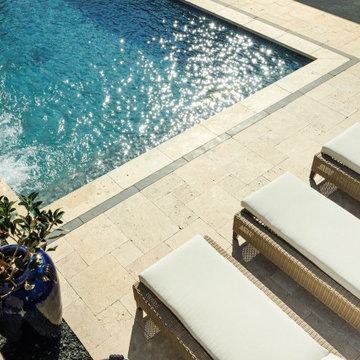
Solved: The long, clean lines of this exemplar of modernist landscape architecture are punctuated by multiple strategically separated seating and lounge areas. Here clusters of friends can gather, see and be seen, and soak in the outdoors without intruding on one another’s conversations. The focal point of this linear expanse—a 6-foot-tall stucco wall—is pierced by a broad peek-a-boo window beneath which three hand-crafted copper spouts gently spill falls of water into the main pool. The pool itself, capped with a 4″ purple band set in travertine marble combines with the fire pit nook, spa, and outdoor kitchen/dining area features to elevate this gorgeous new construction well above neighborhood standards.

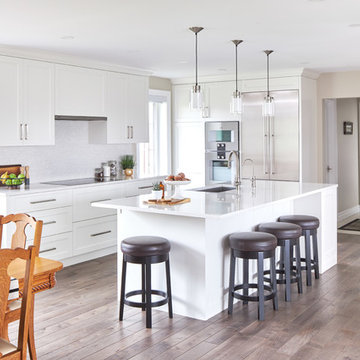
 Paragon Kitchens
Transitional style kitchen showcased in an outstanding open space. Paired with the dining room the colours in the wood call for a peek-a-boo in decor in this neutral kitchen.

 Go To Your Room
Peek-a-boo view into an off-white and sage green office space. Beyond is the apple-pear tree playing along with the gold and green theme of the room, adding to the tranquil color palette. The Kate Spade white and gold metal ceiling light is a flower shape which works with the featured flower wallpaper (not shown).
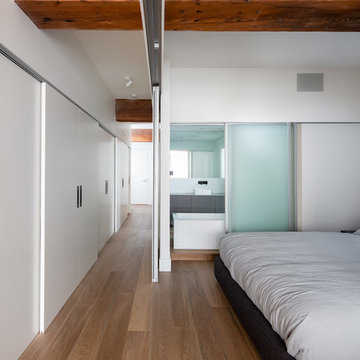
 Troico
Talk about stunning bachelor pad! This Yaletown open concept suite was purchased and renovated with wow factor. No detail was overlooked.
The kitchen was standard gloss cabinets found in most developments over the last 5-10 years. The new owner wanted something different and custom. We decided to cool down the colours and install dark and natural woods to make the loft beams pop.
The totally re-vamped kitchen features matte flat panelled grey cabinetry with a contrasting raw oak island and panelled integrated fridge with matching panty. The appliances are all condo sized energy efficient European models featuring a 30” fridge, 4 burner gas stove and a panelled dishwasher drawer. This kitchen’s long island offers plenty of storage and can seat many at the counter for entertaining despite it’s only 750 sq ft total size. We installed a Grohe Blu sparkling faucet to ensure sparkling water is always on tap and ready when entertaining. This was a nice splurge that any guest or home owner will appreciate for years to come.
The kitchen was re-configured to wrap existing pot lights into kitchen valences in order to keep electrical costs down. This special feature is ingenious as it illuminates all the new millwork without additional electrical work. Under counter valence lighting was also installed on a dimmer, so lighting can be controlled.
The living room matches the kitchen, it features a large TV and custom chunky floating millwork which ties in the large character beams throughout the unit. Peekaboo views of the concrete walls can be seen which add to the dimension of the wood floating shelf.
This is a home anyone would be happy to spend a few hours in, the only worry is guest come and they will not want to leave!
20