
Search results for "Peekaboo" in Home Design Ideas
 Sea Island Builders LLC
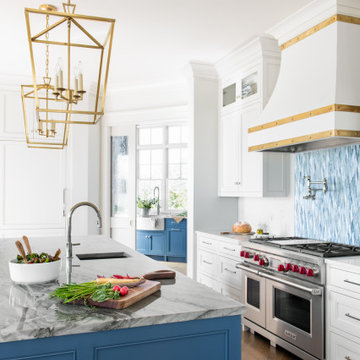
This stylish coastal kitchen features an oversized island with marble countertops, beautiful lantern pendants, a unique tile backsplash and white kitchen cabinets for a modern beach house vibe. The built in appliances encased in cabinetry give the space a streamlined look. Pocket doors with unique glass gives a peek-a-boo view of the large scullery with lots of hidden storage, an office nook and beautiful floating shelves.
 Spacecrafting / Architectural Photography
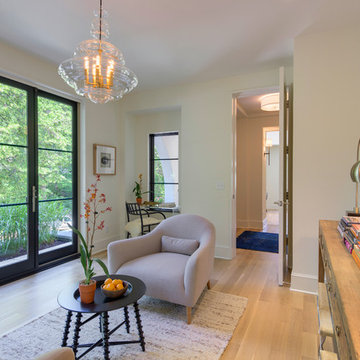
Builder: Detail Design + Build - Architectural Designer: Charlie & Co. Design, Ltd. - Photo: Spacecrafting Photography
Large transitional freestanding desk light wood floor study room photo in Minneapolis with white walls and no fireplace
Large transitional freestanding desk light wood floor study room photo in Minneapolis with white walls and no fireplace
 Neumann Monson Architects
Farshid Assassi
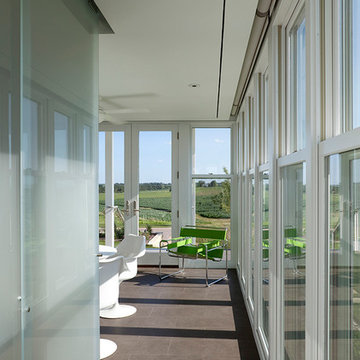
Inspiration for a transitional hallway remodel in Cedar Rapids with white walls
Inspiration for a transitional hallway remodel in Cedar Rapids with white walls
Find the right local pro for your project
 CG&S Design-Build
Paul Finkel 2014
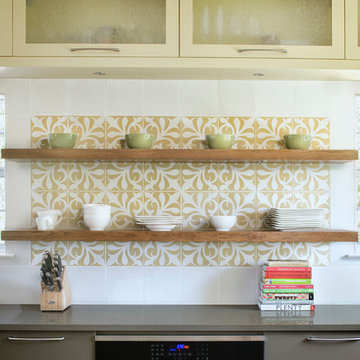
Trendy medium tone wood floor home design photo in Austin with gray cabinets, solid surface countertops and an island
Trendy medium tone wood floor home design photo in Austin with gray cabinets, solid surface countertops and an island
 Dixon Projects
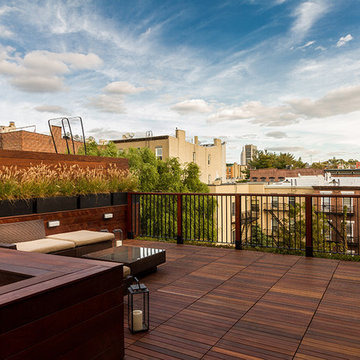
This green roof features peek-a-boo views of the empire state building and plenty of planters and grass abound, letting residents connect with nature up in the sky.
 A.HICKMAN Design
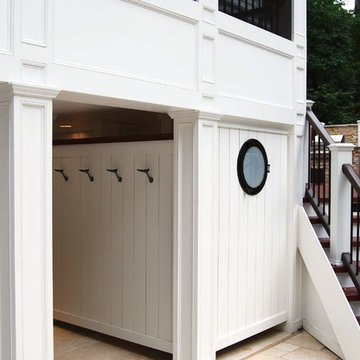
Curved staircase and entry area to pool house. Outdoor shower with peek-a-boo walls. Privacy port hole. Design: Andrea Hickman of A.HICKMAN Design; Construction: Greg Deans of Decks with Style; Photography: Andrea Hickman
 Green Scene Landscaping & Pools
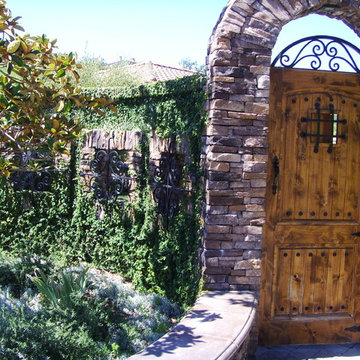
Entry gate with landscaping
This is an example of a mediterranean landscaping in Los Angeles.
This is an example of a mediterranean landscaping in Los Angeles.
 AHG Interiors
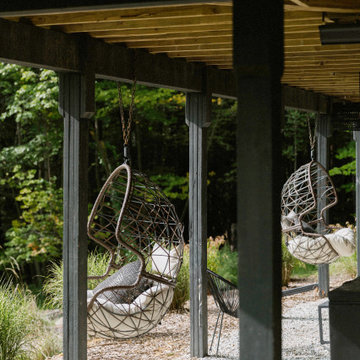
Thinking outside the box
Perched on a hilltop in the Catskills, this sleek 1960s A-frame is right at home among pointed firs and
mountain peaks.
An unfussy, but elegant design with modern shapes, furnishings, and material finishes both softens and enhances the home’s architecture and natural surroundings, bringing light and airiness to every room.
A clever peekaboo aesthetic enlivens many of the home’s new design elements―invisible touches of lucite, accented brass surfaces, oversized mirrors, and windows and glass partitions in the spa bathrooms, which give you all the comfort of a high-end hotel, and the feeling that you’re showering in nature.
Downstairs ample seating and a wet bar―a nod to your parents’ 70s basement―make a perfect space for entertaining. Step outside onto the spacious deck, fire up the grill, and enjoy the gorgeous mountain views.
Stonework, scattered like breadcrumbs around the 5-acre property, leads you to several lounging nooks, where you can stretch out with a book or take a soak in the hot tub.
Every thoughtful detail adds softness and magic to this forest home.
 Edwards Interiors and Design, LLC
LBJ Construction
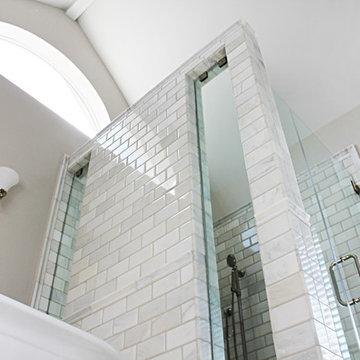
Example of a mid-sized classic master subway tile and white tile mosaic tile floor freestanding bathtub design in Houston with recessed-panel cabinets, white cabinets, marble countertops, white walls and an undermount sink
Example of a mid-sized classic master subway tile and white tile mosaic tile floor freestanding bathtub design in Houston with recessed-panel cabinets, white cabinets, marble countertops, white walls and an undermount sink
 Built By Owner, Inc.
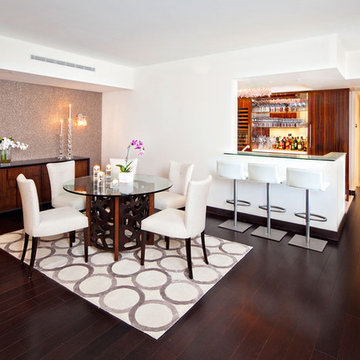
Proving that a space can be both modern and dramatic, this contemporary Dining Room with peek-a-boo views into the luxe kitchen provides ambience galore. Richly patterned Adriana Hoyos furnishings keep the dining area daring, yet timeless, which is an apt description of the room as a whole. The gorgeous wide-plank dark wood floors provide the ideal terra firma for the three-dimensional Antique Copper mica chip wallpaper. Whether you dim the lights for drama, or let the warm sunlight flood in, the result is remarkable!
Photography: Stephanie Lavigne Villeneuve
 Colonial Homecrafters, Ltd.
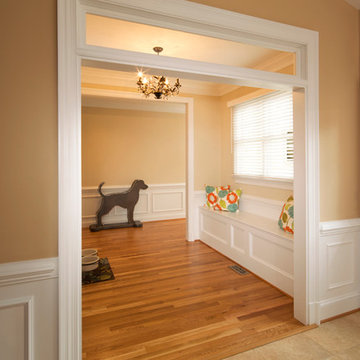
Hallway connecting the existing home with the addition. Photo is from existing home into Addition. Doorway was previously a window to the exterior.
Inspiration for a mid-sized timeless medium tone wood floor hallway remodel in Richmond with beige walls
Inspiration for a mid-sized timeless medium tone wood floor hallway remodel in Richmond with beige walls
 Contract Furnishings Mart
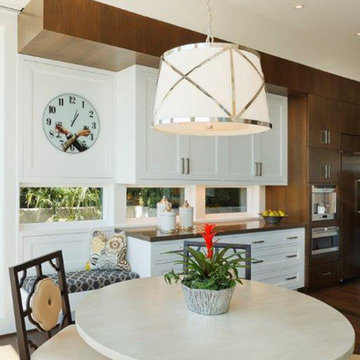
A quiet corner breakfast nook in the kitchen. Peek-a-boo windows under the cabinets add natural light to the room.
www.cfmfloors.com
A beautiful Northwest Contemporary home from one of our customers Interior Designer Leslie Minervini with Minervini Interiors. Stunning attention to detail was taken on this home and we were so pleased to have been a part of this stunning project.
 West Winds Nursery LLC
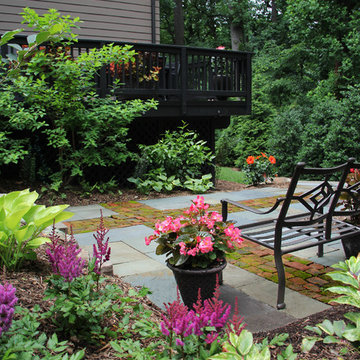
After - a great peek-a-boo view in to the garden.
This is an example of a contemporary shade side yard stone garden path in DC Metro for winter.
This is an example of a contemporary shade side yard stone garden path in DC Metro for winter.
 Bay Area Contracting, Inc.
Photo by Siri Salonen Photography
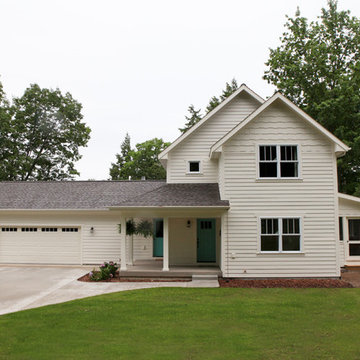
Peek-a-boo views of East Bay are just the beginning of all the great amenities in this cheerful and practical family home. The modern farmhouse style is carried throughout this 2,050 square foot home, from classic white siding and shake accents outside to the rustic maple flooring inside. A bright color scheme on the main level is warm and inviting and includes unique focal points such as a vintage refrigerator. Though the kitchen is the heart of this home, the house also features a main floor laundry and mudroom, energy efficient vinyl windows, and a finished walkout lower level. Beautiful yet durable finishes and materials in this home create a comfortable and fun atmosphere.
 The Boutique Real Estate Group
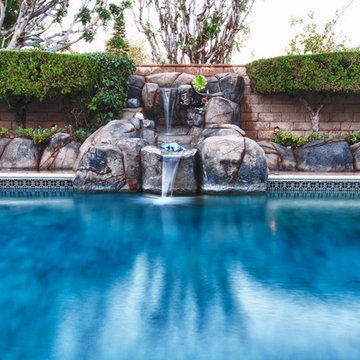
25092 Las Bolsas is a Gorgeous Pool Home in The Prestigious Capistrano Highlands Community in Laguna Hills. It Boasts Approx 2,457 sq ft of Living Space w/ 4 Bedrooms + Den(could be 5th bedroom) & 3 Baths. This Floor Plan Includes a Formal Dining Room and Spacious Gourmet Kitchen that leads to a Serene Landscaped Side Yard. The Home Lays Out Perfectly into an Open Floor Plan and is Anchored by a Cozy Fireplace In The Family Room & Beautiful French Doors Leading to Amazing Backyard. Beautiful Designer Tile Floors Downstairs & Upgraded Custom Carpet Upstairs. Great Natural Light Beams Throughout. Opulent Master Bedroom w/ Dual Closet and Master Bath with Dual Vanities,and Stand-Up Shower. An Additional 190 Sq Ft. Space (NOT Included in Sq.Ft.) is used as a Relaxation Room with Lots of Additional Storage Space,a Sauna/Dry Steam Room,Custom Built Foot Spa,Therapeutic Shower and a Mini Bar. The Home is an Entertainers Dream as the Backyard Showcases a Custom Pool w/ Waterfall and Soaring Palm Trees,Delicious Fruit Trees,Patio with Automatic Retractable Awning,Grassy Area & Plenty of Room To Entertain and Sit Back as You Enjoy Peek-A-Boo Hills & City Light Views. Minutes from Award Winning Schools, L.H.Mall, Parks, Shopping, Dining and Easy Freeway Access.
 Two Hands Interiors
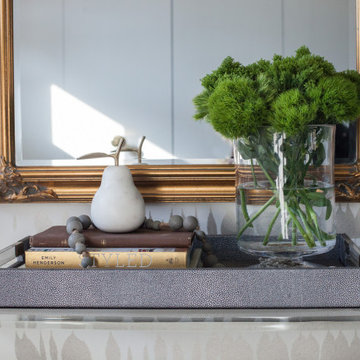
A welcoming entrance with Queen of Spain wallpaper by Schumacher, a gold framed mirror, CB2 Peekaboo Table and vintage rug.
Entryway - traditional ceramic tile, gray floor and wallpaper entryway idea in Chicago
Entryway - traditional ceramic tile, gray floor and wallpaper entryway idea in Chicago
 Symphony Homes
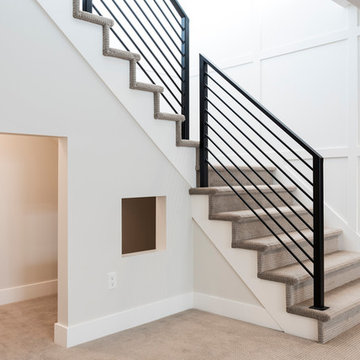
Basement with Peek-A-Boo in Ballad Home Design by Symphony Homes
Mid-sized look-out carpeted and brown floor staircase photo in Salt Lake City with white walls and no fireplace
Mid-sized look-out carpeted and brown floor staircase photo in Salt Lake City with white walls and no fireplace
 Benham Design Concepts
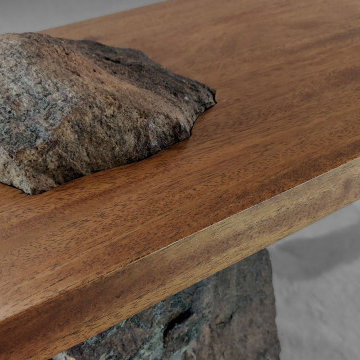
This meditation bench brings the outside in by featuring a stone as one of the legs to hold up the top, creating a great place to be alone with your thoughts and meditate.
This bench is balanced with a hollowed granite leg, ground out by hand with the aid of a diamond drill bit and an angle grinder to provide a more manageable weight.
I hand-carved a peek-a-boo opening in the mahogany seat to expose the granite for aesthetic interest while supporting the seat with a custom-fabricated metal bracket underneath for stability. The wooden leg is mortised securely through the top and wedged in place with walnut wedges. The supporting walnut arch spanning from one leg to the underside of the seat is one piece. The arch passes through a mortise in each of the cross braces, which are precisely spaced to provide artistic interest and balance. Each mortise was cut by hand with a mallet and chisel.
This silky-smooth bench was built without nails or screws and made from high-quality hardwood, richly-grained African mahogany that begs to be touched. The seat and one leg are African mahogany, and the wedges, arch, and cross braces are walnut. The beautifully placed granite leg is local Colorado granite with natural lichen. The rich reddish-brown mahogany against the subtle soft green color of the lichen provides a sense of stability and harmony.
The design inspiration for having the rock poke through the bench top came from an architect friend, who had a granite boulder craned in through the roof of a house and carved into a gas fireplace. The architect’s stories about how challenging the project was to integrate such an organic piece in an otherwise modern home got me thinking about how I could incorporate organic shapes into my furniture. The arch design came from one of my favorite hiking places in the Cascades, a bridge that spans across Multnomah Falls.
Since publishing this work, I have been told that the design is stupid as only one person can sit on the bench at a time. Those opinions are the beauty of art, as everyone interprets it differently, and not everyone will get its purpose. However, subconsciously, I think the design spoke well for itself, as its purpose is for one person to be alone and meditate. Its deeper meaning may not be obvious or understood by everyone. However, its design has at least set the stage as only one person can comfortably sit on it at a time.
This level of detail is indicative of my work. I try to create a single focal point to catch the viewer’s eye and draw them in. Then, once they get up close to a piece and start interacting with it, they will start to see all the additional details.
I like how the bench top is carefully carved so it sits around the stone and how the weight of the stone helps balance the piece. They start to understand how it was built as they see the joinery detail, of how the tenon comes through the top and is wedged in place.
 AHG Interiors
Thinking outside the box
Perched on a hilltop in the Catskills, this sleek 1960s A-frame is right at home among pointed firs and
mountain peaks.
An unfussy, but elegant design with modern shapes, furnishings, and material finishes both softens and enhances the home’s architecture and natural surroundings, bringing light and airiness to every room.
A clever peekaboo aesthetic enlivens many of the home’s new design elements―invisible touches of lucite, accented brass surfaces, oversized mirrors, and windows and glass partitions in the spa bathrooms, which give you all the comfort of a high-end hotel, and the feeling that you’re showering in nature.
Downstairs ample seating and a wet bar―a nod to your parents’ 70s basement―make a perfect space for entertaining. Step outside onto the spacious deck, fire up the grill, and enjoy the gorgeous mountain views.
Stonework, scattered like breadcrumbs around the 5-acre property, leads you to several lounging nooks, where you can stretch out with a book or take a soak in the hot tub.
Every thoughtful detail adds softness and magic to this forest home.
 Abda Custom Window Fashions
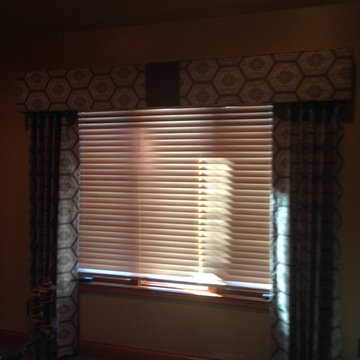
This cornice is in the master bedroom. It has self cording for a finished look and is layered over wood blinds. We used the same fabric as in the master bathroom so the two rooms flowed together. we also used a "keystone" accent fabric on the cornice so we didn't have to railroad the fabric to hide the seams. We also used the accent fabric as the "peek-a-boo" fabric on the master bathroom valances. This kept everything coordinating and still allowed us to incorporate an accent fabric element on the cornice. The draperies are non-functioning. We used a three finger pinch pleat on the draperies so they would remain full and not look skimpy.
Stop in our showroom or schedule a free in-home consultation. We work with clients in the Central Indiana Area. Contact us today to get started on your project. 317-273-8343
21