
Search results for "Peekaboo" in Home Design Ideas

 Majestic Interior Specialties
Example of a large transitional master beige tile light wood floor alcove shower design in New Orleans with flat-panel cabinets, a one-piece toilet and beige walls
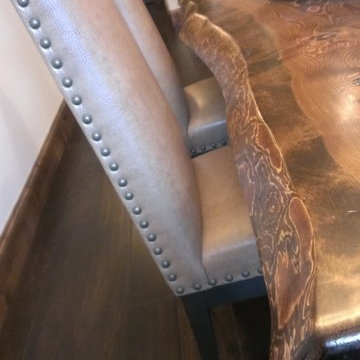
 State Street Blinds and Design
Living-edge table designed by us and made by Montanta Table...leather chairs with brass nails by Canadel.
Example of a mountain style home design design in Detroit
Example of a mountain style home design design in Detroit

 KC Home Solutions, LLC
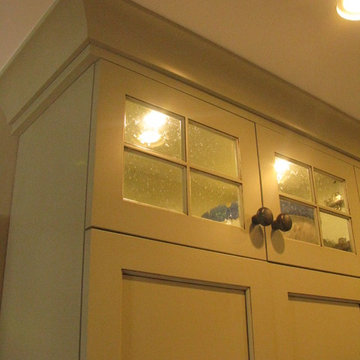
Kitchen remodel. Work completed includes:
Floor refinish
Bar extension
New ceiling lighting, under cabinet lighting, inside cabinet lighting
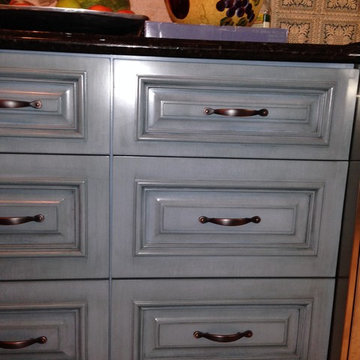
Cabinet refinish
New hinges and pulls on doors
New granite counter tops
New back splash
Find the right local pro for your project
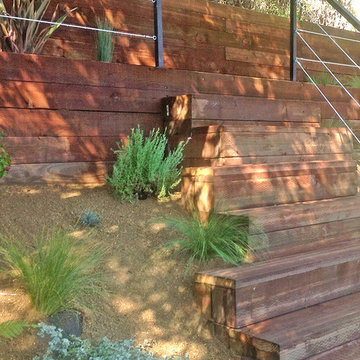
 Flores Artscape, Inc.
These redwood steps with cable railings make a statement. They lead up to another landing. The redwood garden walls have areas of drought-tolerant plants between them and down below.
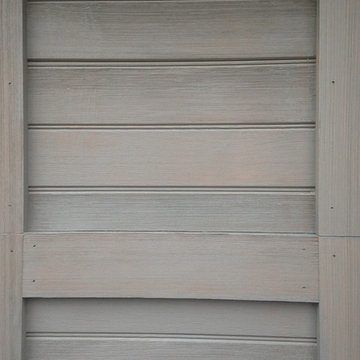
 AJ Garage Door & Services
Custom wood door with antiquing process on wood surface and semi transparent finish,
Large elegant detached three-car carport photo in New York
Large elegant detached three-car carport photo in New York

 Tom Freudenthal
Example of a transitional u-shaped light wood floor and brown floor eat-in kitchen design in Bridgeport with a farmhouse sink, shaker cabinets, green cabinets, soapstone countertops, green backsplash, mosaic tile backsplash, stainless steel appliances and an island

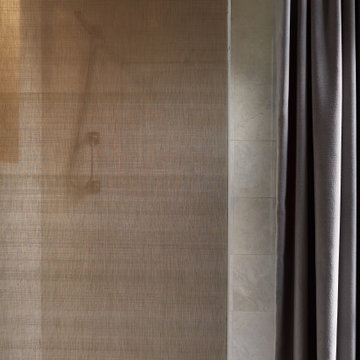
 Drop Wallcoverings
A powder rm featuring Arte Wallcoverings 48103 Masquerade Uni installed by Drop Wallcoverings, Calgary Wallpaper Installer. Interior Design by Cridland Associates. Photography by Lindsay Nichols Photography. Contractor/Build by Triangle Enterprises.

 Michael Humphrey/Humphrey Construction Company
Example of a transitional home design design in Boston

 M & J Construction
Removed a wall and opened up an entry wider to the kitchen from hallway. Gutted old kitchen and installed new custom cabinetry with laminate counter tops. New stainless steel appliances, double bowl stainless steel sink with arctic stainless pull out faucet with matching soap dispenser. Bronze hardware was installed for the cabinetry as well as under cabinet lighting, Installed a new Vector vinyl double hung window. Artisan Equart 3" x 8" Glass tile backsplash - Color: Aqua. Huchenson 5" x 47" plank Laminate flooring - Color: Havana Hickory.
 Texture

Adding lights under the corona really made the silk faux draperies POP!
Example of a large zen loft-style carpeted bedroom design in Austin with green walls and no fireplace
Example of a large zen loft-style carpeted bedroom design in Austin with green walls and no fireplace
 State Street Blinds and Design
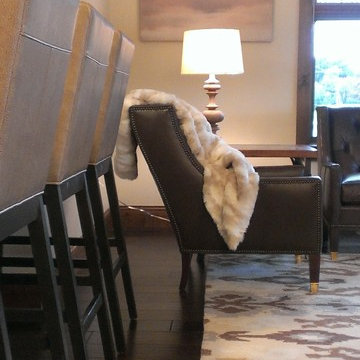
a comfortable leather chair by Vanguard rests nicely on an Ikat rug by Surya. Comfortable counter stools by Canadel.
Mountain style dark wood floor home design photo in Detroit
Mountain style dark wood floor home design photo in Detroit


 New Frameworks Natural Design Build
Ace McArleton

Mountain style loft-style light wood floor bedroom photo in Burlington with beige walls
Mountain style loft-style light wood floor bedroom photo in Burlington with beige walls

 Gabriela Matuchova, CKBD / HAUS 2690 DSGN
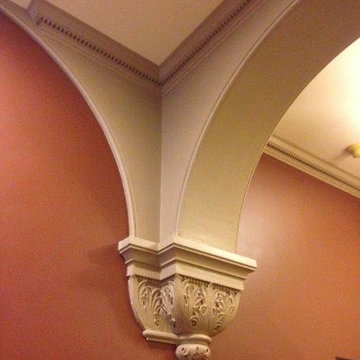
Condo building with architectural details inspired design of this kitchen remodel project. Double drawer dishwasher was another unique feature.
Enclosed kitchen - small craftsman galley marble floor enclosed kitchen idea in Baltimore with an undermount sink, shaker cabinets, medium tone wood cabinets, quartz countertops, stainless steel appliances and no island
Enclosed kitchen - small craftsman galley marble floor enclosed kitchen idea in Baltimore with an undermount sink, shaker cabinets, medium tone wood cabinets, quartz countertops, stainless steel appliances and no island


 Cruz Interiors Inc.
Inspiration for a mid-sized scandinavian guest dark wood floor and brown floor bedroom remodel in Tampa with white walls and no fireplace



30