
Search results for "Pending" in Home Design Ideas
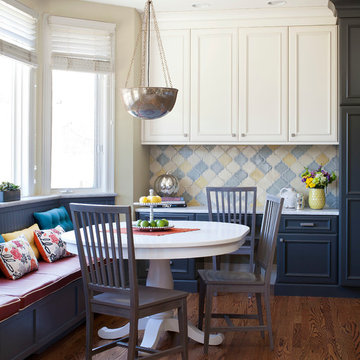

 Waterlily Interiors
Design by Waterlily Interiors
Photos - Angie Seckinger
Elegant medium tone wood floor living room photo in DC Metro with beige walls
Elegant medium tone wood floor living room photo in DC Metro with beige walls

 TR2 Architecture
Sited on a forested hillside overlooking the city and Lake, this Northwest style craftsman mountain home has a matching detached Garage with apartment above. Natural landscaping and stamped concrete patios provide nice outdoor living spaces. Cedar siding is complemented by rusted corrugated wainscot and roofing , which help protect the exterior from harsh North Idaho winters. Native materials, timber accents and exposed rafters add to the rustic charm and curb appeal.
Find the right local pro for your project
 William Prull

Great partial house remodel. We took dated, dingy kitchen and bathrooms and updated them with modern finishings, appliances, and more functional layouts.
photo: Kate Russell

 John Webb Construction and Design
Here is an architecturally built house from the early 1970's which was brought into the new century during this complete home remodel by opening up the main living space with two small additions off the back of the house creating a seamless exterior wall, dropping the floor to one level throughout, exposing the post an beam supports, creating main level on-suite, den/office space, refurbishing the existing powder room, adding a butlers pantry, creating an over sized kitchen with 17' island, refurbishing the existing bedrooms and creating a new master bedroom floor plan with walk in closet, adding an upstairs bonus room off an existing porch, remodeling the existing guest bathroom, and creating an in-law suite out of the existing workshop and garden tool room.
 De Mattei Construction
Photographer: Tyler Chartier
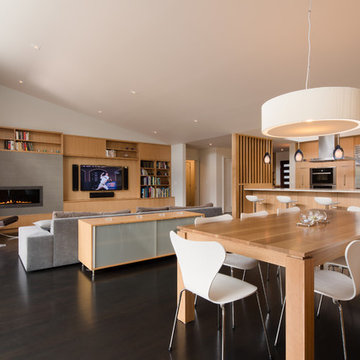
Kitchen/dining room combo - mid-sized mid-century modern dark wood floor kitchen/dining room combo idea in San Francisco with white walls and a tile fireplace
Kitchen/dining room combo - mid-sized mid-century modern dark wood floor kitchen/dining room combo idea in San Francisco with white walls and a tile fireplace
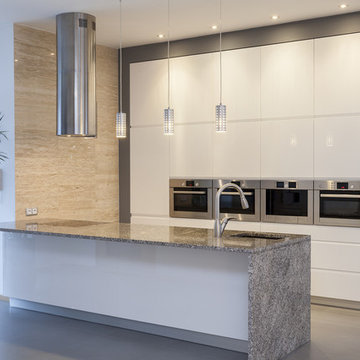
 Modern Style Contractor LLC
Trendy galley kitchen photo in DC Metro with an undermount sink, flat-panel cabinets, white cabinets, stainless steel appliances and a peninsula
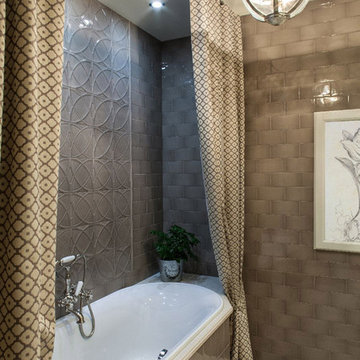
 VVDesign
фотограф Кирилл Овчинников
Elegant gray tile and ceramic tile ceramic tile drop-in bathtub photo in Moscow with gray walls
Elegant gray tile and ceramic tile ceramic tile drop-in bathtub photo in Moscow with gray walls



 Sroka Design, Inc.
Transitional u-shaped medium tone wood floor eat-in kitchen photo in DC Metro with shaker cabinets, white cabinets, glass sheet backsplash and an island


 Korts & Knight, Kitchens by Alexandra Knight
Mid-sized trendy l-shaped light wood floor eat-in kitchen photo in San Francisco with an undermount sink, flat-panel cabinets, medium tone wood cabinets, white backsplash, paneled appliances and an island
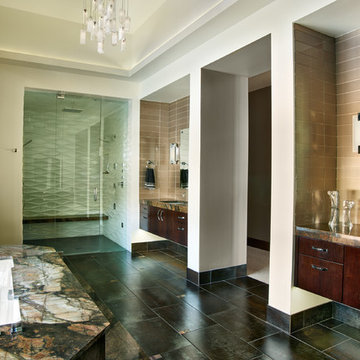
Large trendy master beige tile walk-in shower photo in Denver with flat-panel cabinets, dark wood cabinets, marble countertops, an undermount sink, an undermount tub and beige walls

 Kat Alves Photography
Kat Alves Photography
Matthew Lechowick Design
Inspiration for a contemporary galley dark wood floor kitchen remodel in Sacramento with an undermount sink, flat-panel cabinets, medium tone wood cabinets, black backsplash, stainless steel appliances and an island
Inspiration for a contemporary galley dark wood floor kitchen remodel in Sacramento with an undermount sink, flat-panel cabinets, medium tone wood cabinets, black backsplash, stainless steel appliances and an island
 VVDesign
фотограф Кирилл Овчинников
Elegant gray tile and ceramic tile ceramic tile bathroom photo in Moscow with gray walls, recessed-panel cabinets, beige cabinets and a drop-in sink
Elegant gray tile and ceramic tile ceramic tile bathroom photo in Moscow with gray walls, recessed-panel cabinets, beige cabinets and a drop-in sink
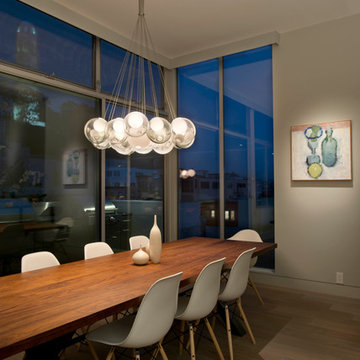
 Indivar Sivanathan
LIGHTING: Kim Cladas Lighting and Design
PHOTO: Indivar Sivanathan Photo & Design
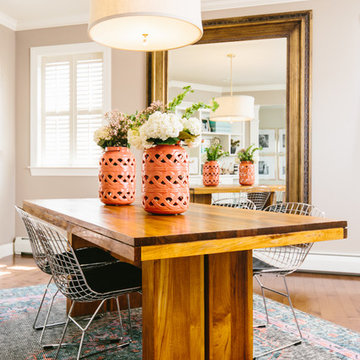
Inspiration for a contemporary medium tone wood floor dining room remodel in San Francisco with beige walls
Inspiration for a contemporary medium tone wood floor dining room remodel in San Francisco with beige walls

 Ketron Custom Builders
Mid-sized transitional l-shaped medium tone wood floor eat-in kitchen photo in Columbus with an undermount sink, recessed-panel cabinets, white cabinets, wood countertops, multicolored backsplash, glass tile backsplash, stainless steel appliances and an island
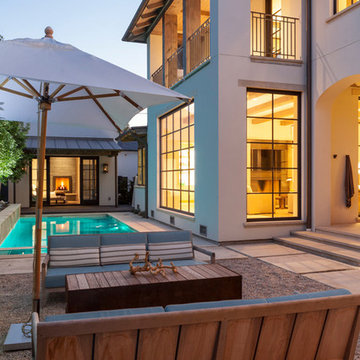
 SHM Architects
Photography: Nathan Schroder
Inspiration for a mediterranean patio remodel in Dallas with no cover
Inspiration for a mediterranean patio remodel in Dallas with no cover

 Upside Development
Toronto’s Upside Development completed this contemporary new construction in Otonabee, North York.
Inspiration for a mid-sized contemporary master light wood floor and beige floor bedroom remodel in Toronto with gray walls
Inspiration for a mid-sized contemporary master light wood floor and beige floor bedroom remodel in Toronto with gray walls

14