
Search results for "Pending" in Home Design Ideas

 BOOT BUTLER
US & FOREIGN PATENTS PENDING
Photo credit goes to Greg Fiedorowicz
Small elegant gender-neutral carpeted reach-in closet photo in New York
Small elegant gender-neutral carpeted reach-in closet photo in New York
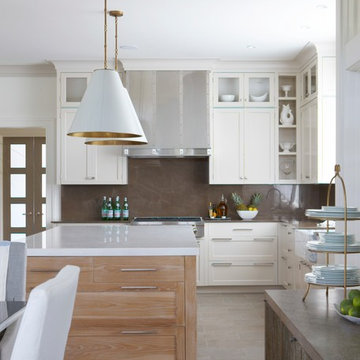
 JOHN STEFANON DESIGN
Eat-in kitchen - transitional l-shaped eat-in kitchen idea in New York with a farmhouse sink, shaker cabinets, white cabinets, brown backsplash, stainless steel appliances and an island

Find the right local pro for your project
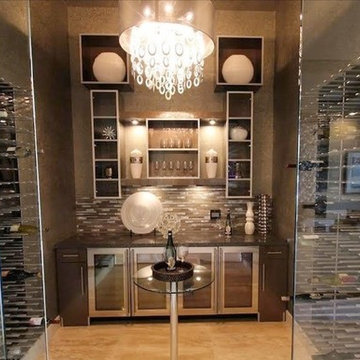
 STACT Wine Displays Inc.
Fusing modern design and wine cellar technology, STACT glass-enclosed wine cellars are the ideal wine storage solution when it comes to showcasing wine, without compromise. Boasting up to 40% more bottle capacity than traditional wine racks, STACT's sleek yet sturdy aircraft-grade anodized aluminum frame offers the highest-capacity on the market.
Uniquely versatile and space efficient, the patent-pending STACT modular design easily integrates into any space or décor. Unrivaled refinement, beauty and minimalist aesthetic of the STACT Wine Wall system make it the obvious choice for wine collectors who demand the very best, particularly within glass wine cellars where the prized collection is on display - not the wine rack itself.
http://www.getSTACT.com
 Garden Mates LLC

Patent pending on these beautifully crafted, weathered Ipe raised planters!! Our staff carpenter designed them and constructed them on site with other crew members. We used washed pea stone for the paths. It is truely remarkable the amount of food that can be grown in a small amount of space.

 TCP Custom Outdoor Living

This cozy, yet gorgeous space added over 310 square feet of outdoor living space and has been in the works for several years. The home had a small covered space that was just not big enough for what the family wanted and needed. They desired a larger space to be able to entertain outdoors in style. With the additional square footage came more concrete and a patio cover to match the original roof line of the home. Brick to match the home was used on the new columns with cedar wrapped posts and the large custom wood burning fireplace that was built. The fireplace has built-in wood holders and a reclaimed beam as the mantle. Low voltage lighting was installed to accent the large hearth that also serves as a seat wall. A privacy wall of stained shiplap was installed behind the grill – an EVO 30” ceramic top griddle. The counter is a wood to accent the other aspects of the project. The ceiling is pre-stained tongue and groove with cedar beams. The flooring is a stained stamped concrete without a pattern. The homeowner now has a great space to entertain – they had custom tables made to fit in the space.
TK Images
 Housewarmings
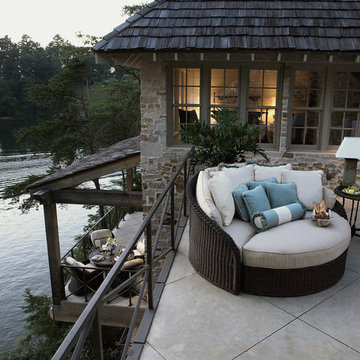
On the perimeter of the Grand Canyon, along the Colorado River sits the city of Sedona. Summer Classics' patent-pending Sedona outdoor wicker furniture is a 1960s reinterpretation in N-dura™ Resin featuring a romantic European height dining collection, and made from a 6mm hand-woven, round resin.
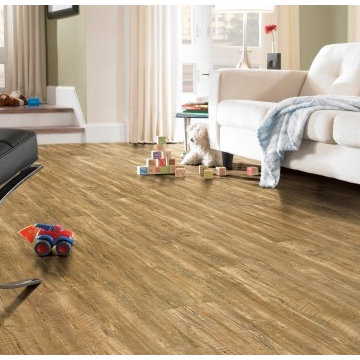
 Revolution Wood Floors
St. Andrew’s Oak
COREtec Plus represents the next revolution in luxury vinyl flooring. COREtec Plus is a great alternative to glue down LVT, solid locking LVT, or laminate flooring. The patent-pending* construction of COREtec Plus features our innovative COREtec core structure, which is an extruded core made from recycled wood and bamboo dust, limestone, and virgin PVC. Since COREtec Plus is 100% waterproof, COREtec Plus floors can be installed in wet areas and will never swell when exposed to water. COREtec Plus is inert and dimensionally stable; it will not expand or contract under normal conditions. Further, COREtec Plus never needs expansion strips in large rooms. Each COREtec Plus plank has an attached cork underlayment for a quieter, warmer vinyl floor that is naturally resistant to odor causing mold and mildew. Plank Dimensions: 7.125″ x 48″ x 8 mm
Sq. Ft./Carton: 38.24
Construction: Engineered Vinyl Plank
Edge Profile: Micro-Beveled Edges & Ends
Core: COREtec extruded core
Attached Underlayment: Cork
Installation Method: Glueless Installation
Installation Level: Below, On, or Above Grade Level
Residential Warranty: Limited Lifetime
Structure Warranty: Limited Lifetime
Waterproof Warranty: Limited Lifetime
Petproof Warranty: Limited Lifetime
Commercial Warranty: 10 Year Limited Medium Commercial

 Tempest Torch
The Tempest Torch was created as an outdoor lighting and outdoor furnishing/accessory for a wide array of exterior settings and applications. The display possibilities are nearly endless: outdoor lighting for living spaces, walkway pillars, mounted onto moveable stainless steel columns, atop stone pillars or deck posts, or attached to any building's exterior for outdoor lighting. The Tempest Torch's innovation comes from its patent-pending torch technology that requires no mechanical or electrical means. Its no-power draft system simply utilizes the Venturi Effect for its unique flame appearance.

 HIDEAGATE
A patent pending in-wall retractable HIDEAGATE in conjunction with a traditional swinging door. This was installed in a custom build by Drew Walling Custom Homes. Located in the mudroom/laundry room. The clients did not want to close off their dogs completely when they were "put up", but also wanted the ability to use a traditional swinging door to close off the laundry room when the dogs were at play or entertaining. Best of both worlds here!
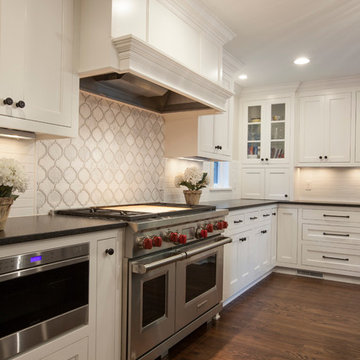
 Highland Builders LLC
White painted cabinetry to ceiling with dark granite perimeter countertops and large stained island with lighter granite top; White tiled backsplash; Inset cabinetry doors; Wood cabinetry hood (Ryan Hainey)
 TR2 Architecture

View from living room of upper level bridge and clerestory windows in light monitor above bridge. Fir Beams and railings with steel ballusters. High windows in wall between doors provide natural light to bathroom
 David Charlez Designs
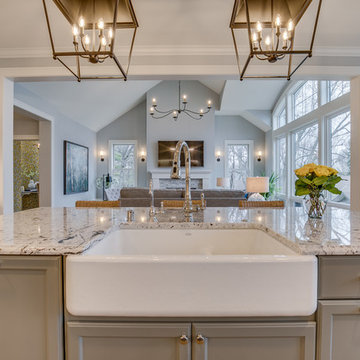
The farmhouse sink is centered in the island to make perfect symmetry with the fireplace and high vaulted ceilings of the great room - Photo by Sky Definition
 Reveal Design LLC
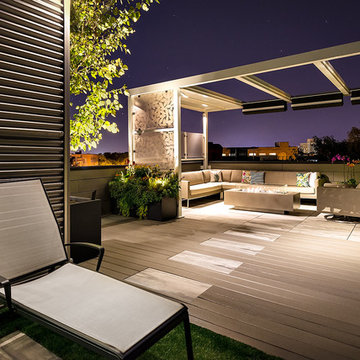
This Chicago rooftop deck has a wide open skyline view, and was a blank slate slate when we started the design. The aluminum powder coated pergola is lit up at night underneath and screen with illuminated 3-Form panels to create a separation from the rest of the rooftop deck. On top of the pergola there are retractable shade canopies from ShadeTree that can be opened and closed with ease pending on time of year and weather. They block the sun but not the rain. The walls are sleek and contemporary using composite boards from Lumberock. The decking is modular ceramic tile and Lumberock decking. There is an aluminum fire table from Ore Inc in the center of the lounge area and some acrylic screening to help with privacy and wind. This clean and contemporary rooftop is on single family home in Wicker Park. Finally there is a dog friendly lounge and turf area with a great view of the sunset. The planter boxes are aluminum and hand made by Ore Inc.
 STACT Wine Displays Inc.
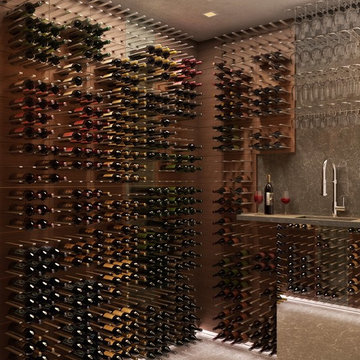
Fusing modern design and wine cellar technology, STACT glass-enclosed wine cellars are the ideal wine storage solution when it comes to showcasing wine, without compromise. Boasting up to 40% more bottle capacity than traditional wine racks, STACT's sleek yet sturdy aircraft-grade anodized aluminum frame offers the highest-capacity on the market.
Uniquely versatile and space efficient, the patent-pending STACT modular design easily integrates into any space or décor. Unrivaled refinement, beauty and minimalist aesthetic of the STACT Wine Wall system make it the obvious choice for wine collectors who demand the very best, particularly within glass wine cellars where the prized collection is on display - not the wine rack itself.
Credit: Utopian Creations
 The Mine

Inspiration for a large modern l-shaped slate floor eat-in kitchen remodel in Seattle with an undermount sink, recessed-panel cabinets, black cabinets, quartz countertops, white backsplash, stone slab backsplash, stainless steel appliances and an island
 Sayler | Owens | Kerr design studio
Sayler Architecture / Woods Wheatcroft
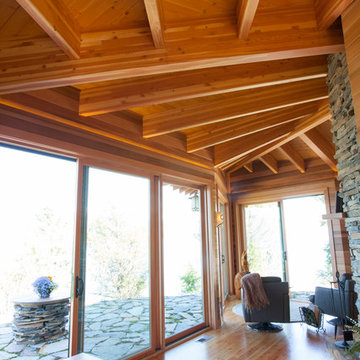
Living room - rustic living room idea in Seattle
Living room - rustic living room idea in Seattle
 iCabinetrydirect.com

Mid-sized mid-century modern l-shaped multicolored floor eat-in kitchen photo in Santa Barbara with a drop-in sink, glass-front cabinets, red cabinets, concrete countertops, an island and gray countertops
 Clark Richardson Architects
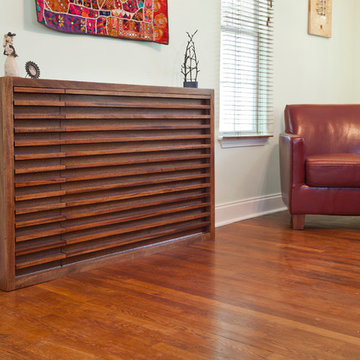
This modern pet bed was created for people with large dogs and tight spaces. This patent pending design looks elegant when folded up during parties or gatherings and easily comes down for perfect pet comfort.
The Murphy's Paw Fold Up Pet Bed was designed by Clark | Richardson Architects. Andrea Calo Photographer.
26