
Search results for "Pendulum light" in Home Design Ideas
 Seatons General Contractors and Design
Roger Turk- Northlight Photography
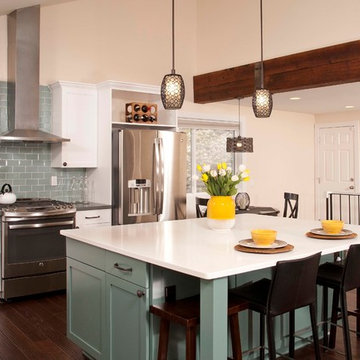
Mid-sized transitional l-shaped medium tone wood floor open concept kitchen photo in Seattle with a single-bowl sink, shaker cabinets, white cabinets, quartz countertops, green backsplash, glass tile backsplash, beige walls and an island
Mid-sized transitional l-shaped medium tone wood floor open concept kitchen photo in Seattle with a single-bowl sink, shaker cabinets, white cabinets, quartz countertops, green backsplash, glass tile backsplash, beige walls and an island
 Heather Garrett Design
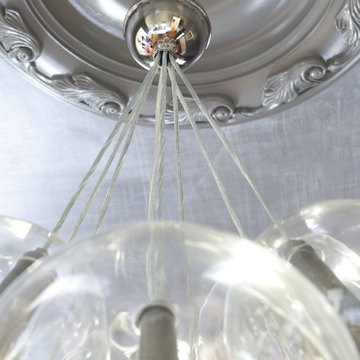
Custom locally built dining table designed by For a family wanting a dramatic entry and dining room, but with requirements that it be an indestructible venue for weekly brunches with guest lists including small children! Our first solution was to create a contrasting border integral to the hardwood floor, in lieu of an area rug. From there, we introduced furniture in resilient materials such as fiberglass chairs and a locally made custom table of Heather's design in reclaimed hardwood, steel and acrylic. Luxurious drapes, dramatic accessories and a chandelier with glimmer added the required panache.
Interior design by Heather Garrett Interior Design. Custom original dining table designed by Heather Garrett available through Heather Garrett Interior Design. Contact us for more information.
Photography by John Bessler
 Chester County Kitchen & Bath
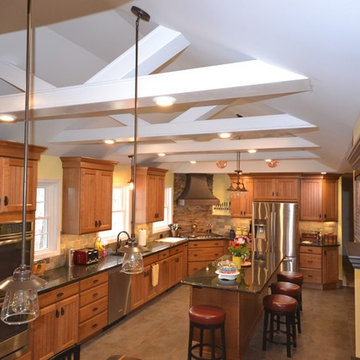
Stunning kitchen remodel. Kabinart cabinetry in the Cottage door style in Cherry wood / Honey wood stain with a chocolate glaze. The countertops are granite with the gorgeous color of Ubatuba. The hood and sinks are copper. The floors are 18x18 porcelain tiles. The backsplash is a natural slate tile. The ceiling was vaulted to open up the space.
Find the right local pro for your project
 Casafina Interior Design
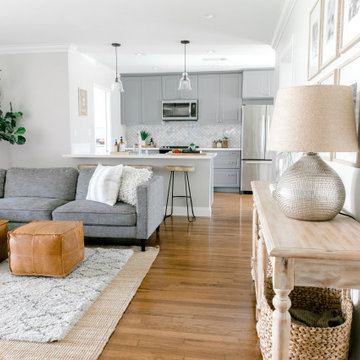
Beautiful open-floor plan with natural light, neutral- color scheme, and medium-toned hardwood flooring
Family room - mid-sized transitional medium tone wood floor and brown floor family room idea in Orange County with gray walls
Family room - mid-sized transitional medium tone wood floor and brown floor family room idea in Orange County with gray walls
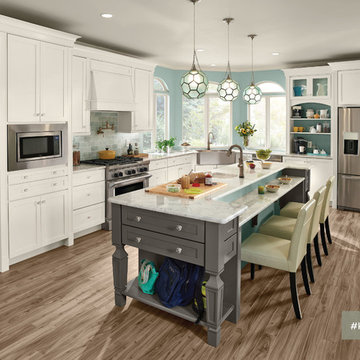
 KraftMaid
This gray and white kitchen is a home's command center—where late nights of homework mix with parental career demands and—don’t forget—meal planning, prep, serving and cleanup.
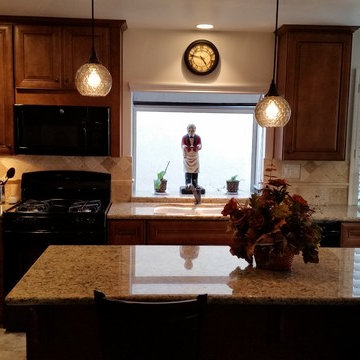
 VanPelt Custom Cabinetry
We redesigned a smaller-original, kitchen at Sun Lakes Country Club in Banning, CA. We completely redesigned the space, and added a ton of extra storage. These particular cabinets are a raised panel maple door, with soft closing features on both the doors, and the solid wood dove-tailed drawers. These cabinets are made out of plywood. We then added a travertine backsplash, and new 24"x24" tile floors on a running-bond pattern.
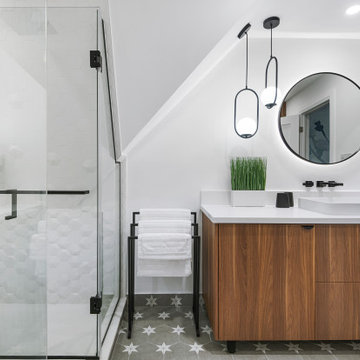



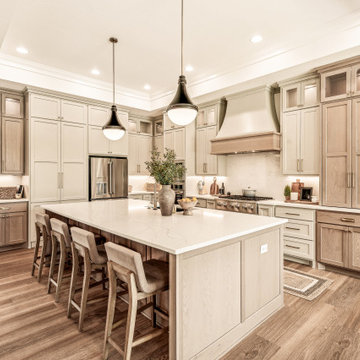
 Bohannon Design Team
Featuring gorgeous custom cabinetry in a pleasing mix of natural white oak and Sherwin Williams Anew Gray, we planned for so many fun elements... Hidden pantry, glass display, retractable coffee cabinet, quartz backsplash...

 Laurent Consulting LLC.
Ryan Olivarez
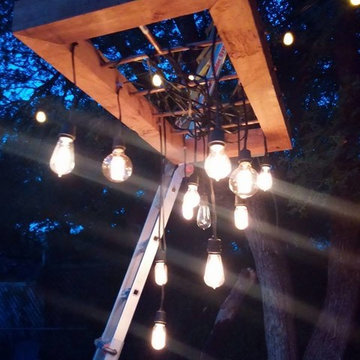
Inspiration for a small eclectic backyard gravel patio remodel in Austin with no cover
Inspiration for a small eclectic backyard gravel patio remodel in Austin with no cover


 USI Design & Remodeling

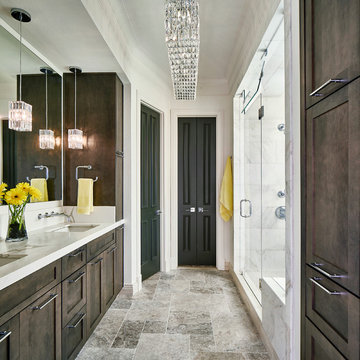
Just come home. Luxurious and bright 5 Star accommodations. Designed & constructed by USI.
Features include marbled Quartz counters, custom cabinetry with Salon style specialty storage, Versailles pattern silver travertine floors, linear crystal chandelier, mini crystal pendants and large white marble walk-in shower..



 HAUS | Architecture For Modern Lifestyles
Living space with curved clear cedar ceilings, built-in media and storage walls, custom artwork and custom furniture - Interior Architecture: HAUS | Architecture + LEVEL Interiors - Photography: Ryan Kurtz
 Reader & Swartz Architects, P.C.
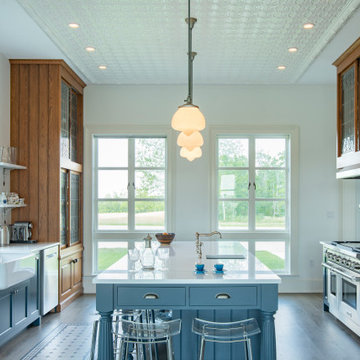
This house is firmly planted in the Shenandoah Valley, while its inspiration is tied to the owner’s British ancestry and fondness for English country houses.
The main level of the house is organized with the living room and the kitchen / dining spaces flanking a center hall and an open staircase (which is open up to the attic level). On the attic level, a roof deck embraces expansive views of the property and the Blue Ridge Mountains to the southeast.
 Karen Hill INTERIORS
Don Cochrane Photography
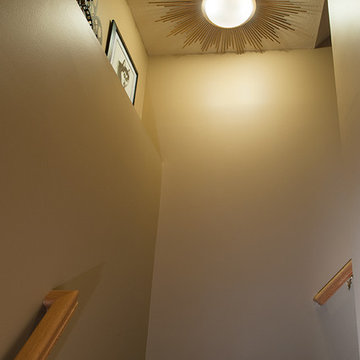
Staircase - mid-sized traditional carpeted l-shaped wood railing staircase idea in New York with carpeted risers
Staircase - mid-sized traditional carpeted l-shaped wood railing staircase idea in New York with carpeted risers

 Shakuff
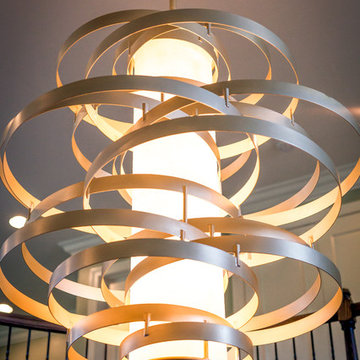
Custom Kadur Chandelier. Photo courtesy of Karen B Wolf Interiors
Entryway - contemporary entryway idea in New York
Entryway - contemporary entryway idea in New York

Sponsored
Fredericksburg, OH

High Point Cabinets
Columbus' Experienced Custom Cabinet Builder | 4x Best of Houzz Winner


 NewLights
Original antique barn pulley, between 75 and 100 years old, from which are suspended two sturdy metal cages, any color. The whole fixture will be supported by a thick chain, cut to length according to your needs and preferences.
Any metal in this piece can be painted to match your decor
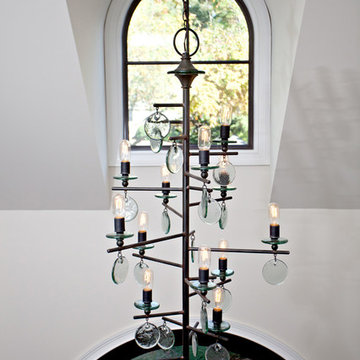
 Barbour Spangle Design Group
A 90's builder home undergoes a massive renovation to accommodate this family of four who were looking for a comfortable, casual yet sophisticated atmosphere that pulled design influence from their collective roots in Colorado, Texas, NJ and California. Thoughtful touches throughout make this the perfect house to come home to.
Featured in the January/February issue of DESIGN BUREAU.
Won FAMILY ROOM OF THE YEAR by NC Design Online.
Won ASID 1st Place in the ASID Carolinas Design Excellence Competition.
27