
Search results for "Pendulum light" in Home Design Ideas

 Kate Johns Designs
The Stair Hall with curving stair and antique brick floor.
Photos: Scott Benedict, Practical(ly) Studios
Inspiration for a huge farmhouse wooden curved staircase remodel in New York with painted risers
Inspiration for a huge farmhouse wooden curved staircase remodel in New York with painted risers

 TRU Landscape Services
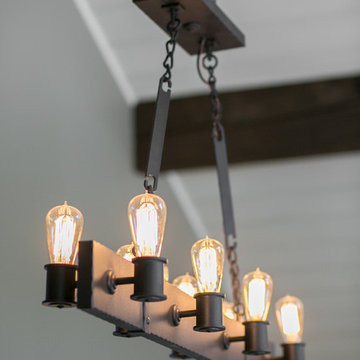
Industrial style patio cover lighting. Hearkening back to Thomas Edison, these bulbs and glass fixtures float gracefully under the custom wood patio cover tie-in.
TRU Landscape Services
 The Good Home - Interiors & Design
Liz Donnelly - Maine Photo Co.
Mid-sized mountain style l-shaped ceramic tile home design photo in Portland Maine with a drop-in sink and granite countertops
Mid-sized mountain style l-shaped ceramic tile home design photo in Portland Maine with a drop-in sink and granite countertops
Find the right local pro for your project


 PB Kitchen Design
French Range and custom metal wood with brass accents
Example of a mid-sized classic l-shaped medium tone wood floor open concept kitchen design in Chicago with a farmhouse sink, flat-panel cabinets, white cabinets, quartz countertops, white backsplash, ceramic backsplash, paneled appliances and an island
Example of a mid-sized classic l-shaped medium tone wood floor open concept kitchen design in Chicago with a farmhouse sink, flat-panel cabinets, white cabinets, quartz countertops, white backsplash, ceramic backsplash, paneled appliances and an island

 Kitchens By Terrie
A total gutting of this room (and many areas of the house) transformed an outdated plan of this Pendleton, Oregon home. Again the Bella door in rustic cherry butternut and cherry island in chestnut from Dura Supreme gave this country house a makeover.
The cabinet at the end of the refrigerator run is used for picnic and BBQ supplies as they head out the door to the patio.
Rope molding in the crown matched the island

 CASA|WASY interior design, inc.
Mary Nichols Photography
Mid-sized eclectic formal and open concept ceramic tile living room photo in Los Angeles with beige walls
Mid-sized eclectic formal and open concept ceramic tile living room photo in Los Angeles with beige walls



 Componance Design Inc.
modern handrail brackets by componance
FB-02 wall-mounted handrail brackets
www.componance.com
info@componance.com
604-771-5128
Project completed by Seattle Stair & Design

 Black Forest Design and Build
One of the main goals of this remodel, was to make this U shaped kitchen feel larger and more open, and to introduce additional lighting into this dimly lit space. To overcome the inherent limitations of the U shaped kitchen we utilized better lighting and white cabinetry. Along with the white cabinetry, we installed free floating, reclaimed wood shelving, as opposed to cabinetry, to enhance the open feel within the space. We also introduced additional natural lighting into the space by adding a new double window over the kitchen sink.
Joel Hess

 Campos Quality Services, Inc.
Inspiration for a small mediterranean blue tile and porcelain tile porcelain tile bathroom remodel in Miami with a vessel sink

 Electric Filament
Electric Filament - the client purchased two urns on a Moroccan holiday. We converted them to these beautiful hanging lanterns.
Inspiration for a mid-sized mediterranean courtyard stone patio remodel in London with no cover
Inspiration for a mid-sized mediterranean courtyard stone patio remodel in London with no cover

 Bayberry Cottage
This fabulous chandelier is made from vintage silver-plate spoons. While it's stunning and dramatic, it doesn't take itself too seriously, and that makes it the very best sort of statement piece!

 Primo Glass
Blown Glass Chandelier by Primo Glass www.primoglass.com 908-670-3722 We specialize in designing, fabricating, and installing custom one of a kind lighting fixtures and chandeliers that are handcrafted in the USA. Please contact us with your lighting needs, and see our 5 star customer reviews here on Houzz...


 Bayberry Cottage
This fabulous chandelier is made from vintage silver-plate spoons. While it's stunning and dramatic, it doesn't take itself too seriously, and that makes it the very best sort of statement piece!

 CLOSET CONCEPTS LLC
Michael Klug
Example of a large classic gender-neutral light wood floor walk-in closet design in Milwaukee with dark wood cabinets
Example of a large classic gender-neutral light wood floor walk-in closet design in Milwaukee with dark wood cabinets

 Board & Vellum
Concept design by Scot Eckley and Board & Vellum.
Planting and garden design by Withey Price.
General contracting by Manos Construction.
Custom entry gate, custom planters, and railings by Architectural Elements.
Driveway gates by Automated Gates & Equipment.
Lighting and irrigation by Soundview Landscape & Irrigation.
Photography by Derek Reeves.

 Boyce Lumber & Design Center
Dura Supreme cabinetry throughout this Parade of Homes Notable Kitchen winner from 2007. Traditional craftsman styling and an eye-grabbing island bring this room to life.
Designer: Joan Crall


 The Home Co.
Bedroom - large 1950s master light wood floor and white floor bedroom idea in San Francisco with gray walls

 Learn'ique: Design-to-Learn
Kate Hart Photography
Bedroom and mid-sized elegant girl dark wood floor kids' bedroom photo in New York with blue walls
Bedroom and mid-sized elegant girl dark wood floor kids' bedroom photo in New York with blue walls
 Tower Lighting
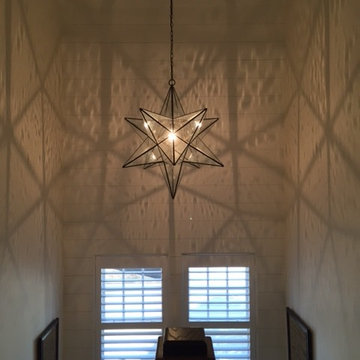
The custom 36-inch Estrella adds drama to the stairwell, drawing attention from each level of the home. This design is classic -- withstanding all trends -- and is comfortable in traditional, transitional, and contemporary homes. The size can be customized to fit your space. Shown in Bronze finish with Seedy Glass. Also available with White Glass.
28