
Search results for "Pendulum light" in Home Design Ideas

 LL Flooring
Classic oak graining and sophisticated yet subtle gray and whitewashed hues come together on ultra wide planks to make Virginia Mill Works' Driftwood Oak the perfect neutral for your home, offering trend-forward style combined with the versatility of engineered hardwood

 Dick Clark + Associates
photography by Scott Benedict
Inspiration for a small contemporary gray tile, marble tile and black tile mosaic tile floor powder room remodel in Austin with flat-panel cabinets, a vessel sink, marble countertops, a two-piece toilet, black walls, light wood cabinets and gray countertops
Inspiration for a small contemporary gray tile, marble tile and black tile mosaic tile floor powder room remodel in Austin with flat-panel cabinets, a vessel sink, marble countertops, a two-piece toilet, black walls, light wood cabinets and gray countertops

 Kingston Lafferty Design
Barbara Corsico
Inspiration for a transitional master carpeted bedroom remodel in Dublin with gray walls
Inspiration for a transitional master carpeted bedroom remodel in Dublin with gray walls
Find the right local pro for your project

 Laura U Design Collective
Julie Soefer
Kitchen - coastal kitchen idea in Houston with an island and colored appliances
Kitchen - coastal kitchen idea in Houston with an island and colored appliances
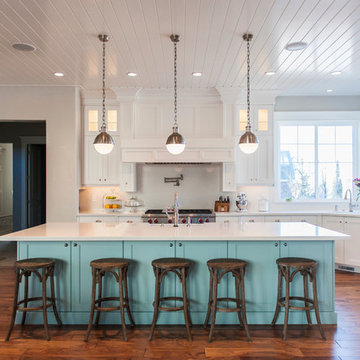
Example of a beach style medium tone wood floor kitchen design in New York with shaker cabinets, white cabinets, white backsplash and an island

 Case Architects & Remodelers
Project Developer Samantha Klickna http://www.houzz.com/pro/samanthaklickna/samantha-klickna-case-design-remodeling-inc
Designer Melissa Cooley http://www.houzz.com/pro/melissagrimes04/melissa-grimes-udcp-case-design-remodeling-inc
Project Manager Greg Polen
Photography: Stacy Zarin-Goldberg

 Jula Cole Design
Transitional open concept light wood floor and beige floor living room photo in San Diego with white walls




 Echelon Custom Homes
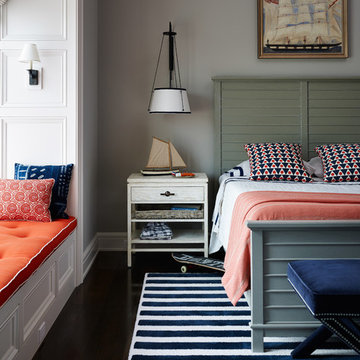
Inspiration for a mid-sized coastal light wood floor open concept kitchen remodel in Philadelphia with recessed-panel cabinets, white cabinets, quartz countertops, white backsplash, ceramic backsplash, stainless steel appliances and an island

 Florida Design Works
Trendy Bath with Patterned floor Tile.
Brittany at Trinity Construction in Sarasota
Wall: Florida Tile Time Snow Natural 12x24
Floor: Marca Corona Geometria
Accent/Shower Floor: Florida Tile Rhyme 1x6 mosaic
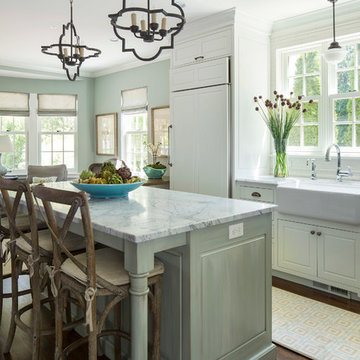
 Renae Keller Interior Design
Troy Thies Photography
Inspiration for a timeless l-shaped dark wood floor open concept kitchen remodel in Minneapolis with a farmhouse sink, raised-panel cabinets, white cabinets, paneled appliances and an island
Inspiration for a timeless l-shaped dark wood floor open concept kitchen remodel in Minneapolis with a farmhouse sink, raised-panel cabinets, white cabinets, paneled appliances and an island

 James Traynor Custom Homes

Elegant kitchen photo in New York with beige cabinets and beige backsplash
 Pennville Custom Cabinetry
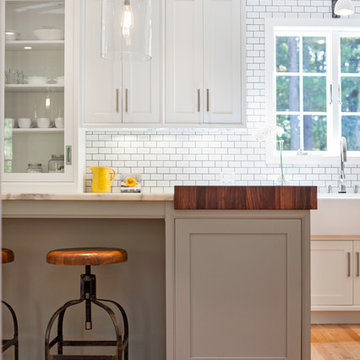
Karen Swanson, owner of New England Design Works in Manchester, MA keeps designing award winning Pennville Custom Cabinetry kitchens. You may remember that earlier this year, Karen won both the regional Sub-Zero Design Contest and the National Kitchen & Bath Association's medium kitchen of the year.
nedesignworks@gmail.com
978.500.1096.


 Modern Organic Interiors
Photographer: Isabelle Eubanks
Interiors: Modern Organic Interiors, Architect: Simpson Design Group, Builder: Milne Design and Build
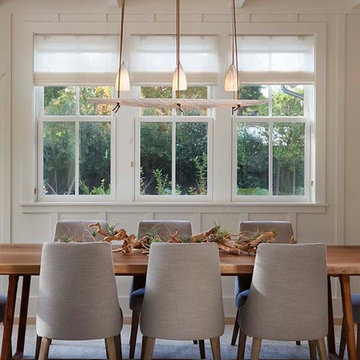
Country dining room photo in San Francisco
Country dining room photo in San Francisco
 US Home Developers Inc.

Example of a large transitional u-shaped dark wood floor and brown floor eat-in kitchen design in Los Angeles with an island, a farmhouse sink, shaker cabinets, white cabinets, gray backsplash, stainless steel appliances, gray countertops and marble countertops
 Florida Design Works
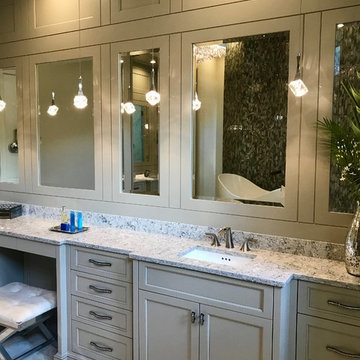
Master Bath Floor: MSI - 24X24 Vanilla White Polished
Master Bath Shower Round Glass Wall: Glazzio - Snow Palace Magical Forest
Master Bath Shower Walls: Dekton Quartz Slab
Master Shower Floor and Ceiling: MSI - Vanilla White Polished

 Nicole Arnold Interiors
From foundation pour to welcome home pours, we loved every step of this residential design. This home takes the term “bringing the outdoors in” to a whole new level! The patio retreats, firepit, and poolside lounge areas allow generous entertaining space for a variety of activities.
Coming inside, no outdoor view is obstructed and a color palette of golds, blues, and neutrals brings it all inside. From the dramatic vaulted ceiling to wainscoting accents, no detail was missed.
The master suite is exquisite, exuding nothing short of luxury from every angle. We even brought luxury and functionality to the laundry room featuring a barn door entry, island for convenient folding, tiled walls for wet/dry hanging, and custom corner workspace – all anchored with fabulous hexagon tile.

Sponsored
Columbus, OH

Hope Restoration & General Contracting
Columbus Design-Build, Kitchen & Bath Remodeling, Historic Renovations


 User
UserResidence in Mill Valley, Marin County. Photos: Jeff Zaruba.
Example of a transitional open concept light wood floor living room design in San Francisco with white walls, a standard fireplace and a wall-mounted tv
Example of a transitional open concept light wood floor living room design in San Francisco with white walls, a standard fireplace and a wall-mounted tv
3