
Search results for "Peninsula" in Home Design Ideas
 Cedarstone Group Inc.
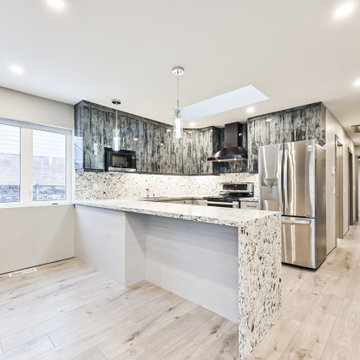
A speckled waterfall counter wraps down the peninsula’s exposed end, creating a strong focal point beside the kitchen window. Pale lower cabinets, dark textured uppers and stainless appliances continue the two-tone design, with an open seating edge linking the kitchen to the surrounding room.
Rexdale Total Home Makeover by Cedarstone Renovations brings coordinated kitchen, bathroom, living, bedroom and entry updates together in one Toronto home. Custom cabinetry, distinctive counter surfaces, skylights and layered lighting give the renovated interiors a consistent modern character.
Explore whole-home renovations, custom kitchens and bathroom remodelling at www.cedarstonereno.com.
 From David Designs
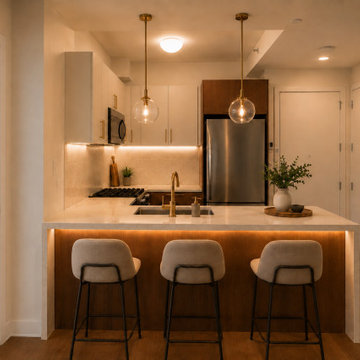
This Williamsburg, Brooklyn condo renovation blends warm modern design with clean contemporary detailing. The kitchen was updated with rich walnut cabinetry, white stone countertops, brass fixtures, integrated lighting, and a large peninsula with upholstered counter stools to create a more inviting and functional gathering space.

 All Surface Restoration
Exposed Aggregate Pool Patio After Sealing With Paver Gloss Sealer
Inspiration for a large backyard patio remodel in Detroit
Inspiration for a large backyard patio remodel in Detroit
Find the right local pro for your project


 Design Direction
Eat-in kitchen - mid-sized traditional u-shaped ceramic tile eat-in kitchen idea with an undermount sink, raised-panel cabinets, medium tone wood cabinets, granite countertops, brown backsplash, ceramic backsplash, a peninsula and stainless steel appliances

 Beatty Lumber Company
As you enter from the living room, a two-tiered peninsula separates the dining area from the kitchen. Notice the applied moulding on the back of the peninsula and the tall panel aside the refrigerator. This is a way to give the look of custom wainscoting, but without the price-tag.

 ReVision Design + Build
© Deborah Scannell Photography
Inspiration for a small timeless u-shaped medium tone wood floor eat-in kitchen remodel in Charlotte with an undermount sink, raised-panel cabinets, white cabinets, granite countertops, brown backsplash, ceramic backsplash, stainless steel appliances and an island
Inspiration for a small timeless u-shaped medium tone wood floor eat-in kitchen remodel in Charlotte with an undermount sink, raised-panel cabinets, white cabinets, granite countertops, brown backsplash, ceramic backsplash, stainless steel appliances and an island



 The Charmed Home
Example of a mid-sized transitional u-shaped medium tone wood floor and brown floor open concept kitchen design in Toronto with shaker cabinets, white cabinets, solid surface countertops, stainless steel appliances, a peninsula and white backsplash

 Denise Davies
JANE BEILES
Inspiration for a mid-sized transitional u-shaped dark wood floor and brown floor enclosed kitchen remodel in New York with a farmhouse sink, shaker cabinets, white cabinets, marble countertops, stone tile backsplash, stainless steel appliances, an island and gray backsplash
Inspiration for a mid-sized transitional u-shaped dark wood floor and brown floor enclosed kitchen remodel in New York with a farmhouse sink, shaker cabinets, white cabinets, marble countertops, stone tile backsplash, stainless steel appliances, an island and gray backsplash

 Rhonda Angell Interior Design
Photo by Ed Murayama, Lemon Melon Photography
Small transitional u-shaped porcelain tile open concept kitchen photo in Los Angeles with an undermount sink, shaker cabinets, dark wood cabinets, granite countertops, beige backsplash, stone tile backsplash, stainless steel appliances and a peninsula
Small transitional u-shaped porcelain tile open concept kitchen photo in Los Angeles with an undermount sink, shaker cabinets, dark wood cabinets, granite countertops, beige backsplash, stone tile backsplash, stainless steel appliances and a peninsula

 Schafer Brothers Remodeling, Inc.
Kitchen - kitchen idea in Chicago with stainless steel appliances and a peninsula

 Cummings Architecture + Interiors
Eric Roth
Eat-in kitchen - mid-sized traditional l-shaped light wood floor eat-in kitchen idea in Boston with a farmhouse sink, flat-panel cabinets, white cabinets, granite countertops, beige backsplash, stainless steel appliances and a peninsula
Eat-in kitchen - mid-sized traditional l-shaped light wood floor eat-in kitchen idea in Boston with a farmhouse sink, flat-panel cabinets, white cabinets, granite countertops, beige backsplash, stainless steel appliances and a peninsula

 Neal's Design Remodel
Peninsula style island with super white granite/marble hybrid countertop overtop of the antique sienna colored Cherry base. Island is complete with a stainless steel oven, seating area, and udnermount sink.
undermooun
Neals Design Remodel
Robin Victor Goetz



 Heather Cross Designs
Transitional Shaker Grey Kitchen using Prime Cabinetry Cabinets
Photo by Heather Cross
Inspiration for a mid-sized transitional u-shaped porcelain tile and gray floor enclosed kitchen remodel in Atlanta with an undermount sink, shaker cabinets, gray cabinets, granite countertops, multicolored backsplash, travertine backsplash, black appliances and a peninsula
Inspiration for a mid-sized transitional u-shaped porcelain tile and gray floor enclosed kitchen remodel in Atlanta with an undermount sink, shaker cabinets, gray cabinets, granite countertops, multicolored backsplash, travertine backsplash, black appliances and a peninsula

 User
Example of a small transitional galley dark wood floor eat-in kitchen design in New York with an undermount sink, shaker cabinets, gray cabinets, quartz countertops, metallic backsplash and paneled appliances

 Pelleco Home Design
scottsdale kitchen and bath remodeler, scottsdale kitchen showroom, scottsdale countertop showroom, scottsdale backsplash
Mid-sized trendy galley dark wood floor enclosed kitchen photo in Phoenix with an undermount sink, shaker cabinets, white cabinets, laminate countertops, green backsplash, subway tile backsplash, stainless steel appliances and a peninsula
Mid-sized trendy galley dark wood floor enclosed kitchen photo in Phoenix with an undermount sink, shaker cabinets, white cabinets, laminate countertops, green backsplash, subway tile backsplash, stainless steel appliances and a peninsula

Dedicated laundry room - huge transitional u-shaped dark wood floor and brown floor dedicated laundry room idea in Phoenix with shaker cabinets, white cabinets, solid surface countertops, white walls and a side-by-side washer/dryer



 The Home Co.
BrightRoomSF Photography San Francisco
Marcell Puzsar
Example of a mid-sized transitional l-shaped dark wood floor and brown floor eat-in kitchen design in San Francisco with a farmhouse sink, shaker cabinets, beige cabinets, quartz countertops, gray backsplash, stone tile backsplash, stainless steel appliances and an island
Example of a mid-sized transitional l-shaped dark wood floor and brown floor eat-in kitchen design in San Francisco with a farmhouse sink, shaker cabinets, beige cabinets, quartz countertops, gray backsplash, stone tile backsplash, stainless steel appliances and an island

Inspiration for a large mediterranean built-in desk medium tone wood floor and brown floor home office remodel in Orange County with white walls

 Performance Kitchens & Home
Mid-sized trendy l-shaped medium tone wood floor kitchen photo in Philadelphia with a single-bowl sink, flat-panel cabinets, medium tone wood cabinets, quartz countertops, white backsplash, glass tile backsplash and stainless steel appliances
179