
Search results for "Peninsula" in Home Design Ideas


 Eleven Interiors
Interior Designer: Eleven Interiors, LLC
Inspiration for a contemporary u-shaped medium tone wood floor kitchen remodel in Boston with a single-bowl sink, flat-panel cabinets, light wood cabinets, stainless steel appliances and a peninsula
Inspiration for a contemporary u-shaped medium tone wood floor kitchen remodel in Boston with a single-bowl sink, flat-panel cabinets, light wood cabinets, stainless steel appliances and a peninsula

 CUSTOM CRAFT - Design Build Remodel
With a sink and ample room for prepping or serving, you can certainly make the most of this peninsula.
Example of a trendy single-wall medium tone wood floor eat-in kitchen design in Philadelphia with an undermount sink, raised-panel cabinets, white cabinets, marble countertops, white backsplash, stone tile backsplash, stainless steel appliances and an island
Example of a trendy single-wall medium tone wood floor eat-in kitchen design in Philadelphia with an undermount sink, raised-panel cabinets, white cabinets, marble countertops, white backsplash, stone tile backsplash, stainless steel appliances and an island
Find the right local pro for your project

 Performance Kitchens & Home
Example of a trendy medium tone wood floor kitchen design in Philadelphia with a single-bowl sink, flat-panel cabinets, medium tone wood cabinets, quartz countertops, white backsplash, glass tile backsplash and stainless steel appliances
 Rivera Contractor Services
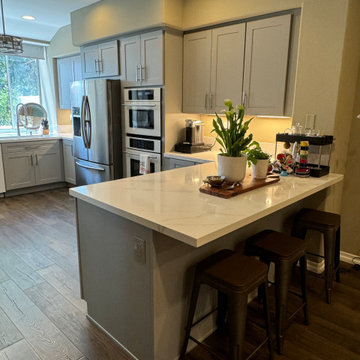
A wide-angle perspective highlighting the kitchen peninsula with seating space, seamlessly integrated into the open layout. The quartz countertop extends elegantly, complemented by the soft gray shaker cabinetry and stainless steel appliances. This view showcases both the peninsula’s functionality and the overall harmony of the remodeled kitchen.
 Cresmark Custom Homes
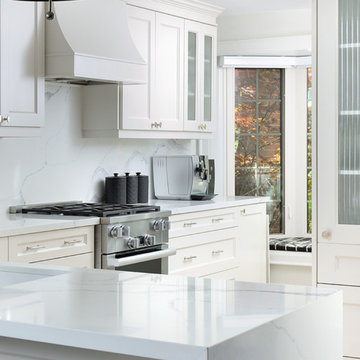
L-shaped kitchen with peninsula. Custom white shaker cabinets with white marble countertops with a splash of black veining, waterfall side on peninsula and matching marble backsplash. Custom wood hood fan with built in paneled appliances and a free-standing glass range. Undermount white porcelain sink with single lever automatic spray faucet. Frosted glass mullion doors, beautiful black metal pendant lighting and a built-in window seat.


Sponsored
Columbus, OH

Hope Restoration & General Contracting
Columbus Design-Build, Kitchen & Bath Remodeling, Historic Renovations

 PEGASUS Design-To-Build LLC
Peninsula seating beside the stained gray island, with white shaker cabinets and a paneled refrigerator.
Large transitional galley medium tone wood floor and brown floor eat-in kitchen photo in Boston with an undermount sink, shaker cabinets, white cabinets, granite countertops, white backsplash, ceramic backsplash, stainless steel appliances, an island and gray countertops
Large transitional galley medium tone wood floor and brown floor eat-in kitchen photo in Boston with an undermount sink, shaker cabinets, white cabinets, granite countertops, white backsplash, ceramic backsplash, stainless steel appliances, an island and gray countertops

 William Short Photography
William Short
Inspiration for a contemporary concrete floor great room remodel in Los Angeles with white walls and a two-sided fireplace
Inspiration for a contemporary concrete floor great room remodel in Los Angeles with white walls and a two-sided fireplace

 b. blanton design
U-shaped kitchen remodel with light grey shaker cabinets and a teal herringbone backsplash.
Example of a small transitional u-shaped light wood floor and brown floor kitchen design in Nashville with an undermount sink, shaker cabinets, gray cabinets, quartzite countertops, green backsplash, glass tile backsplash, stainless steel appliances, a peninsula and white countertops
Example of a small transitional u-shaped light wood floor and brown floor kitchen design in Nashville with an undermount sink, shaker cabinets, gray cabinets, quartzite countertops, green backsplash, glass tile backsplash, stainless steel appliances, a peninsula and white countertops

 Sync Design
Peninsula wall between kitchen and family room was reduced in length and designed to include new base storage cabinetry with a combination of full height doors and drawers.

 Designs by BSB
This modest kitchen renovation in Lilburn, GA including removing a short peninsula and transforming the space to allow for an island. This greatly improved not only the flow of traffic but also the function of work zones. There was an awkward deep corner with a hutch display that yielded to unfunctional counter space and poor storage. This area was redesigned to be the wall ovens & refrigerator thus allowing more counter space where it was needed -- by the cooktop.
The shallow island features a Zebrawood Island Top with a mineral oil finish, practical and beautiful for food prep! The backside has a soft elliptical arch to increase the top size and allow for a stool for long prep or quick snacks.
The unique monochromatic mosaic backsplash by SOHO Tile creates a beautiful backdrop that compliments with the leathered Fantasy Brown Quartzite counter tops.



 Metropolis Drafting and Construction Inc
Complete overhaul of the common area in this wonderful Arcadia home.
The living room, dining room and kitchen were redone.
The direction was to obtain a contemporary look but to preserve the warmth of a ranch home.
The perfect combination of modern colors such as grays and whites blend and work perfectly together with the abundant amount of wood tones in this design.
The open kitchen is separated from the dining area with a large 10' peninsula with a waterfall finish detail.
Notice the 3 different cabinet colors, the white of the upper cabinets, the Ash gray for the base cabinets and the magnificent olive of the peninsula are proof that you don't have to be afraid of using more than 1 color in your kitchen cabinets.
The kitchen layout includes a secondary sink and a secondary dishwasher! For the busy life style of a modern family.
The fireplace was completely redone with classic materials but in a contemporary layout.
Notice the porcelain slab material on the hearth of the fireplace, the subway tile layout is a modern aligned pattern and the comfortable sitting nook on the side facing the large windows so you can enjoy a good book with a bright view.
The bamboo flooring is continues throughout the house for a combining effect, tying together all the different spaces of the house.
All the finish details and hardware are honed gold finish, gold tones compliment the wooden materials perfectly.

 Sun West Custom Homes LLC
spacious kitchen which flows into great room giving a high impact modern feel with lighter monotone colors,
Trendy home bar photo in Las Vegas with stainless steel appliances and an island
Trendy home bar photo in Las Vegas with stainless steel appliances and an island

 APlus Interior Design & Remodeling
Mid-sized elegant u-shaped medium tone wood floor eat-in kitchen photo in Orange County with a drop-in sink, recessed-panel cabinets, medium tone wood cabinets, granite countertops, gray backsplash, mosaic tile backsplash, stainless steel appliances and a peninsula
 SD Remodel Experts
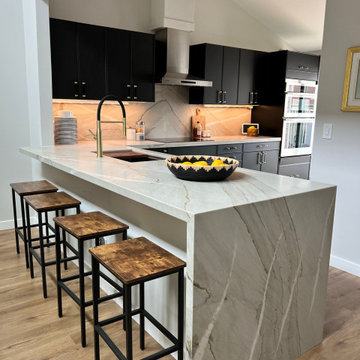
Encinitas kitchen renovation with black flat-panel cabinetry, a waterfall peninsula in dramatically veined quartz with bar seating, a matching full-height backsplash, stainless chimney hood and wall ovens. New light wood-look flooring and smooth Level 5 finished ceilings complete the whole-home update. Designed and built by SD Remodel Experts.


 PEGASUS Design-To-Build LLC
The eating area, peninsula seating and kitchen now share one open space on the first floor.
Eat-in kitchen - large transitional galley medium tone wood floor and brown floor eat-in kitchen idea in Boston with an undermount sink, shaker cabinets, white cabinets, granite countertops, white backsplash, porcelain backsplash, paneled appliances and two islands
Eat-in kitchen - large transitional galley medium tone wood floor and brown floor eat-in kitchen idea in Boston with an undermount sink, shaker cabinets, white cabinets, granite countertops, white backsplash, porcelain backsplash, paneled appliances and two islands

 Made to Measure Kitchen & Bath
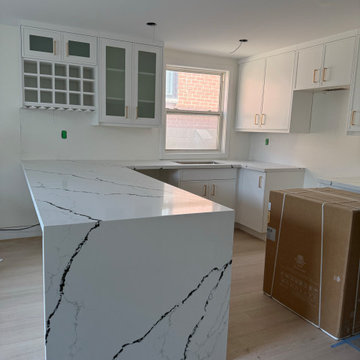
This contemporary kitchen features white slim shaker cabinetry, warm gold hardware, and a large waterfall peninsula that creates a bright, open focal point within the space.
The cabinetry includes glass-front uppers, integrated wine storage, generous drawer storage, and pull-out interior trays for added everyday function. A secondary cabinet run extends the storage and countertop space while keeping the overall design cohesive and light.
Made to Measure Kitchen & Bath provided the cabinetry design, supply, and professional installation.
182