
Search results for "Peninsula" in Home Design Ideas
 User
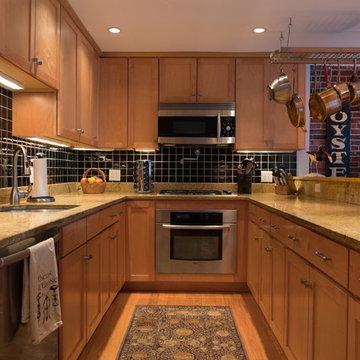
UserMid-sized trendy u-shaped light wood floor and beige floor open concept kitchen photo in Boston with an undermount sink, shaker cabinets, light wood cabinets, granite countertops, black backsplash, ceramic backsplash, stainless steel appliances and a peninsula
 Gehrels Custom Homes
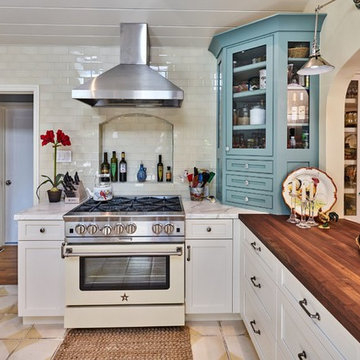
Inspiration for a mid-sized cottage l-shaped ceramic tile eat-in kitchen remodel in San Francisco with a farmhouse sink, shaker cabinets, white cabinets, marble countertops, white backsplash, glass tile backsplash, stainless steel appliances and a peninsula
 Illinois Granite & Marble Ltd.
Krzysztof Hotlos

Kitchen - mid-sized traditional single-wall medium tone wood floor kitchen idea in Chicago with marble countertops, stone slab backsplash, a peninsula, an integrated sink, gray backsplash, stainless steel cabinets, stainless steel appliances and recessed-panel cabinets
Kitchen - mid-sized traditional single-wall medium tone wood floor kitchen idea in Chicago with marble countertops, stone slab backsplash, a peninsula, an integrated sink, gray backsplash, stainless steel cabinets, stainless steel appliances and recessed-panel cabinets
Find the right local pro for your project
 jennifer rhode design
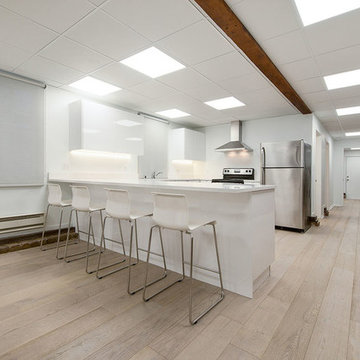
this ground floor apartment has very little natural light. i wanted to brighten the space with floods of light and clean, simple cupboards and fixtures. i love the contrast of the spare, white elements with the warm wooden flooring and natural brick and beams.
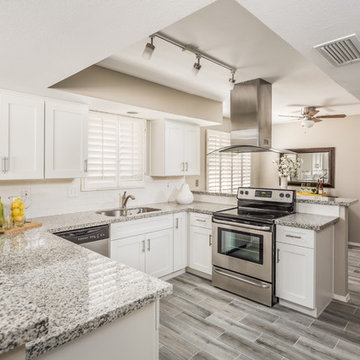
 StyleHouse Home Staging and Design
Mid-sized trendy u-shaped porcelain tile eat-in kitchen photo in Phoenix with an undermount sink, shaker cabinets, white cabinets, granite countertops, white backsplash, subway tile backsplash, stainless steel appliances and a peninsula
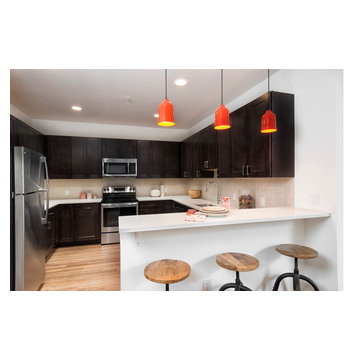
 Burlock Interiors
Model kitchen at the Apex at 290 luxury rental building.
Large minimalist u-shaped light wood floor and brown floor eat-in kitchen photo in New York with an undermount sink, shaker cabinets, dark wood cabinets, quartz countertops, beige backsplash, stainless steel appliances, a peninsula and matchstick tile backsplash
Large minimalist u-shaped light wood floor and brown floor eat-in kitchen photo in New York with an undermount sink, shaker cabinets, dark wood cabinets, quartz countertops, beige backsplash, stainless steel appliances, a peninsula and matchstick tile backsplash
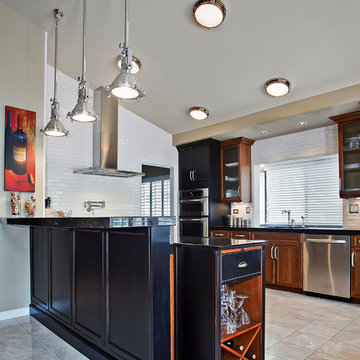
 Specialty Home Improvement
Large transitional galley ceramic tile and beige floor eat-in kitchen photo in San Diego with an undermount sink, recessed-panel cabinets, dark wood cabinets, granite countertops, white backsplash, subway tile backsplash, stainless steel appliances and a peninsula


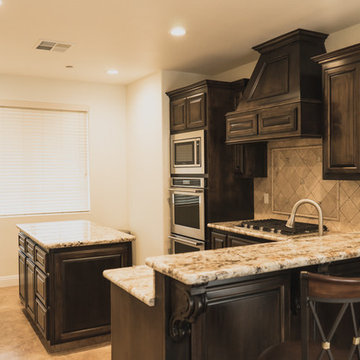
 Gary Rush Construction
Example of a large classic ceramic tile and beige floor kitchen design with an undermount sink, raised-panel cabinets, dark wood cabinets, granite countertops, beige backsplash, ceramic backsplash, stainless steel appliances and an island
 Ascent Contracting Inc
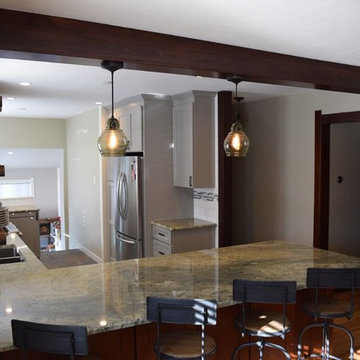
Inspiration for a large timeless u-shaped light wood floor and brown floor eat-in kitchen remodel in Denver with a double-bowl sink, recessed-panel cabinets, beige cabinets, quartz countertops, white backsplash, subway tile backsplash, stainless steel appliances and a peninsula
 Best Buy Cabinets
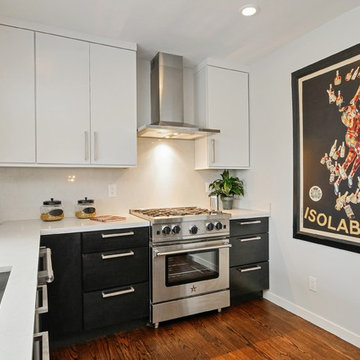
Inspiration for a mid-sized modern l-shaped medium tone wood floor and brown floor eat-in kitchen remodel in San Francisco with an undermount sink, flat-panel cabinets, white cabinets, quartzite countertops, white backsplash, stainless steel appliances and a peninsula
 jennifer rhode design
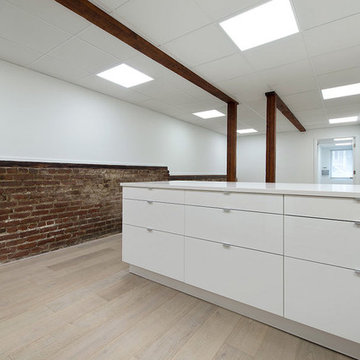
this ground floor apartment has very little natural light. i wanted to brighten the space with floods of light and clean, simple cupboards and fixtures. i love the contrast of the spare, white elements with the warm wooden flooring and natural brick and beams.
 Jaureguy's Design & Construction

Example of a mid-sized transitional u-shaped light wood floor and beige floor eat-in kitchen design in Sacramento with a double-bowl sink, shaker cabinets, white cabinets, granite countertops, beige backsplash, stone slab backsplash, stainless steel appliances, a peninsula and beige countertops
 Wabash Valley Kitchens
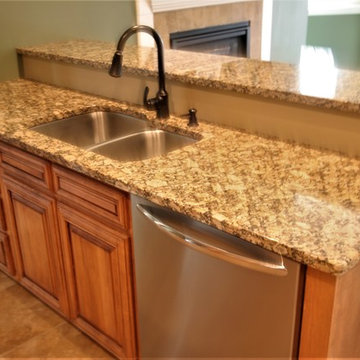
Inspiration for a mid-sized timeless l-shaped porcelain tile and brown floor enclosed kitchen remodel with an undermount sink, raised-panel cabinets, light wood cabinets, granite countertops, stainless steel appliances and a peninsula

Sponsored
Westerville, OH

Custom Home Works
Franklin County's Award-Winning Design, Build and Remodeling Expert
 Patuxent Architects
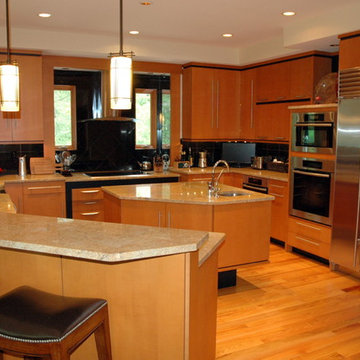
Kitchen - large contemporary u-shaped light wood floor and beige floor kitchen idea in DC Metro with a farmhouse sink, flat-panel cabinets, light wood cabinets, granite countertops, black backsplash, stainless steel appliances and an island
 Bearded Builders
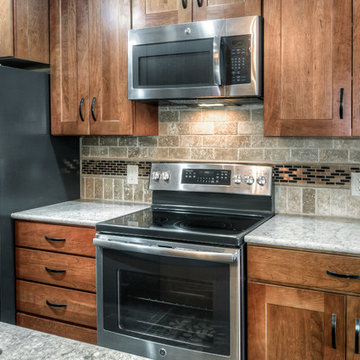
Inspiration for a mid-sized transitional galley open concept kitchen remodel in Omaha with a double-bowl sink, shaker cabinets, medium tone wood cabinets, granite countertops, brown backsplash, stone tile backsplash, stainless steel appliances and a peninsula
 Cabinetry Of Pinehurst
OMEGA- FULL ACCESS- FRAMELESS- SOFT CLOSE- FULL EXTENSION- BLUM GLIDES AND HINGES
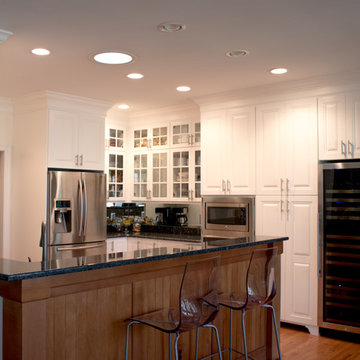
Mid-sized elegant u-shaped medium tone wood floor and brown floor open concept kitchen photo in Raleigh with raised-panel cabinets, white cabinets, a peninsula, granite countertops, stainless steel appliances and black countertops
Mid-sized elegant u-shaped medium tone wood floor and brown floor open concept kitchen photo in Raleigh with raised-panel cabinets, white cabinets, a peninsula, granite countertops, stainless steel appliances and black countertops
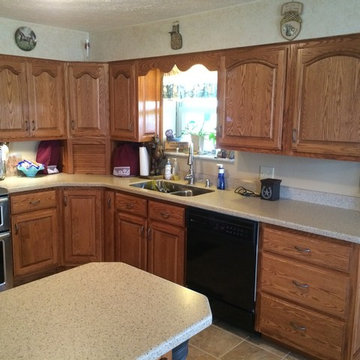
 Rauch Cabinets,LLC
Kitchen - mid-sized traditional u-shaped ceramic tile and beige floor kitchen idea with an undermount sink, raised-panel cabinets, medium tone wood cabinets, laminate countertops, stainless steel appliances and a peninsula

Sponsored
Columbus, OH

Hope Restoration & General Contracting
Columbus Design-Build, Kitchen & Bath Remodeling, Historic Renovations
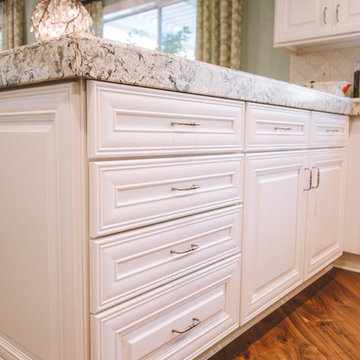
 Inspire Interiors
Example of a large transitional u-shaped medium tone wood floor and brown floor open concept kitchen design in Orange County with a double-bowl sink, raised-panel cabinets, white cabinets, granite countertops, white backsplash, ceramic backsplash, black appliances, a peninsula and multicolored countertops
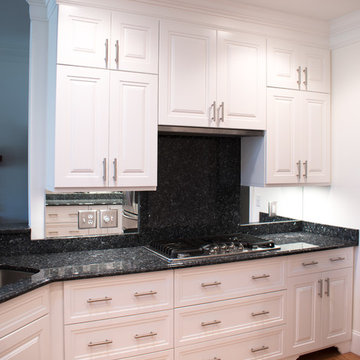 Cabinetry Of Pinehurst
OMEGA- FULL ACCESS- FRAMELESS- SOFT CLOSE- FULL EXTENSION- BLUM GLIDES AND HINGES
Mid-sized elegant u-shaped medium tone wood floor and brown floor open concept kitchen photo in Raleigh with raised-panel cabinets, white cabinets, granite countertops, stainless steel appliances, a peninsula and black countertops
Mid-sized elegant u-shaped medium tone wood floor and brown floor open concept kitchen photo in Raleigh with raised-panel cabinets, white cabinets, granite countertops, stainless steel appliances, a peninsula and black countertops
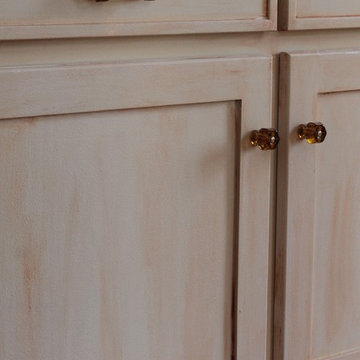
 Patterson Construction & Wood Works
Example of a small classic medium tone wood floor and brown floor enclosed kitchen design in Philadelphia with an undermount sink, shaker cabinets, light wood cabinets, granite countertops, gray backsplash, stone tile backsplash, black appliances and a peninsula
22