
Search results for "Peninsula" in Home Design Ideas
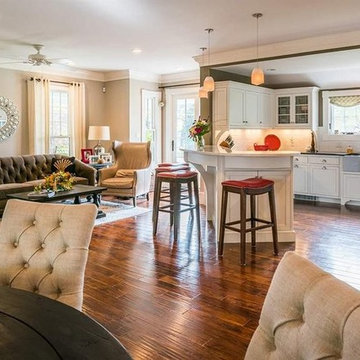
 Charles Hoyt Designs
Eat-in kitchen - mid-sized transitional u-shaped medium tone wood floor eat-in kitchen idea in Boston with a farmhouse sink, shaker cabinets, white cabinets, granite countertops, white backsplash, stone tile backsplash, stainless steel appliances and a peninsula
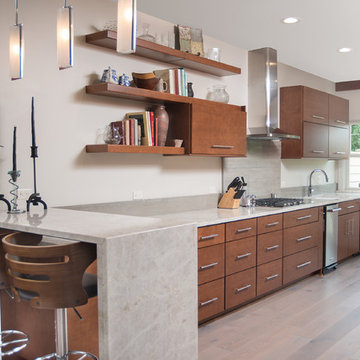
 iSpace, LLC
Example of a mid-sized minimalist galley light wood floor and beige floor open concept kitchen design with an undermount sink, flat-panel cabinets, medium tone wood cabinets, stainless steel appliances and a peninsula

 Gehrels Custom Homes
Example of a mid-sized farmhouse l-shaped ceramic tile eat-in kitchen design in San Francisco with a farmhouse sink, shaker cabinets, yellow cabinets, marble countertops, white backsplash, glass tile backsplash, stainless steel appliances and a peninsula
Find the right local pro for your project
 Gehrels Custom Homes
Eat-in kitchen - mid-sized cottage l-shaped ceramic tile eat-in kitchen idea in San Francisco with a farmhouse sink, shaker cabinets, yellow cabinets, marble countertops, white backsplash, glass tile backsplash, stainless steel appliances and a peninsula
 User
UserBisulk Kitchens, Rutt HandCrafted Cabinetry
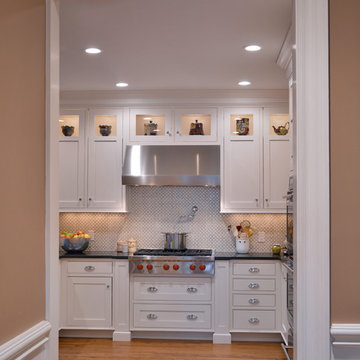
Eat-in kitchen - large traditional u-shaped medium tone wood floor eat-in kitchen idea in New York with shaker cabinets, white cabinets, granite countertops, a peninsula, a farmhouse sink, paneled appliances, white backsplash and porcelain backsplash
Eat-in kitchen - large traditional u-shaped medium tone wood floor eat-in kitchen idea in New York with shaker cabinets, white cabinets, granite countertops, a peninsula, a farmhouse sink, paneled appliances, white backsplash and porcelain backsplash
 Gehrels Custom Homes

Mid-sized farmhouse l-shaped ceramic tile eat-in kitchen photo in San Francisco with a farmhouse sink, shaker cabinets, yellow cabinets, marble countertops, white backsplash, glass tile backsplash, stainless steel appliances and a peninsula
 Flooring America Ocoee

Eat-in kitchen - mid-sized modern u-shaped limestone floor eat-in kitchen idea in Orlando with an undermount sink, flat-panel cabinets, dark wood cabinets, concrete countertops, stainless steel appliances and a peninsula


 LKS Architects Inc.
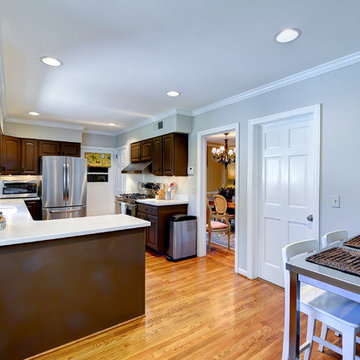
Open kitchen with walkway to dining room and adjacent living room.
© 2014-Peter Hendricks/Home Tour America Photography
Eat-in kitchen - mid-sized transitional l-shaped light wood floor and brown floor eat-in kitchen idea in Atlanta with raised-panel cabinets, dark wood cabinets, quartz countertops, stainless steel appliances, an undermount sink and a peninsula
Eat-in kitchen - mid-sized transitional l-shaped light wood floor and brown floor eat-in kitchen idea in Atlanta with raised-panel cabinets, dark wood cabinets, quartz countertops, stainless steel appliances, an undermount sink and a peninsula
 Castle Building & Remodeling
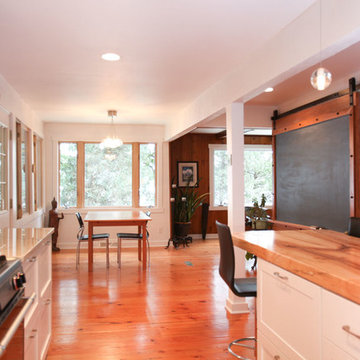
Kitchen & Bath Remodel. Photo credit to Hannah Lloyd.
Example of a mid-sized trendy single-wall medium tone wood floor eat-in kitchen design in Minneapolis with recessed-panel cabinets, white cabinets, wood countertops, black backsplash, subway tile backsplash, stainless steel appliances and a peninsula
Example of a mid-sized trendy single-wall medium tone wood floor eat-in kitchen design in Minneapolis with recessed-panel cabinets, white cabinets, wood countertops, black backsplash, subway tile backsplash, stainless steel appliances and a peninsula
 User
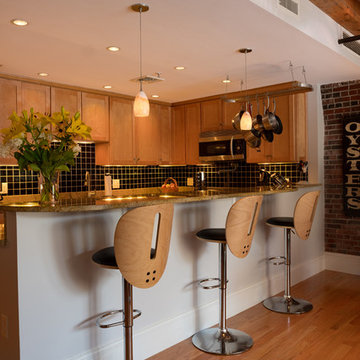
UserMid-sized trendy u-shaped light wood floor and beige floor open concept kitchen photo in Boston with an undermount sink, shaker cabinets, light wood cabinets, granite countertops, black backsplash, ceramic backsplash, stainless steel appliances and a peninsula
 Schoeman Construction
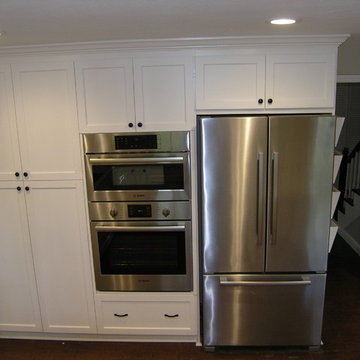
Cabinets under Staircase
Eat-in kitchen - mid-sized traditional u-shaped dark wood floor eat-in kitchen idea in Tampa with quartzite countertops, stainless steel appliances, a single-bowl sink, shaker cabinets, white cabinets, white backsplash, porcelain backsplash and a peninsula
Eat-in kitchen - mid-sized traditional u-shaped dark wood floor eat-in kitchen idea in Tampa with quartzite countertops, stainless steel appliances, a single-bowl sink, shaker cabinets, white cabinets, white backsplash, porcelain backsplash and a peninsula
 Essential Kitchen Design
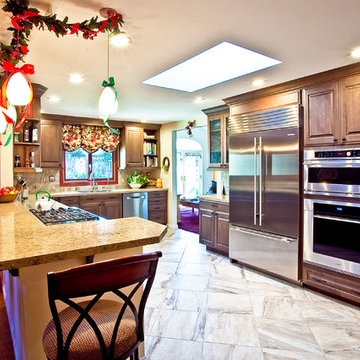
Enclosed kitchen - mid-sized traditional u-shaped porcelain tile and white floor enclosed kitchen idea with an undermount sink, raised-panel cabinets, medium tone wood cabinets, granite countertops, beige backsplash, stone tile backsplash, stainless steel appliances and a peninsula
 Krown Construction
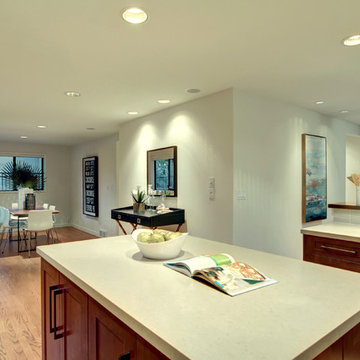
Eat-in kitchen - mid-sized contemporary u-shaped light wood floor eat-in kitchen idea in Seattle with an undermount sink, shaker cabinets, medium tone wood cabinets, quartz countertops, green backsplash, glass tile backsplash, stainless steel appliances and an island


 Patterson Construction & Wood Works
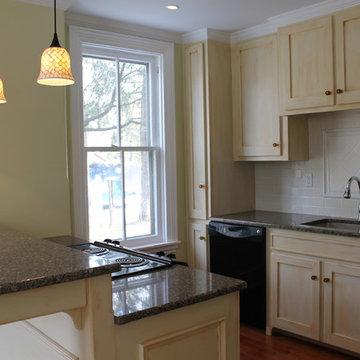
Inspiration for a small timeless medium tone wood floor and brown floor enclosed kitchen remodel in Philadelphia with an undermount sink, shaker cabinets, light wood cabinets, granite countertops, gray backsplash, stone tile backsplash, black appliances and a peninsula
 Burlock Interiors
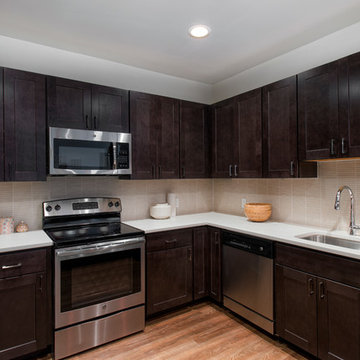
Model kitchen at the Apex at 290 luxury rental building.
Large minimalist u-shaped brown floor and light wood floor eat-in kitchen photo in New York with an undermount sink, shaker cabinets, dark wood cabinets, quartz countertops, beige backsplash, stainless steel appliances, a peninsula and matchstick tile backsplash
Large minimalist u-shaped brown floor and light wood floor eat-in kitchen photo in New York with an undermount sink, shaker cabinets, dark wood cabinets, quartz countertops, beige backsplash, stainless steel appliances, a peninsula and matchstick tile backsplash
 Custom Woodworking By JT LTD
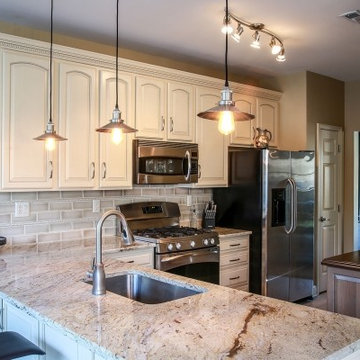
Open concept kitchen - mid-sized traditional l-shaped open concept kitchen idea in Philadelphia with an undermount sink, raised-panel cabinets, white cabinets, granite countertops, white backsplash, stone tile backsplash, stainless steel appliances and a peninsula
 All Custom Woodworks
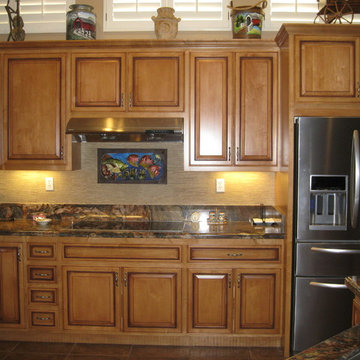
Enclosed kitchen - mid-sized transitional u-shaped porcelain tile and brown floor enclosed kitchen idea in San Francisco with an undermount sink, raised-panel cabinets, medium tone wood cabinets, stainless steel appliances, a peninsula, multicolored countertops and granite countertops

 Beckman Remodeling
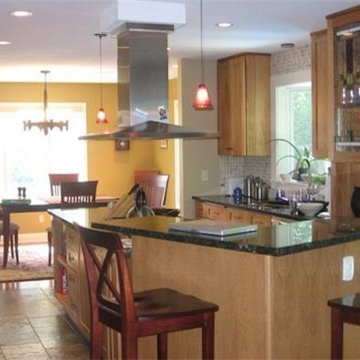
Eat-in kitchen - large traditional single-wall light wood floor and brown floor eat-in kitchen idea in Minneapolis with light wood cabinets, granite countertops, stainless steel appliances, an undermount sink, shaker cabinets, beige backsplash, ceramic backsplash and a peninsula
 All Custom Woodworks
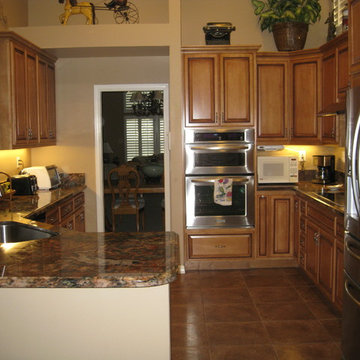
Example of a mid-sized transitional u-shaped porcelain tile and brown floor enclosed kitchen design in San Francisco with an undermount sink, raised-panel cabinets, medium tone wood cabinets, stainless steel appliances, a peninsula, multicolored countertops and granite countertops
 Patterson Construction & Wood Works
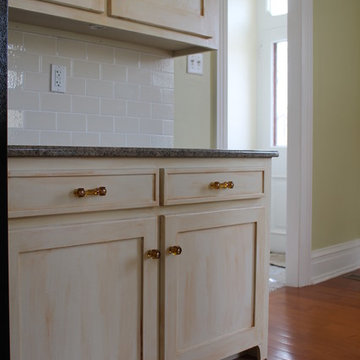
Enclosed kitchen - small traditional medium tone wood floor and brown floor enclosed kitchen idea in Philadelphia with an undermount sink, shaker cabinets, light wood cabinets, granite countertops, gray backsplash, stone tile backsplash, black appliances and a peninsula
24