
Search results for "Peninsula" in Home Design Ideas
 Angela Donahoe
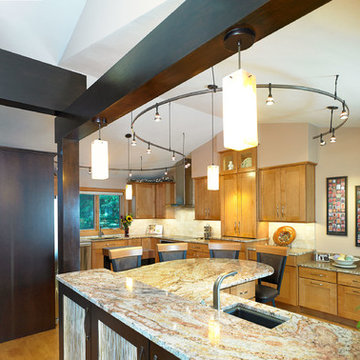
Open concept kitchen - large transitional u-shaped light wood floor and brown floor open concept kitchen idea in New York with an undermount sink, shaker cabinets, light wood cabinets, granite countertops, beige backsplash, subway tile backsplash, stainless steel appliances and a peninsula
 VIDA BUILDING SYSTEMS
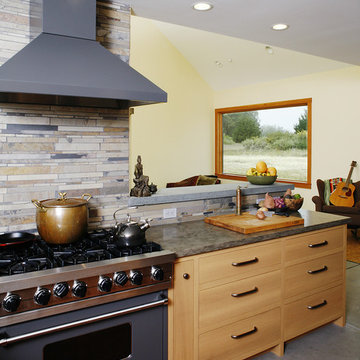
Example of a large mountain style u-shaped concrete floor and gray floor eat-in kitchen design in San Francisco with light wood cabinets, stainless steel appliances, a farmhouse sink, shaker cabinets, concrete countertops, beige backsplash, matchstick tile backsplash and a peninsula
 LKS Architects Inc.
Open kitchen with lots of space for cooking.
© 2014-Peter Hendricks/Home Tour America Photography
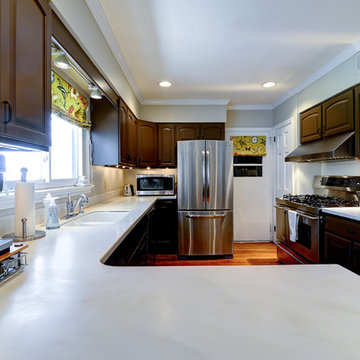
Inspiration for a mid-sized transitional l-shaped light wood floor and brown floor eat-in kitchen remodel in Atlanta with raised-panel cabinets, dark wood cabinets, quartz countertops, stainless steel appliances, an undermount sink and a peninsula
Inspiration for a mid-sized transitional l-shaped light wood floor and brown floor eat-in kitchen remodel in Atlanta with raised-panel cabinets, dark wood cabinets, quartz countertops, stainless steel appliances, an undermount sink and a peninsula
Find the right local pro for your project
 Angela Donahoe
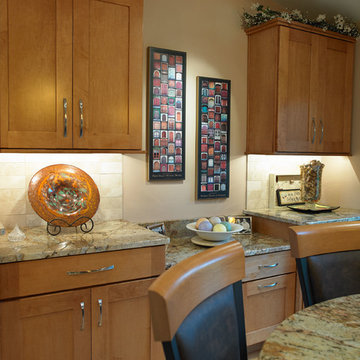
Inspiration for a large transitional u-shaped light wood floor open concept kitchen remodel in New York with an undermount sink, shaker cabinets, light wood cabinets, granite countertops, beige backsplash, subway tile backsplash, stainless steel appliances and a peninsula
 Best Buy Cabinets
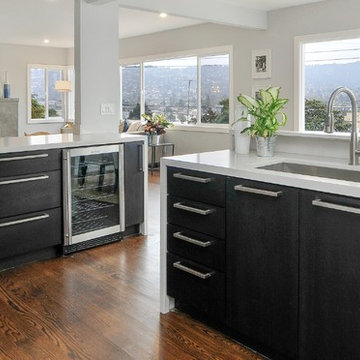
Example of a mid-sized minimalist l-shaped medium tone wood floor and brown floor eat-in kitchen design in San Francisco with an undermount sink, flat-panel cabinets, white cabinets, quartzite countertops, white backsplash, stainless steel appliances and a peninsula
 Fischer Construction & Design
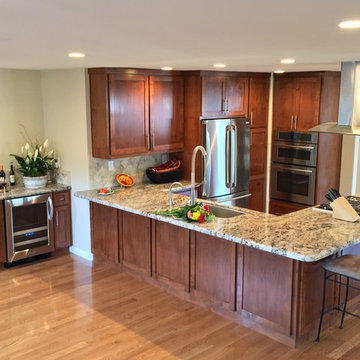
Mid-sized elegant u-shaped light wood floor and beige floor open concept kitchen photo in San Francisco with an undermount sink, shaker cabinets, medium tone wood cabinets, granite countertops, beige backsplash, stone tile backsplash, stainless steel appliances, a peninsula and brown countertops
 Specialty Home Improvement
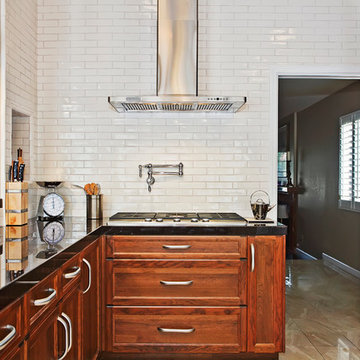
Large transitional galley ceramic tile and beige floor eat-in kitchen photo in San Diego with an undermount sink, recessed-panel cabinets, dark wood cabinets, granite countertops, white backsplash, stainless steel appliances, a peninsula and subway tile backsplash


 The Here Company
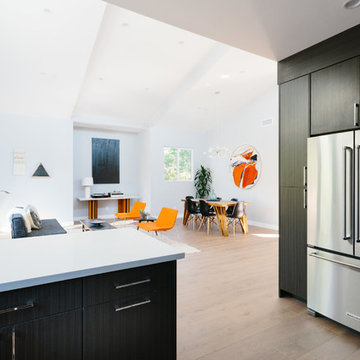
Minimalist medium tone wood floor eat-in kitchen photo in Los Angeles with a double-bowl sink, flat-panel cabinets, white cabinets, quartz countertops, gray backsplash, subway tile backsplash, stainless steel appliances and a peninsula
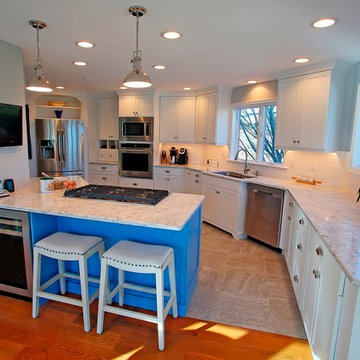
 Shore-Built Construction, Inc.
Jon Winslow Owner @ Image Arts Etc. in Portsmouth, NH
Open concept kitchen - large coastal u-shaped ceramic tile and beige floor open concept kitchen idea in Portland Maine with quartz countertops, white backsplash, stainless steel appliances, an undermount sink, shaker cabinets, white cabinets, subway tile backsplash and a peninsula
Open concept kitchen - large coastal u-shaped ceramic tile and beige floor open concept kitchen idea in Portland Maine with quartz countertops, white backsplash, stainless steel appliances, an undermount sink, shaker cabinets, white cabinets, subway tile backsplash and a peninsula
 Interiors by MALOKU
Bob Milkovich

Inspiration for a large timeless u-shaped medium tone wood floor and brown floor open concept kitchen remodel in Charlotte with a double-bowl sink, raised-panel cabinets, light wood cabinets, granite countertops, stainless steel appliances, an island and beige countertops
Inspiration for a large timeless u-shaped medium tone wood floor and brown floor open concept kitchen remodel in Charlotte with a double-bowl sink, raised-panel cabinets, light wood cabinets, granite countertops, stainless steel appliances, an island and beige countertops
 Kitchen Tune-Up Verde Valley, AZ
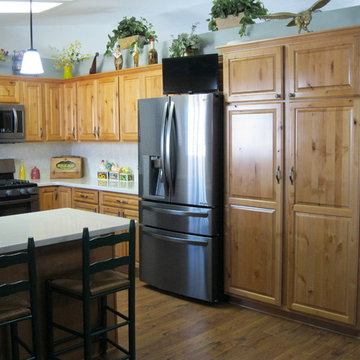
All new cabinets in a Knotty Alder wood “Richfield” style door in a Pecan stain.
Mid-sized elegant l-shaped medium tone wood floor and brown floor eat-in kitchen photo in Phoenix with shaker cabinets, light wood cabinets, quartz countertops, gray backsplash, stone tile backsplash, stainless steel appliances and a peninsula
Mid-sized elegant l-shaped medium tone wood floor and brown floor eat-in kitchen photo in Phoenix with shaker cabinets, light wood cabinets, quartz countertops, gray backsplash, stone tile backsplash, stainless steel appliances and a peninsula
 TT Renovations
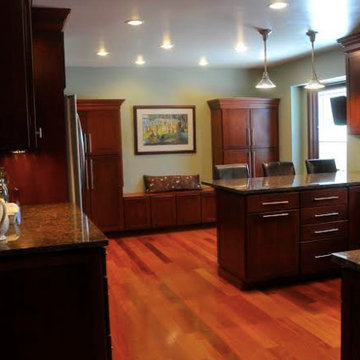
Large elegant l-shaped medium tone wood floor enclosed kitchen photo in Indianapolis with shaker cabinets, dark wood cabinets, granite countertops, stainless steel appliances, a peninsula, beige backsplash, ceramic backsplash and an undermount sink
 Jaureguy's Design & Construction
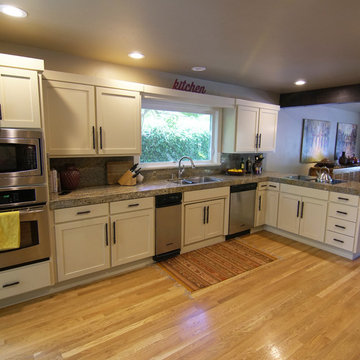
Example of a mid-sized transitional u-shaped light wood floor and beige floor eat-in kitchen design in Sacramento with a double-bowl sink, shaker cabinets, white cabinets, granite countertops, stainless steel appliances, a peninsula and beige countertops


 Ascent Contracting Inc
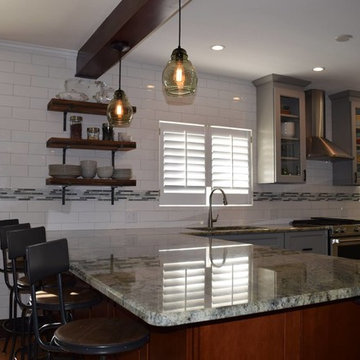
Example of a large classic u-shaped light wood floor and brown floor eat-in kitchen design in Denver with a double-bowl sink, recessed-panel cabinets, beige cabinets, quartz countertops, white backsplash, subway tile backsplash, stainless steel appliances and a peninsula
 JMitchellBuilding
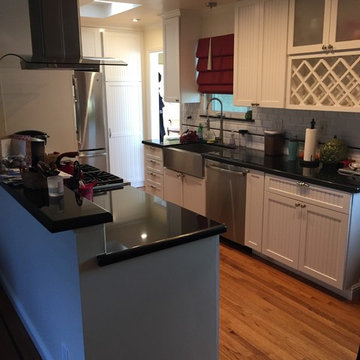
Small transitional u-shaped medium tone wood floor and brown floor kitchen photo in San Francisco with a farmhouse sink, shaker cabinets, white cabinets, solid surface countertops, stainless steel appliances, black countertops and a peninsula
 Patterson Construction & Wood Works
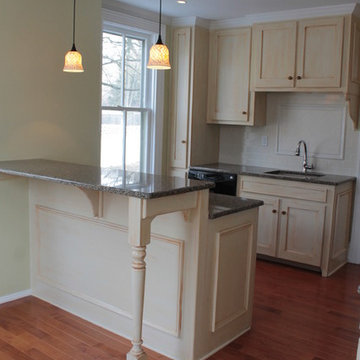
Inspiration for a small timeless medium tone wood floor and brown floor enclosed kitchen remodel in Philadelphia with an undermount sink, shaker cabinets, light wood cabinets, granite countertops, gray backsplash, stone tile backsplash, black appliances and a peninsula
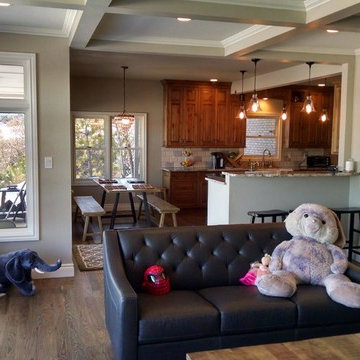 Ascent Contracting Inc
Eat-in kitchen - large traditional u-shaped slate floor and brown floor eat-in kitchen idea in Denver with a double-bowl sink, recessed-panel cabinets, beige cabinets, quartz countertops, white backsplash, subway tile backsplash, stainless steel appliances and a peninsula

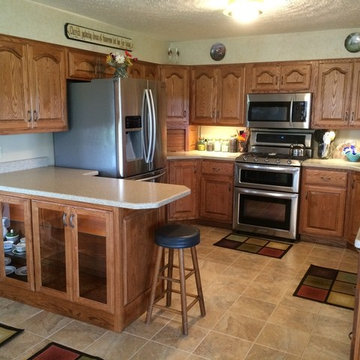
 Rauch Cabinets,LLC
Example of a mid-sized classic u-shaped ceramic tile and beige floor kitchen design with an undermount sink, raised-panel cabinets, medium tone wood cabinets, laminate countertops, stainless steel appliances and a peninsula
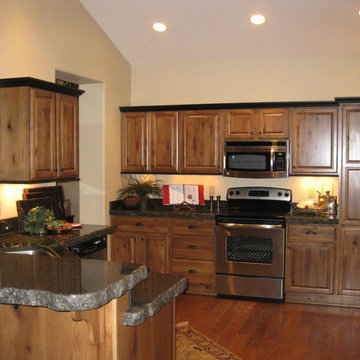
 Selders Lee Construction
Mid-sized elegant u-shaped medium tone wood floor and brown floor open concept kitchen photo with an undermount sink, raised-panel cabinets, medium tone wood cabinets, granite countertops, stainless steel appliances, a peninsula and black countertops
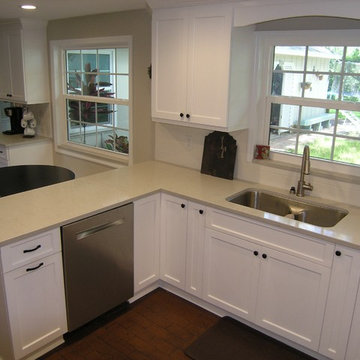
 Schoeman Construction
Cabinets under Staircase
Eat-in kitchen - mid-sized traditional u-shaped dark wood floor eat-in kitchen idea in Tampa with quartzite countertops, stainless steel appliances, a single-bowl sink, shaker cabinets, white cabinets, white backsplash, porcelain backsplash and a peninsula
Eat-in kitchen - mid-sized traditional u-shaped dark wood floor eat-in kitchen idea in Tampa with quartzite countertops, stainless steel appliances, a single-bowl sink, shaker cabinets, white cabinets, white backsplash, porcelain backsplash and a peninsula
25