
Search results for "Peninsula" in Home Design Ideas

 Summit Design Group LLC
Example of a mid-sized arts and crafts l-shaped laminate floor and gray floor enclosed kitchen design in Milwaukee with an undermount sink, shaker cabinets, dark wood cabinets, granite countertops, brown backsplash, stone tile backsplash, stainless steel appliances and a peninsula

 Handyman Matters of Dallas
Inspiration for a large contemporary u-shaped medium tone wood floor and brown floor open concept kitchen remodel in Dallas with an undermount sink, glass-front cabinets, medium tone wood cabinets, solid surface countertops, brown backsplash, stone tile backsplash, stainless steel appliances, a peninsula and black countertops
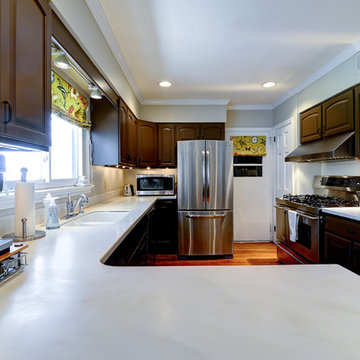
 LKS Architects Inc.
Open kitchen with lots of space for cooking.
© 2014-Peter Hendricks/Home Tour America Photography
Inspiration for a mid-sized transitional l-shaped light wood floor and brown floor eat-in kitchen remodel in Atlanta with raised-panel cabinets, dark wood cabinets, quartz countertops, stainless steel appliances, an undermount sink and a peninsula
Inspiration for a mid-sized transitional l-shaped light wood floor and brown floor eat-in kitchen remodel in Atlanta with raised-panel cabinets, dark wood cabinets, quartz countertops, stainless steel appliances, an undermount sink and a peninsula
Find the right local pro for your project
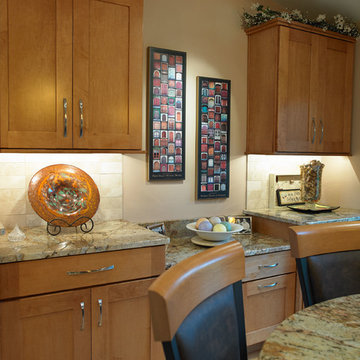
 Angela Donahoe
Inspiration for a large transitional u-shaped light wood floor open concept kitchen remodel in New York with an undermount sink, shaker cabinets, light wood cabinets, granite countertops, beige backsplash, subway tile backsplash, stainless steel appliances and a peninsula
 Schoeman Construction
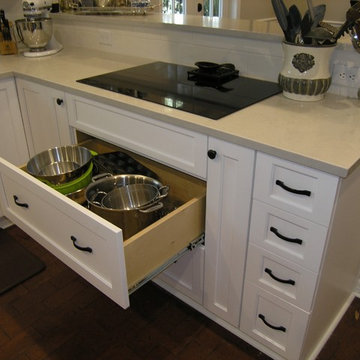
Large Drawers
Mid-sized elegant u-shaped dark wood floor eat-in kitchen photo in Tampa with quartzite countertops, stainless steel appliances, a single-bowl sink, shaker cabinets, white cabinets, white backsplash, porcelain backsplash and a peninsula
Mid-sized elegant u-shaped dark wood floor eat-in kitchen photo in Tampa with quartzite countertops, stainless steel appliances, a single-bowl sink, shaker cabinets, white cabinets, white backsplash, porcelain backsplash and a peninsula
 Schoeman Construction
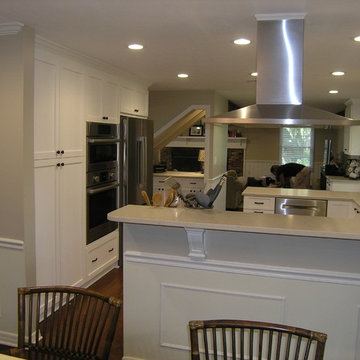
Eat-in kitchen - mid-sized traditional u-shaped dark wood floor eat-in kitchen idea in Tampa with quartzite countertops, stainless steel appliances, a single-bowl sink, shaker cabinets, white cabinets, white backsplash, porcelain backsplash and a peninsula
 Kitchen Tech
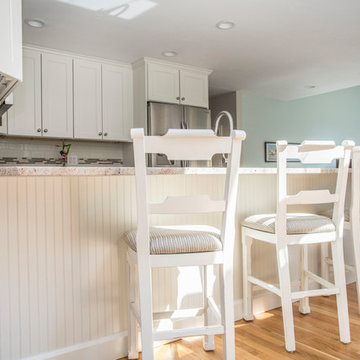
JSI Trenton Cabinetry in Ivory
Inspiration for a mid-sized transitional u-shaped light wood floor and beige floor open concept kitchen remodel in Boston with an undermount sink, shaker cabinets, white cabinets, granite countertops, white backsplash, subway tile backsplash, stainless steel appliances and a peninsula
Inspiration for a mid-sized transitional u-shaped light wood floor and beige floor open concept kitchen remodel in Boston with an undermount sink, shaker cabinets, white cabinets, granite countertops, white backsplash, subway tile backsplash, stainless steel appliances and a peninsula


 Kitchen Tune-Up Verde Valley, AZ
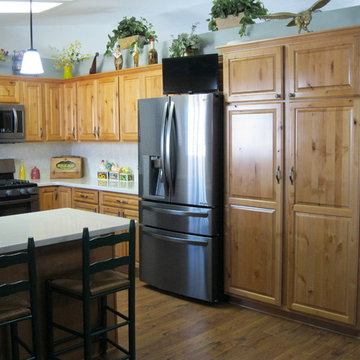
All new cabinets in a Knotty Alder wood “Richfield” style door in a Pecan stain.
Mid-sized elegant l-shaped medium tone wood floor and brown floor eat-in kitchen photo in Phoenix with shaker cabinets, light wood cabinets, quartz countertops, gray backsplash, stone tile backsplash, stainless steel appliances and a peninsula
Mid-sized elegant l-shaped medium tone wood floor and brown floor eat-in kitchen photo in Phoenix with shaker cabinets, light wood cabinets, quartz countertops, gray backsplash, stone tile backsplash, stainless steel appliances and a peninsula
 Bearded Builders
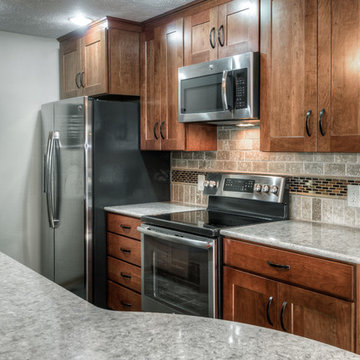
Example of a mid-sized transitional galley open concept kitchen design in Omaha with a double-bowl sink, shaker cabinets, medium tone wood cabinets, granite countertops, brown backsplash, stone tile backsplash, stainless steel appliances and a peninsula
 jennifer rhode design
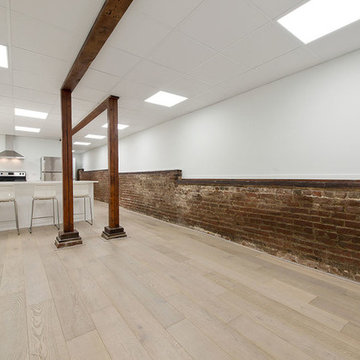
this ground floor apartment has very little natural light. i wanted to brighten the space with floods of light and clean, simple cupboards and fixtures. i love the contrast of the spare, white elements with the warm wooden flooring and natural brick and beams.
 Patterson Construction & Wood Works
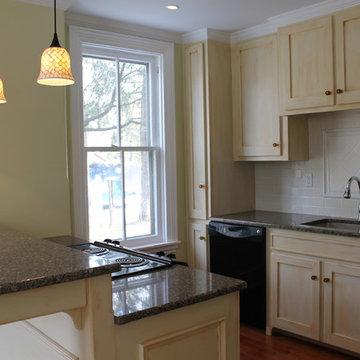
Inspiration for a small timeless medium tone wood floor and brown floor enclosed kitchen remodel in Philadelphia with an undermount sink, shaker cabinets, light wood cabinets, granite countertops, gray backsplash, stone tile backsplash, black appliances and a peninsula
 Schoeman Construction
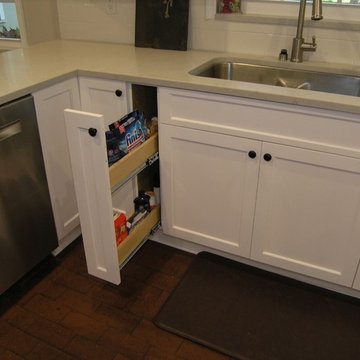
Spice Rack
Eat-in kitchen - mid-sized traditional u-shaped dark wood floor eat-in kitchen idea in Tampa with quartzite countertops, stainless steel appliances, a single-bowl sink, shaker cabinets, white cabinets, white backsplash, porcelain backsplash and a peninsula
Eat-in kitchen - mid-sized traditional u-shaped dark wood floor eat-in kitchen idea in Tampa with quartzite countertops, stainless steel appliances, a single-bowl sink, shaker cabinets, white cabinets, white backsplash, porcelain backsplash and a peninsula
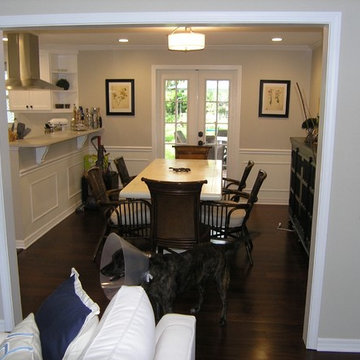 Schoeman Construction
Mid-sized elegant u-shaped dark wood floor eat-in kitchen photo in Tampa with quartzite countertops, stainless steel appliances, a single-bowl sink, shaker cabinets, white cabinets, white backsplash, porcelain backsplash and a peninsula


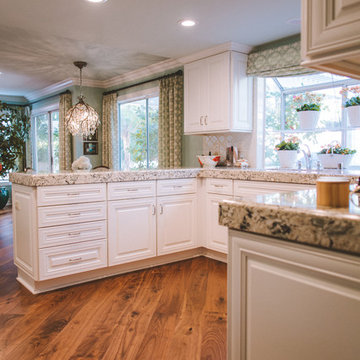
 Inspire Interiors
Inspiration for a large transitional u-shaped medium tone wood floor and brown floor open concept kitchen remodel in Orange County with a double-bowl sink, raised-panel cabinets, white cabinets, granite countertops, white backsplash, ceramic backsplash, black appliances, a peninsula and multicolored countertops
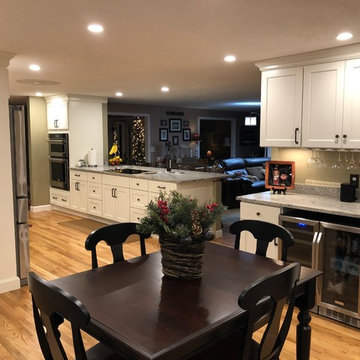
 Elissa's Kitchen & Bath Design
Open concept kitchen - mid-sized traditional single-wall light wood floor and beige floor open concept kitchen idea in Boston with a double-bowl sink, shaker cabinets, white cabinets, quartzite countertops, stainless steel appliances, a peninsula and gray countertops

 O'Connor's Carpet One
Eat-in kitchen - large contemporary l-shaped carpeted eat-in kitchen idea with shaker cabinets, light wood cabinets, glass countertops, stainless steel appliances and a peninsula
 Teknik Design & Remodeling
Kevin Tootoonchi
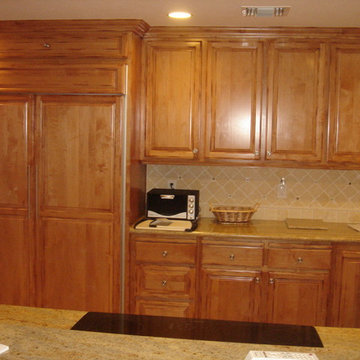
Inspiration for a large timeless u-shaped travertine floor eat-in kitchen remodel in San Diego with an undermount sink, raised-panel cabinets, medium tone wood cabinets, granite countertops, beige backsplash, stone tile backsplash, stainless steel appliances, a peninsula and beige countertops
Inspiration for a large timeless u-shaped travertine floor eat-in kitchen remodel in San Diego with an undermount sink, raised-panel cabinets, medium tone wood cabinets, granite countertops, beige backsplash, stone tile backsplash, stainless steel appliances, a peninsula and beige countertops

 Wilcon Construction Services LLC
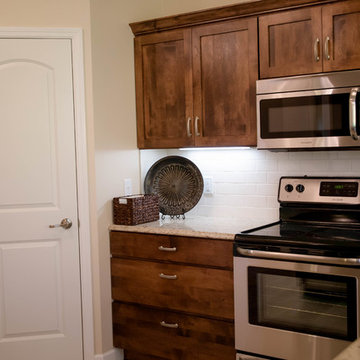
Inspiration for a mid-sized timeless porcelain tile and beige floor kitchen remodel with a double-bowl sink, shaker cabinets, dark wood cabinets, granite countertops, beige backsplash, subway tile backsplash, stainless steel appliances and a peninsula
 Richwood Quality Kitchen and Bath
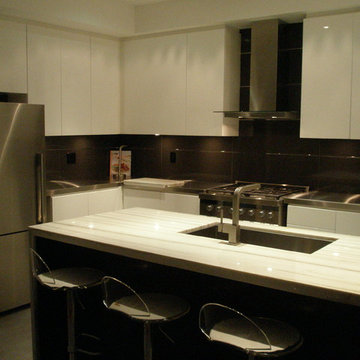
Open concept kitchen - mid-sized modern l-shaped gray floor open concept kitchen idea in Toronto with an undermount sink, flat-panel cabinets, white cabinets, stainless steel countertops, brown backsplash, stainless steel appliances and a peninsula
 Amsted Design-Build
Gordon King Photography
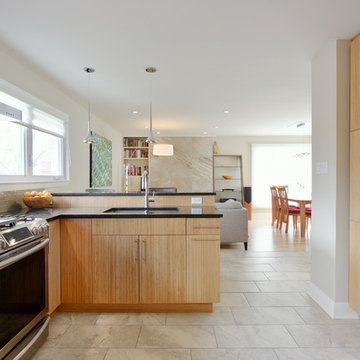
Mid-sized trendy u-shaped porcelain tile and white floor open concept kitchen photo in Ottawa with a double-bowl sink, flat-panel cabinets, light wood cabinets, subway tile backsplash, stainless steel appliances, a peninsula, quartz countertops and gray backsplash
Mid-sized trendy u-shaped porcelain tile and white floor open concept kitchen photo in Ottawa with a double-bowl sink, flat-panel cabinets, light wood cabinets, subway tile backsplash, stainless steel appliances, a peninsula, quartz countertops and gray backsplash
27