
Search results for "Penthouse" in Home Design Ideas



 Tobi Fairley Interior Design
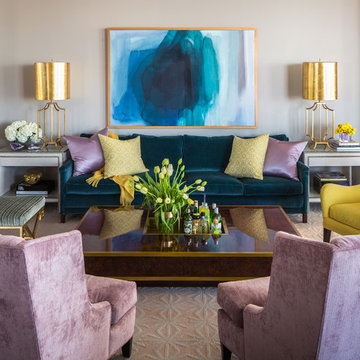
Paint is Sherwin-Williams Anew, sofa is Lee Inds, lavender chairs are Wesley Hall in Kravet fabric, yellow chair is Lee, rug is Stanton, side tables by Bernhardt, coffee table by EJ Victor, table lamps by Worlds Away, x stool by Currey & Co. The art by Mallory Page.
Find the right local pro for your project
 Maven Interiors
Photo Credit: Lincoln Barbour Photo.
Interior Design: Kim Hagstette, Maven Interiors.
Art: Heidi McBride Gallery and Art Consultancy
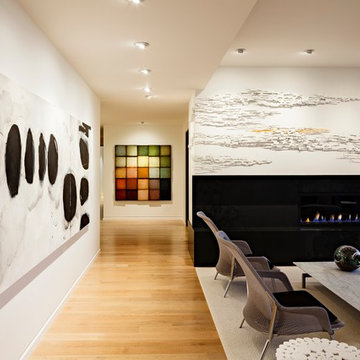
This living room image shows how the right art combination and lighting can truly transform an interior.
 El Dorado Furniture

The oversized headboard on the Penthouse Platform Bed will give your bedroom the elegance and modernism you've been looking for. Fabulously tufted with man-made leatherette and low profile.
 Steven Brown Studio
©Steven Brown Studio
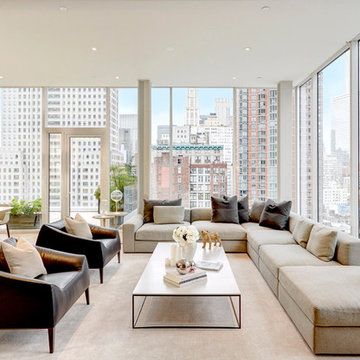
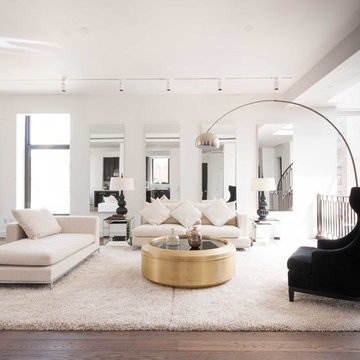
Inspiration for a contemporary open concept living room remodel in New York
Inspiration for a contemporary open concept living room remodel in New York
 Siberian Floors
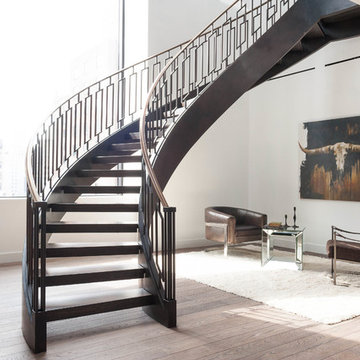
Siberian Floors - Russian White Oak
Fumed
Prime Grade
Hardwax Oil Double Black Tint
Please visit our website for more information and floor treatments!
 Metroarea Architetti
Marco Ravo


Patio - mid-sized contemporary patio idea in Bologna with decking and a gazebo
Patio - mid-sized contemporary patio idea in Bologna with decking and a gazebo

 Manhattan Renovations
© SGM PHOTOGRAPHY
Kids' bedroom - bedroom and small contemporary medium tone wood floor kids' bedroom idea in New York with white walls
Kids' bedroom - bedroom and small contemporary medium tone wood floor kids' bedroom idea in New York with white walls
 Studio 80 Interior Design

Trendy beige tile beige floor bathroom photo in Denver with an undermount sink, flat-panel cabinets and dark wood cabinets

 Corinne Levi Architecture and Interior design
Omri Amsalem
Example of an asian master medium tone wood floor doorless shower design with a vessel sink, flat-panel cabinets, medium tone wood cabinets, wood countertops and brown walls
Example of an asian master medium tone wood floor doorless shower design with a vessel sink, flat-panel cabinets, medium tone wood cabinets, wood countertops and brown walls

 Front Studio Architects
Photo by Alice Gao
Example of a 1950s medium tone wood floor family room library design in New York with gray walls and a media wall
Example of a 1950s medium tone wood floor family room library design in New York with gray walls and a media wall

 Tyler Karu Design + Interiors
A penthouse in Portland, Maine with retro vibes.
Photos by Justin Levesque
Example of a 1960s kitchen design in Portland Maine with flat-panel cabinets, medium tone wood cabinets, white backsplash and an island
Example of a 1960s kitchen design in Portland Maine with flat-panel cabinets, medium tone wood cabinets, white backsplash and an island
 Siberian Floors
Siberian Floors - Russian White Oak
Fumed
Prime Grade
Hardwax Oil Double Black Tint
Please visit our website for more information and floor treatments!

 A. Perry Homes
Details like the geometric wallpaper to the teal velvet headboard makes this room fun and energetic.
Inspiration for a large and bedroom timeless gender-neutral carpeted and gray floor kids' bedroom remodel in Chicago with gray walls
Inspiration for a large and bedroom timeless gender-neutral carpeted and gray floor kids' bedroom remodel in Chicago with gray walls


 Pamela Dailey Design
950 sq. ft. gut renovation of a pre-war NYC apartment to add a half-bath and guest bedroom.
Alcove bathtub - small contemporary 3/4 white tile, porcelain tile and gray tile porcelain tile alcove bathtub idea in New York with white walls
Alcove bathtub - small contemporary 3/4 white tile, porcelain tile and gray tile porcelain tile alcove bathtub idea in New York with white walls


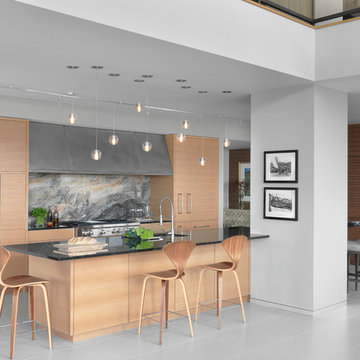

 Ashley Campbell Interior Design
Emily Minton Redfield
Inspiration for a contemporary l-shaped staircase remodel in Denver
Inspiration for a contemporary l-shaped staircase remodel in Denver
5