
Search results for "Penthouse" in Home Design Ideas
 grade

gradeSmall trendy dark wood floor seated home bar photo in New York with flat-panel cabinets, mirror backsplash and white cabinets

 S-Squared // Architecture + Interiors + Landscape

Example of a trendy living room design in San Francisco with white walls

Find the right local pro for your project
 Mutuus Studio

Bookshelves and built-in banquette frame the steel windows. Photo by Gabe Border
Dining room - eclectic medium tone wood floor and brown floor dining room idea in New York with gray walls
Dining room - eclectic medium tone wood floor and brown floor dining room idea in New York with gray walls
 User
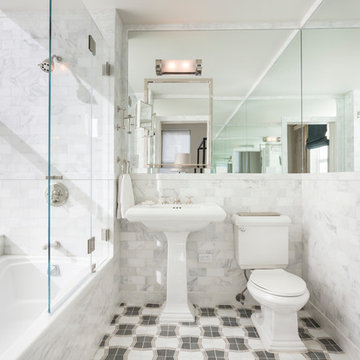
UserInspiration for a timeless master white tile alcove bathtub remodel in New York with a pedestal sink and a two-piece toilet
 Jeannine Williams Design

Park Avenue Penthouse - Powder Room
Photo by Kris Tamburello Photography
Inspiration for a mid-sized timeless powder room remodel in New York with furniture-like cabinets, a two-piece toilet, beige walls and a console sink
Inspiration for a mid-sized timeless powder room remodel in New York with furniture-like cabinets, a two-piece toilet, beige walls and a console sink
 DLT Interiors-Debbie Travin
Complete Gut and Renovation in this Penthouse located in Miami

Interior Design Coastal Girls/Guest Bedroom
Example of a large beach style guest wallpaper bedroom design in Miami
Example of a large beach style guest wallpaper bedroom design in Miami
 Manhattan Renovations
© SGM PHOTOGRAPHY

Example of a huge trendy open concept dark wood floor living room design in New York
Example of a huge trendy open concept dark wood floor living room design in New York
 studio 29
studio29
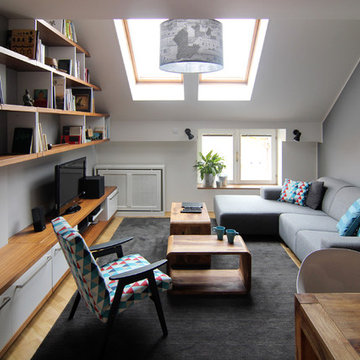
Living room - small modern enclosed light wood floor living room idea with gray walls, no fireplace and a tv stand
Living room - small modern enclosed light wood floor living room idea with gray walls, no fireplace and a tv stand

 DezinerTonie, LLC DDI, Interior Designer
Decorating Den Interiors
Bedroom - mid-sized transitional guest carpeted and gray floor bedroom idea in Los Angeles with black walls
Bedroom - mid-sized transitional guest carpeted and gray floor bedroom idea in Los Angeles with black walls

 Tobi Fairley Interior Design
Paint is Sherwin-Williams Snowbound, wallpaper is Black Crow Studios, console is Plexi-Craft, Sconces are Robert Abbey, Doors and banquette are custom. Stools are Phillips Collection
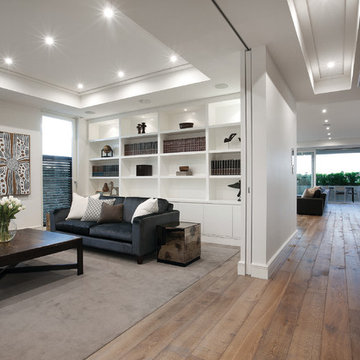
 DUCHATEAU Floors
DuChateau Floors. French oak hardwood floors. Atelier Series Driftwood Natural.
Living room - modern living room idea in Melbourne
Living room - modern living room idea in Melbourne
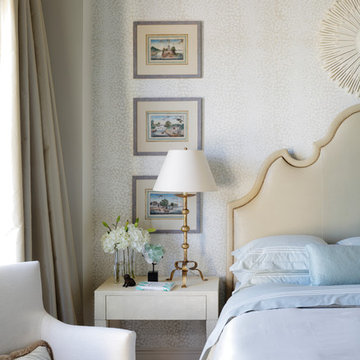
 Eric Brown Design
Mali Azima
Transitional guest light wood floor bedroom photo in Miami with beige walls
Transitional guest light wood floor bedroom photo in Miami with beige walls
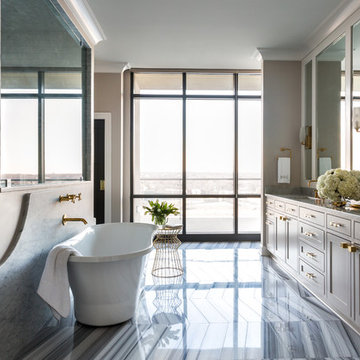 Tobi Fairley Interior Design
Cabinets are Sherwin-Williams Alpaca, floor is Walker Zanger, faucets are Kohler, tub is Signature Hardare
Freestanding bathtub - large transitional master beige tile marble floor freestanding bathtub idea in Little Rock with a drop-in sink, marble countertops, beige walls and gray cabinets
Freestanding bathtub - large transitional master beige tile marble floor freestanding bathtub idea in Little Rock with a drop-in sink, marble countertops, beige walls and gray cabinets
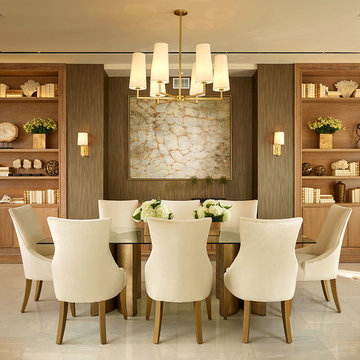




 Hammer & Hand

We joined forces with JHL Design’s Holly Freres and Liz Morgan to transform a dark and dated Pearl District penthouse into an elegant and timeless home. The space was designed with European metropolitan interiors in mind, giving it the “Parisian Modern” look the clients desired.
The team replaced cherry casework and red and ochre walls with clean white and neutral shades to brighten the space. The new applied wood paneling serves as an interesting architectural detail while modern fixtures and furniture keep it from feeling too traditional. The project also included new casework, new wood floors and carpet, new terrazzo countertops, new vanity and plumbing fixtures, and reworked cabinetry in the kitchen and pantry.
Photos by Haris Kenjar.

 Hacin
HacinRoof Terrace
©Michael Stavaridis

Example of a large trendy rooftop rooftop outdoor kitchen deck design in Boston with no cover
Example of a large trendy rooftop rooftop outdoor kitchen deck design in Boston with no cover
 Paris K Interior Design
Residential
New York City, NY
Duplex Penthouse
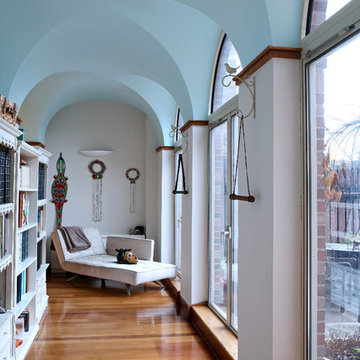
Corridor library with high arched windows. White and wood flooring.
Photography: Costa Picadas, Paris Kostopoulos
8